(888) 563-7475 team@fyndahome.com
    Traffic Dashboard
    Home
    • Home
    • Search
      • Local Properties
      • Communities
    • Sell
    • Get Your Home Value
    • Finance a Home
    • Buy
    • Communities
      • Auburn Hills
      • Berkley
      • Birmingham
      • Bloomfield Hills
      • Brandon Township
      • Clarkston
      • Clawson
      • Commerce Township
      • Ferndale
      • Highland
      • Lake Orion
      • Rochester Hills
      • Royal Oak
      • Troy
      • Waterford Township
      • West Bloomfield
      • White Lake
    • About
    • Get Connected
    Traffic Dashboard
    fyndahome.com
    (888) 563-7475 team@fyndahome.com
    • MICHIGAN
    Company
    • Home
    • About
    • Testimonials
    • Contact
    Services
    • Buying
    • Selling
    • Home Valuation
    • Mortgage Calculator
    Explore
    • Property Search
    • Featured Properties
    • Communities
    Local Guide
    • Search by City
    • Search by Subdivision
    • Search by Zip
    • Search by Area
    Legal
    • Privacy
    • Terms
    • DMCA
    • Accessibility
    • Fair Housing
    Account
    • Dashboard
    • Logout
    • Login
    fyndahome.com - Footer Logo
    ©2026 fyndahome.com. All rights reserved.
    Website built by CloseHack.


    Realcomp IDX

    ​All rights reserved. Information Deemed Reliable, but Not Guaranteed. Listing information is from various brokers who participate in IDX and not all listings may be visible on the site. The property information being provided is for consumers personal, non-commercial use and may not be used for any purpose other than to identify prospective properties consumers may be interested in purchasing.

    Return
    • All Types
    • House+2 more
    • Price
    • Bed/Bath
    • Size
    • Dates
    • Filters
    • Amenities
    • Save
    • Share
    Listings
    No results
    Sort
    Home / Marshall City / 1049 Rebecca Street #3
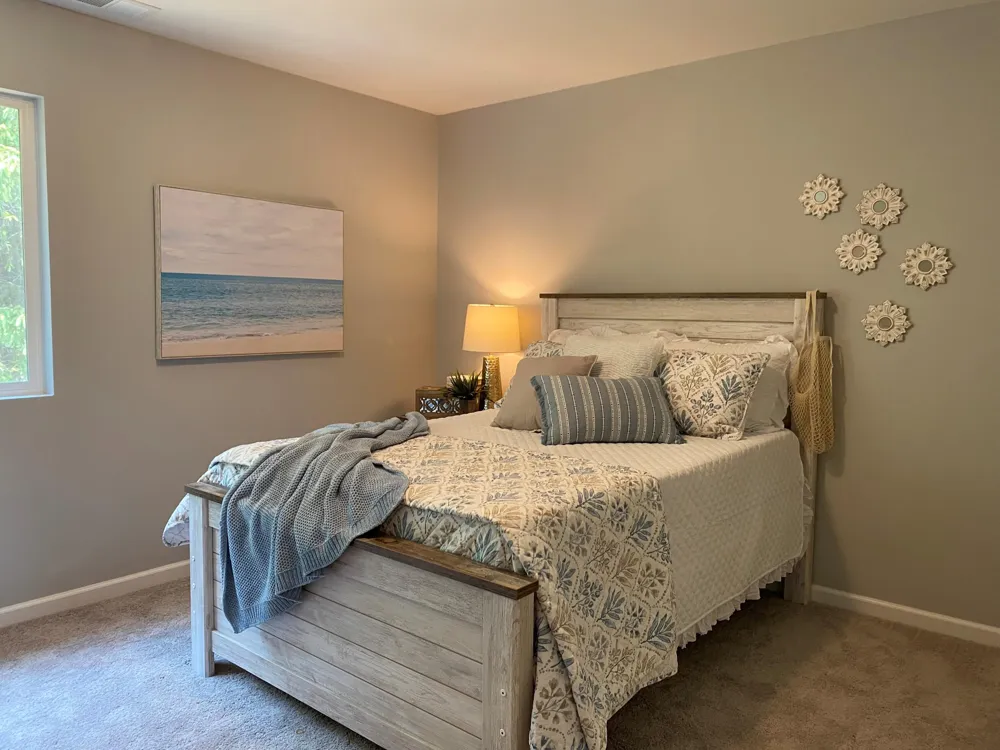
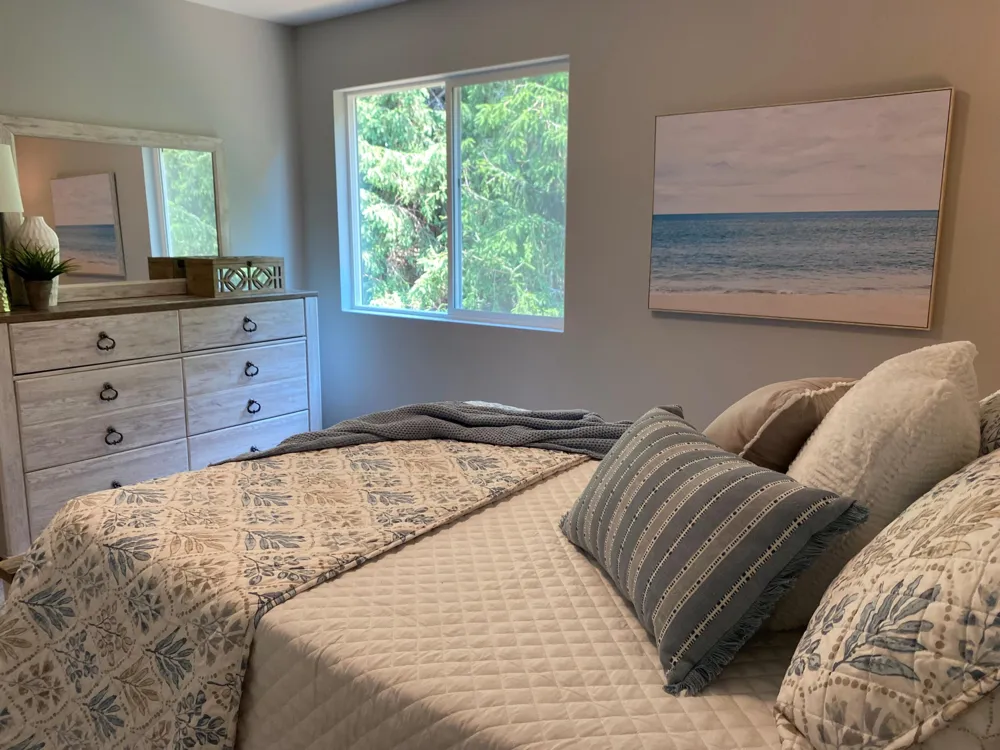
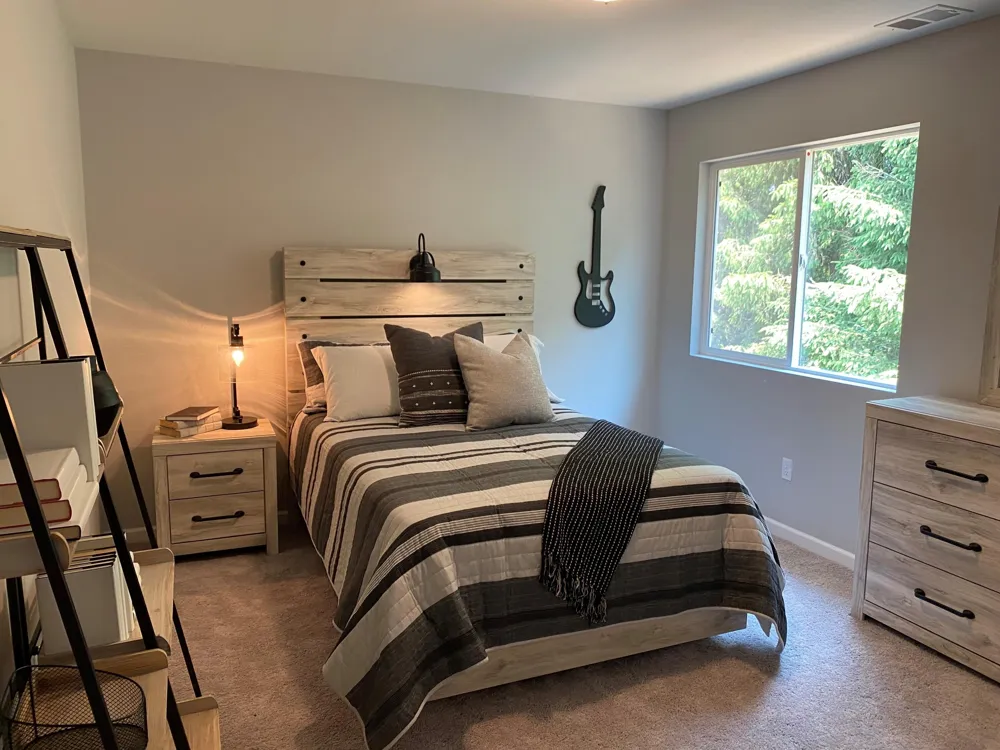
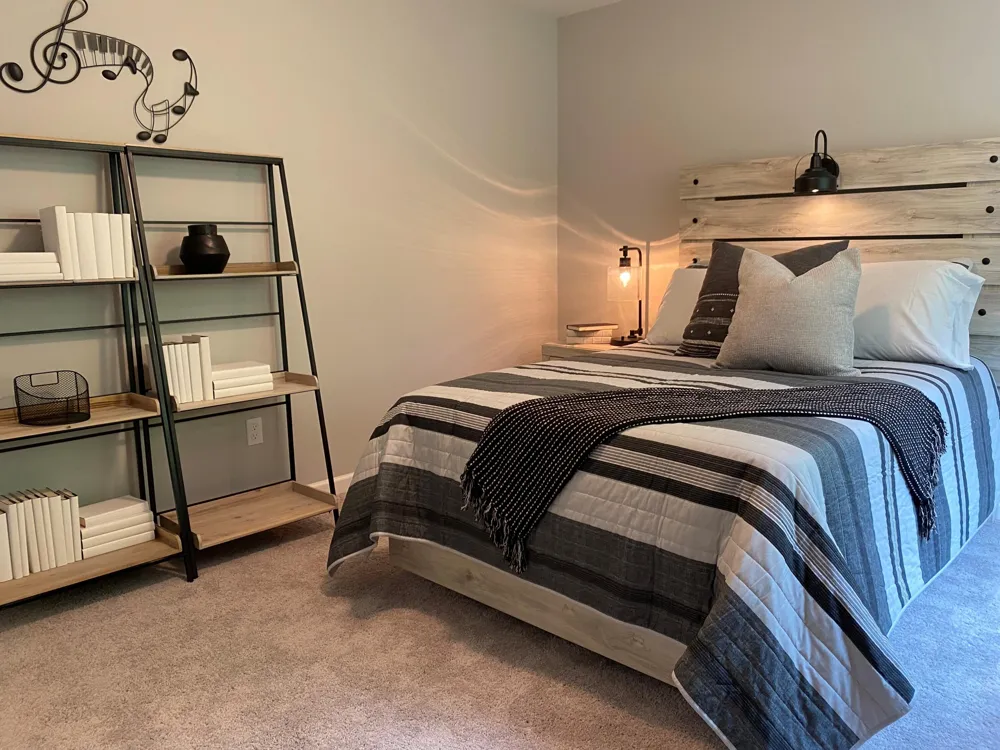
    1049 Rebecca Street #3 Marshall City, MI 49068 1049 Rebecca Street #3 Marshall City, MI 49068 1049 Rebecca Street #3 Marshall City, MI 49068 1049 Rebecca Street #3 Marshall City, MI 49068 1049 Rebecca Street #3 Marshall City, MI 49068 1049 Rebecca Street #3 Marshall City, MI 49068 1049 Rebecca Street #3 Marshall City, MI 49068 1049 Rebecca Street #3 Marshall City, MI 49068 1049 Rebecca Street #3 Marshall City, MI 49068 1049 Rebecca Street #3 Marshall City, MI 49068 1049 Rebecca Street #3 Marshall City, MI 49068 1049 Rebecca Street #3 Marshall City, MI 49068 1049 Rebecca Street #3 Marshall City, MI 49068 1049 Rebecca Street #3 Marshall City, MI 49068 1049 Rebecca Street #3 Marshall City, MI 49068 1049 Rebecca Street #3 Marshall City, MI 49068 1049 Rebecca Street #3 Marshall City, MI 49068 1049 Rebecca Street #3 Marshall City, MI 49068 1049 Rebecca Street #3 Marshall City, MI 49068 1049 Rebecca Street #3 Marshall City, MI 49068 1049 Rebecca Street #3 Marshall City, MI 49068 1049 Rebecca Street #3 Marshall City, MI 49068 1049 Rebecca Street #3 Marshall City, MI 49068 1049 Rebecca Street #3 Marshall City, MI 49068 1049 Rebecca Street #3 Marshall City, MI 49068 1049 Rebecca Street #3 Marshall City, MI 49068 1049 Rebecca Street #3 Marshall City, MI 49068 1049 Rebecca Street #3 Marshall City, MI 49068 1049 Rebecca Street #3 Marshall City, MI 49068 1049 Rebecca Street #3 Marshall City, MI 49068 1049 Rebecca Street #3 Marshall City, MI 49068 View All Photos

    $331,967

    | Active

    1049 Rebecca Street #3

    Marshall City, MI 49068

    2,172
    Square Feet
    3
    Beds
    2.5
    Baths
    0.22
    Acres
    348
    Days on Market
    64025050962
    MLS#
    Townhouse
    Structure
    Residential
    Zone
    Contact

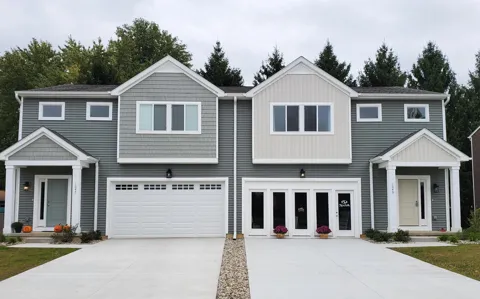
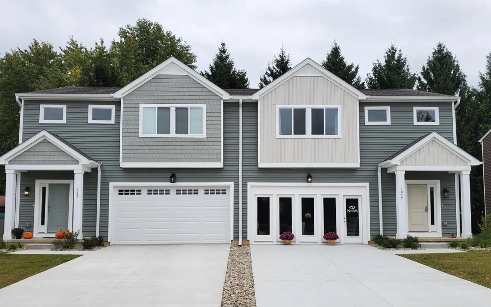
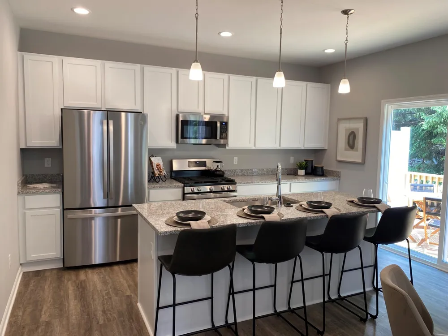
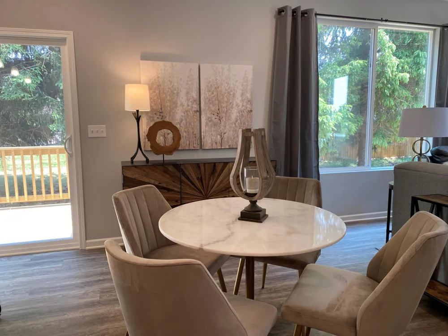
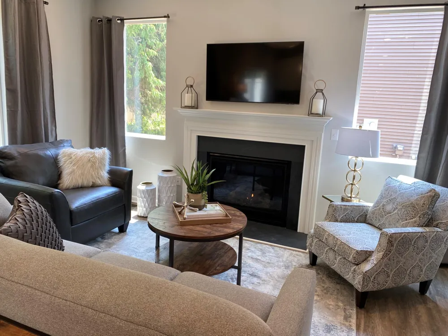
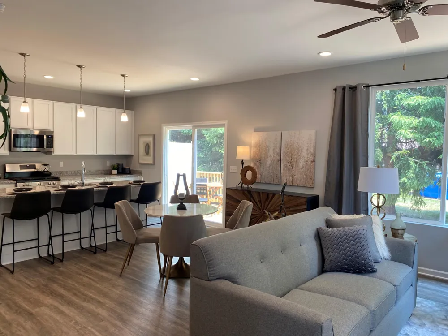
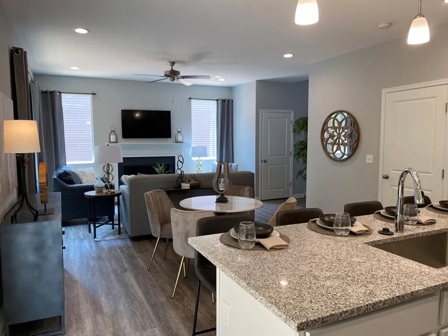
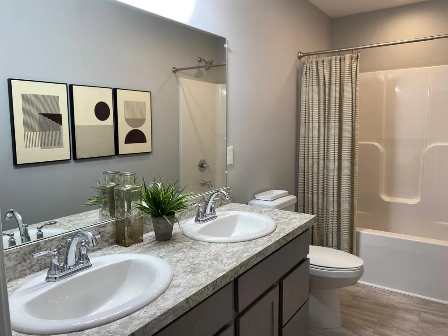
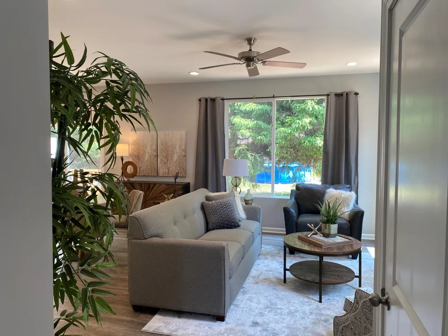
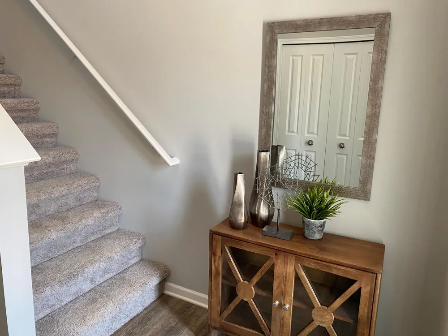
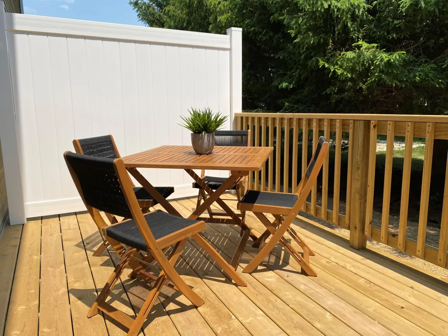
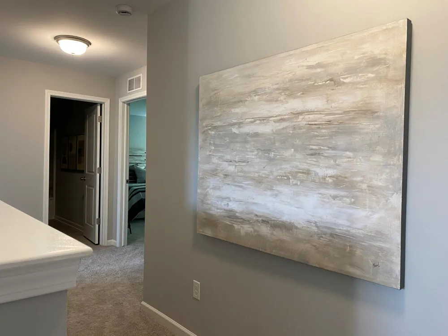
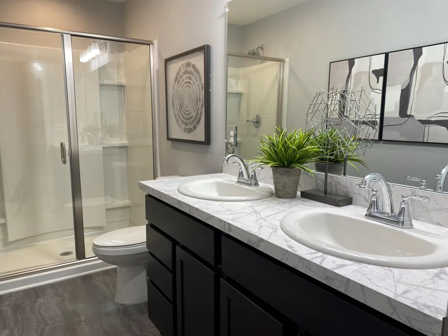
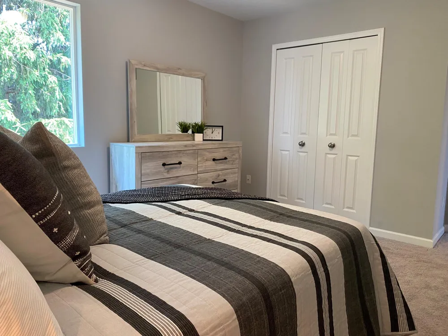
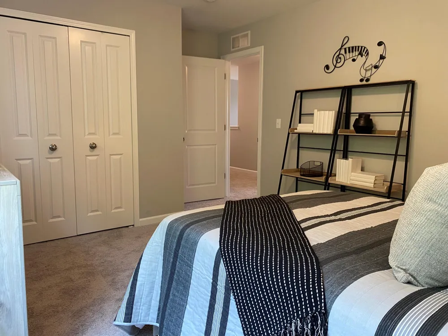
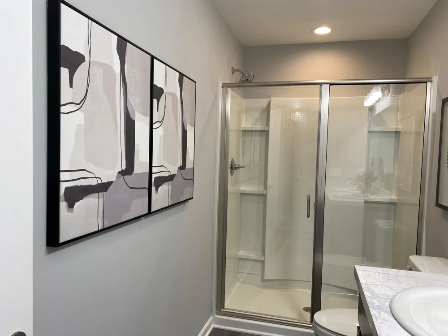
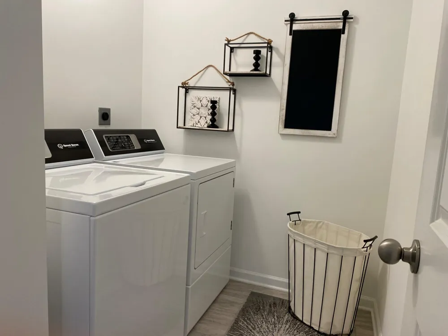
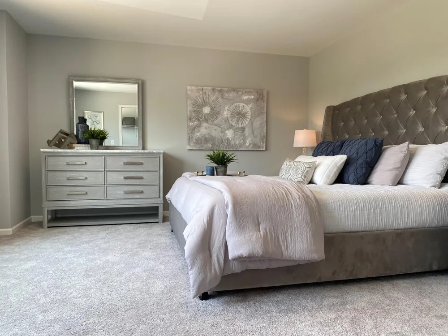
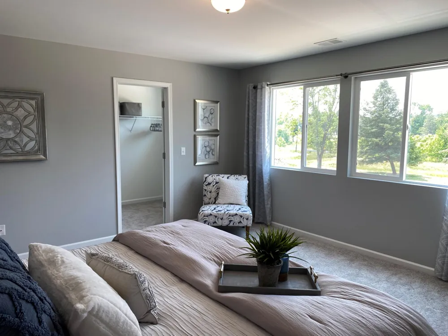
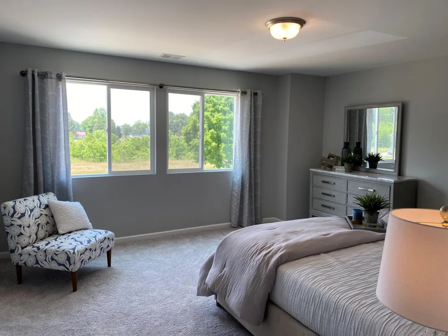
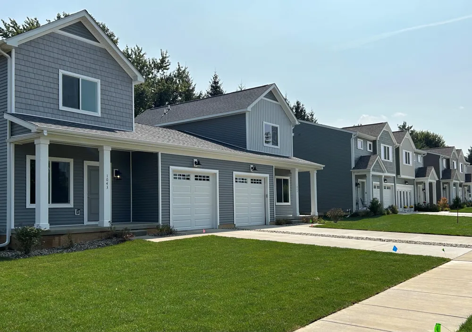
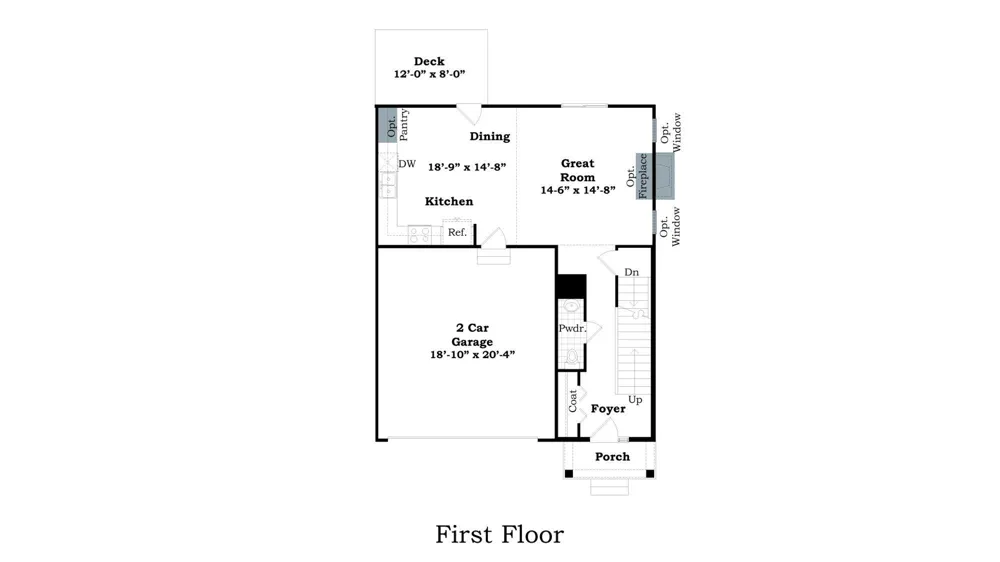
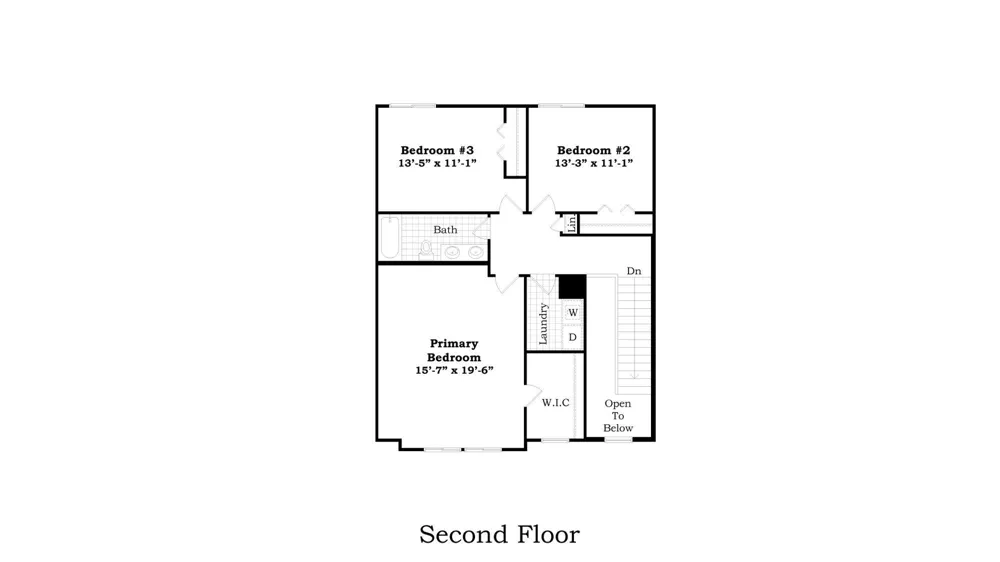
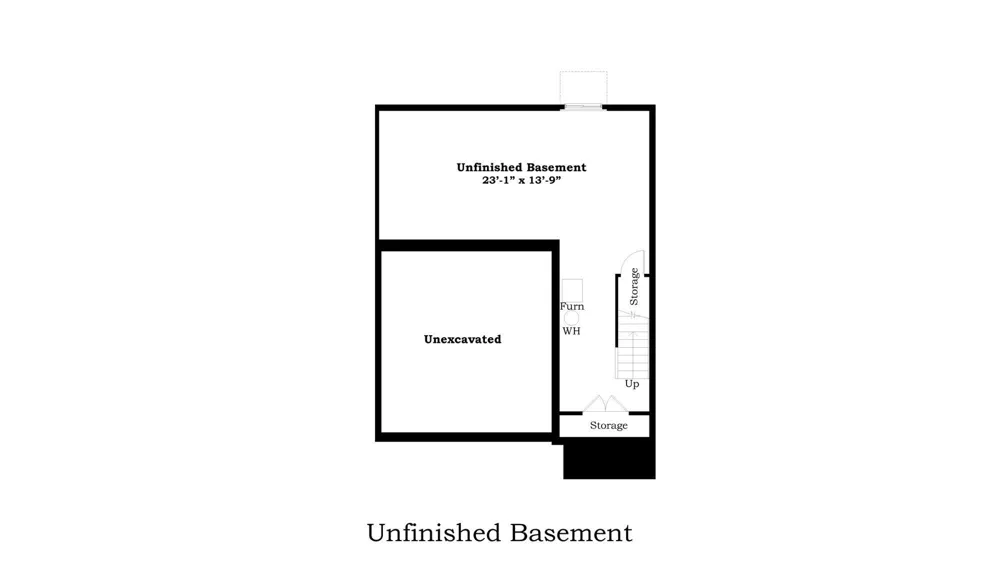
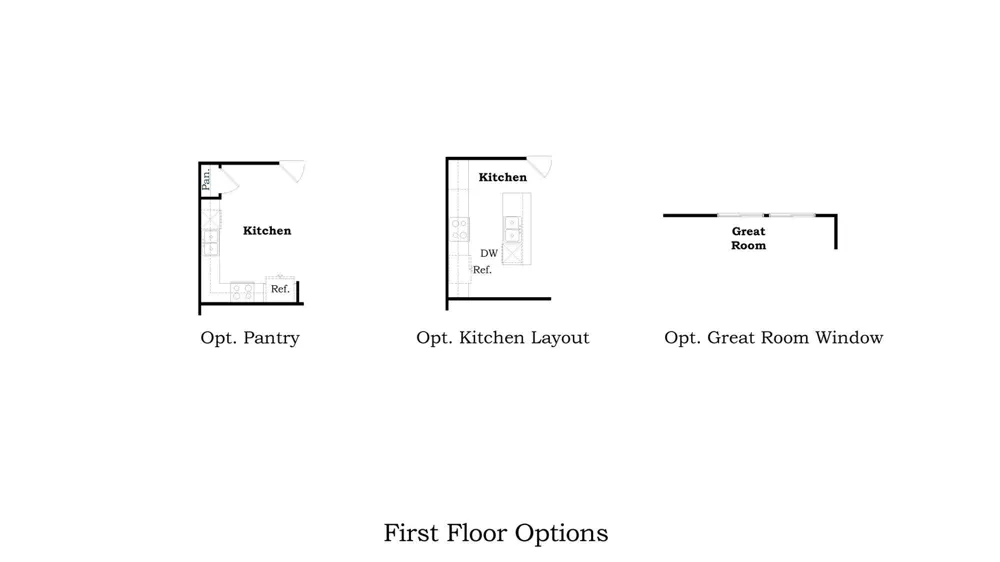
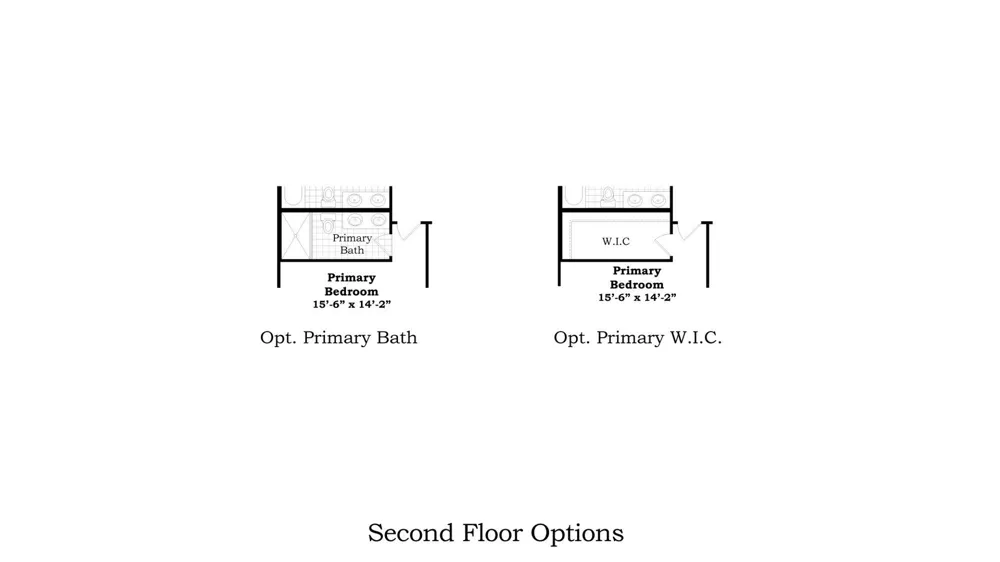
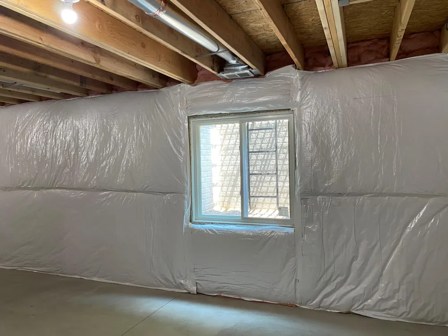
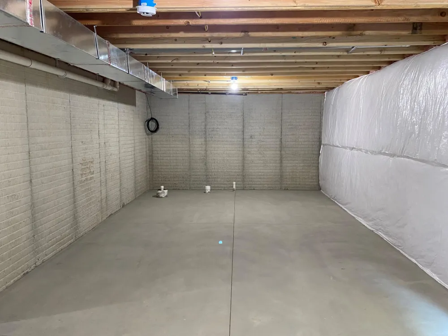
    Model for sale with all the extras!! Ready for immediate occupancy!! Located by The Emerald Hills Golf Club - 1 year golf membership included with purchase. The Rosedale plan, unit # 3 features an open first floor plan with 9' ceilings and vinyl plank flooring. The kitchen features white cabinets with 42'' uppers and granite countertops with oversized island. All SS appliances included. Gas Fireplace in FR w/ tile surround. The primary bedroom suite up w/ private bath, has a large walk-in closet. Two additional bedrooms share a second full bath. The laundry room is conveniently located on the second floor. Wash/dryer included. The full basement is prepped for an additional full bath. This plan has a two-car garage w/insulated walls & opener. Builders 1 year warranty, Deck included. *Taxes are estimated* Great opportunity to live in the model!

    Property Details
    Fireplaces
    1
    Cooling
    1
    Heating
    Forced Air, NaturalGas
    Cooling Features
    Central Air
    Bedrooms
    3
    Bathrooms
    2.5
    Full Baths
    2
    Half Baths
    1
    Acres
    0.22
    Square Feet
    2172.0
    Lot Size (sqft)
    9583.0
    Parking Features
    Attached, Concrete, GarageFacesFront, GarageDoorOpener
    Parking
    1
    Parking Type
    Garage
    Parking Garage Spaces
    2.0
    Property Type
    Purchase
    Style
    Townhouse
    Basement
    1
    Basement Description
    Full
    Year Built
    2022
    Foundation
    Basement
    Roof
    Shingle
    Sewer Information
    Public Sewer
    Utility Source
    Public
    Appliances
    Dishwasher, Disposal, Dryer, Humidifier, Microwave, Refrigerator, Range, Washer
    Subdivision
    THE TOWNHOMES AT EMERALD HILLS
    Community Features
    Sidewalks
    School District
    MarshallAlbion
    County
    Calhoun
    Region
    MarshallCity_Calhoun
    Original List Price
    $331,967
    Days on Market (Cumulative)
    348
    Taxes Annual
    $0
    HOA
    1
    HOA Fees
    145.0
    Pets
    1
    MLS #
    64025050962
    Location
    Legal

    ​All rights reserved. Information Deemed Reliable, but Not Guaranteed. Listing information is from various brokers who participate in IDX and not all listings may be visible on the site. The property information being provided is for consumers personal, non-commercial use and may not be used for any purpose other than to identify prospective properties consumers may be interested in purchasing.

    Provided By
    Listed by Lisa C Bartleman (#64153432900900)
    Listing Office: Norfolk Realty Limited (#645606810916)

    Connect with a Premier Realtor
    Connect with a Premier Realtor 888-563-7475

    Interested in Purchasing 1049 Rebecca Street #3?

    Get an estimate on monthly payments on this property.

    $
    years
    Down Payment
    $
    %
    Interest Rate
    %
    Tax Rate
    %
    $
    $annually
    $monthly
    Estimated Monthly Payment
    $0.00
    Loan Amount
    $0.00