(888) 563-7475 team@fyndahome.com
    Traffic Dashboard
    Home
    • Home
    • Search
      • Local Properties
      • Communities
    • Sell
    • Get Your Home Value
    • Finance a Home
    • Buy
    • Communities
      • Auburn Hills
      • Berkley
      • Birmingham
      • Bloomfield Hills
      • Brandon Township
      • Clarkston
      • Clawson
      • Commerce Township
      • Ferndale
      • Highland
      • Lake Orion
      • Rochester Hills
      • Royal Oak
      • Troy
      • Waterford Township
      • West Bloomfield
      • White Lake
    • About
    • Get Connected
    Traffic Dashboard
    fyndahome.com
    (888) 563-7475 team@fyndahome.com
    • MICHIGAN
    Company
    • Home
    • About
    • Testimonials
    • Contact
    Services
    • Buying
    • Selling
    • Home Valuation
    • Mortgage Calculator
    Explore
    • Property Search
    • Featured Properties
    • Communities
    Local Guide
    • Search by City
    • Search by Subdivision
    • Search by Zip
    • Search by Area
    Legal
    • Privacy
    • Terms
    • DMCA
    • Accessibility
    • Fair Housing
    Account
    • Dashboard
    • Logout
    • Login
    fyndahome.com - Footer Logo
    ©2026 fyndahome.com. All rights reserved.
    Website built by CloseHack.


    Realcomp IDX

    ​All rights reserved. Information Deemed Reliable, but Not Guaranteed. Listing information is from various brokers who participate in IDX and not all listings may be visible on the site. The property information being provided is for consumers personal, non-commercial use and may not be used for any purpose other than to identify prospective properties consumers may be interested in purchasing.

    Return
    • All Types
    • House+2 more
    • Price
    • Bed/Bath
    • Size
    • Dates
    • Filters
    • Amenities
    • Save
    • Share
    Listings
    No results
    Sort
    Home / Scio Township / 1089 Baker Road
    1089 Baker Road Scio Township, MI 48130 1089 Baker Road Scio Township, MI 48130 1089 Baker Road Scio Township, MI 48130 1089 Baker Road Scio Township, MI 48130 1089 Baker Road Scio Township, MI 48130 1089 Baker Road Scio Township, MI 48130 1089 Baker Road Scio Township, MI 48130 1089 Baker Road Scio Township, MI 48130 1089 Baker Road Scio Township, MI 48130 1089 Baker Road Scio Township, MI 48130 1089 Baker Road Scio Township, MI 48130 1089 Baker Road Scio Township, MI 48130 1089 Baker Road Scio Township, MI 48130 1089 Baker Road Scio Township, MI 48130 1089 Baker Road Scio Township, MI 48130 1089 Baker Road Scio Township, MI 48130 1089 Baker Road Scio Township, MI 48130 1089 Baker Road Scio Township, MI 48130 1089 Baker Road Scio Township, MI 48130 1089 Baker Road Scio Township, MI 48130 1089 Baker Road Scio Township, MI 48130 1089 Baker Road Scio Township, MI 48130 1089 Baker Road Scio Township, MI 48130 1089 Baker Road Scio Township, MI 48130 1089 Baker Road Scio Township, MI 48130 1089 Baker Road Scio Township, MI 48130 1089 Baker Road Scio Township, MI 48130 1089 Baker Road Scio Township, MI 48130 1089 Baker Road Scio Township, MI 48130 1089 Baker Road Scio Township, MI 48130 1089 Baker Road Scio Township, MI 48130 1089 Baker Road Scio Township, MI 48130 1089 Baker Road Scio Township, MI 48130 1089 Baker Road Scio Township, MI 48130 1089 Baker Road Scio Township, MI 48130 1089 Baker Road Scio Township, MI 48130 1089 Baker Road Scio Township, MI 48130 1089 Baker Road Scio Township, MI 48130 1089 Baker Road Scio Township, MI 48130 1089 Baker Road Scio Township, MI 48130 View All Photos

    $650,000

    | Active

    1089 Baker Road

    Scio Township, MI 48130

    3,930
    Square Feet
    6
    Beds
    4
    Baths
    1.20
    Acres
    89
    Days on Market
    81026030544
    MLS#
    House
    Structure
    Residential
    Zone
    Contact

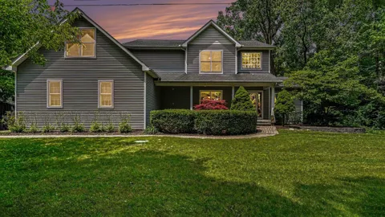
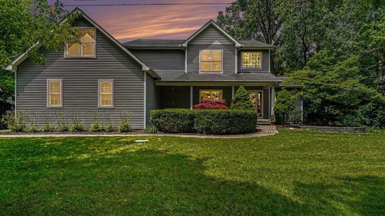
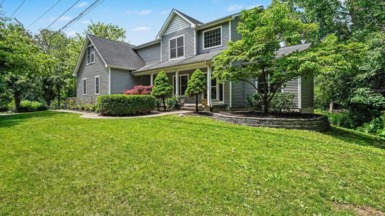
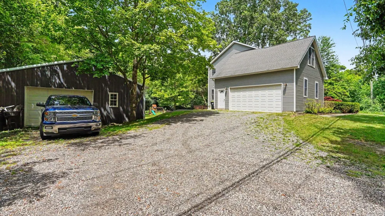
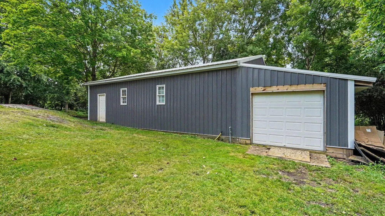
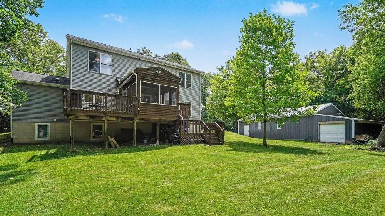
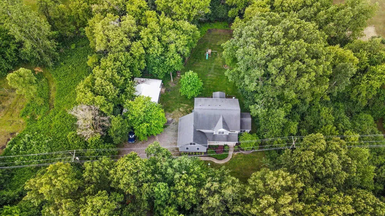
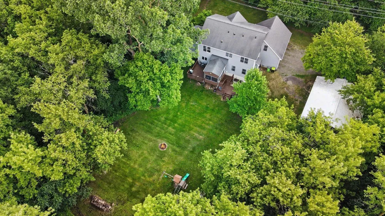
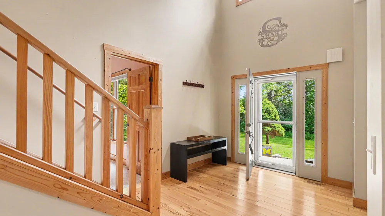
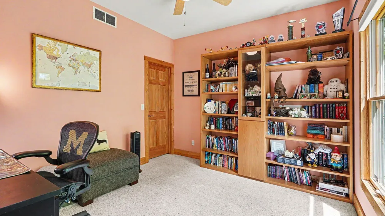
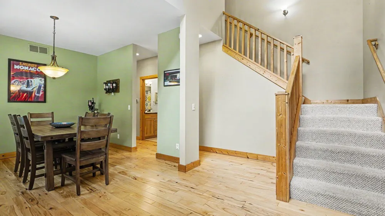
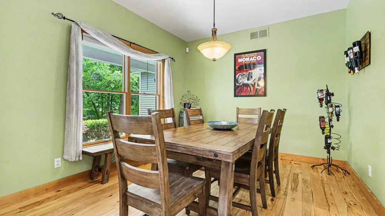
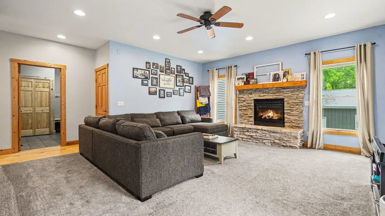
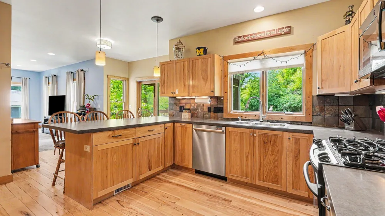
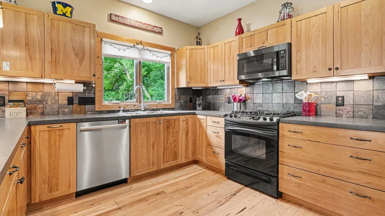
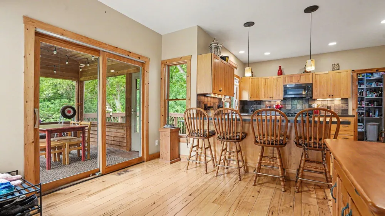
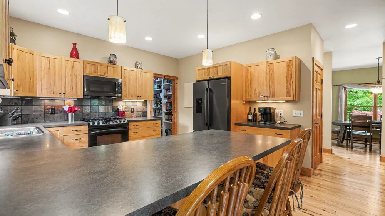
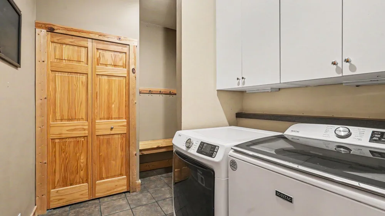
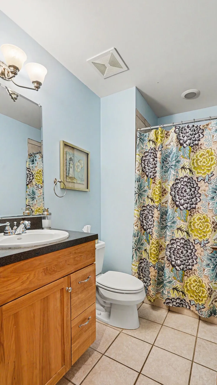
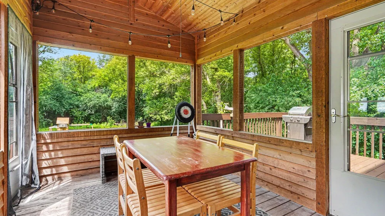
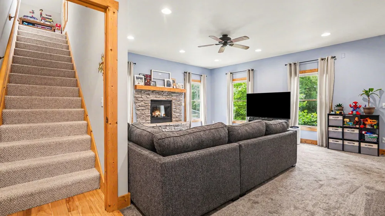
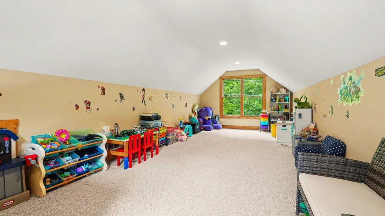
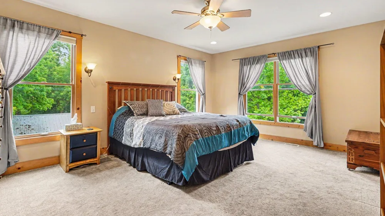
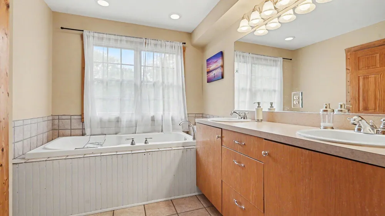
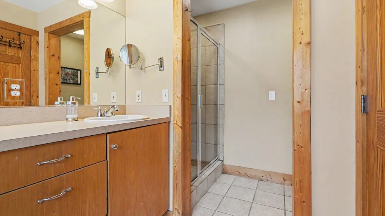
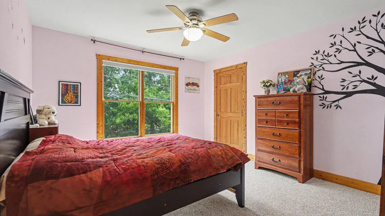
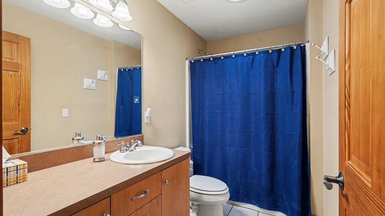
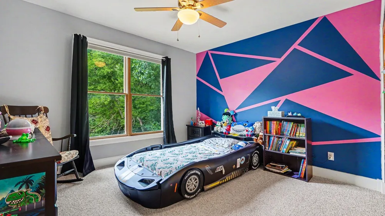
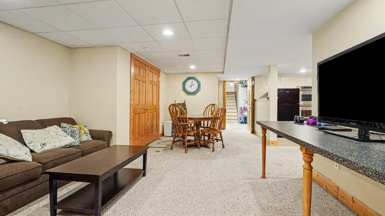
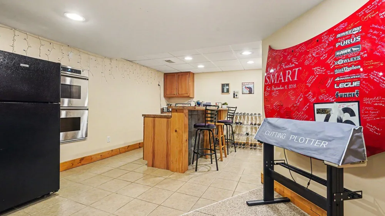
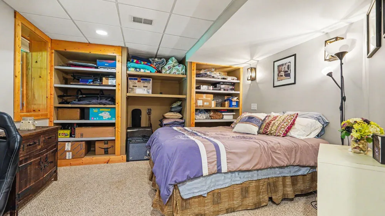
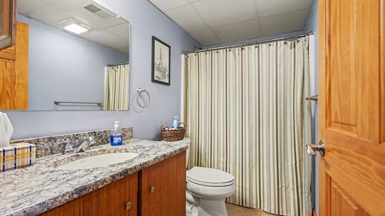
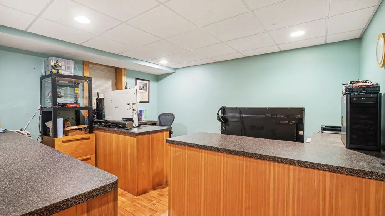
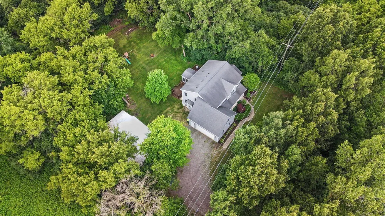
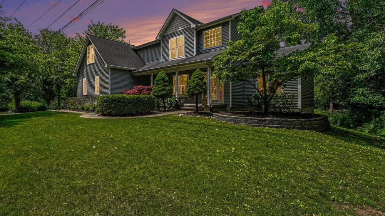
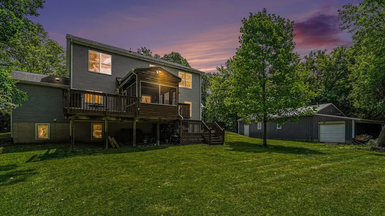
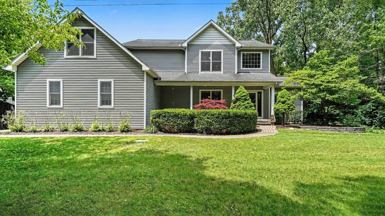
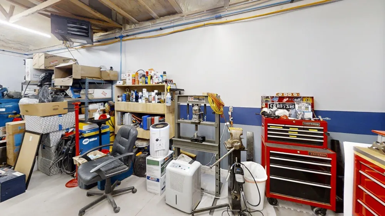
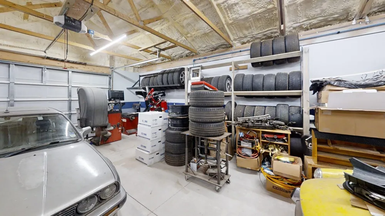
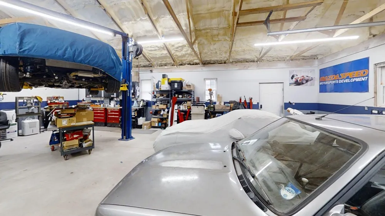
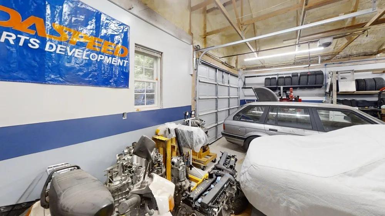
    This remarkable 6-bedroom, 4-bathroom home perfectly blends daily function with exceptional entertaining space. Nestled on a large, beautifully treed lot, it features a 2-tier deck, a versatile 30x40 car shop(1200 sq. ft.) with a lean to, a finished basement, and an inviting open-concept floor plan designed for family living. Step inside your 2-story foyer with gleaming hardwood floors. To the right is the first-floor bedroom and to the left a nice size formal dining room. Walk in more to a bright, open kitchen with a huge walk-in pantry that seamlessly flows into the eating area and spacious family room which serves as a cozy gathering spot, complete with a warm fireplace. The fully finished basement expands your living and entertaining options, offering a second kitchen, a full bathroom, a bedroom, an office, and a recreation/family room. For car enthusiasts, hobbyists, or those needing extra storage, the property includes an impressive detached 30x40 cement floor automotive shopequipped with electricity and heat, plumbed for compressed air, added insulation and a metal roof. Plus, a lean to, to store your outside yard equipment and toys. The outdoor living space is a true highlight, featuring a peaceful, tree-lined backyard and a massive 2-tier deck. Whether you are hosting a summer barbecue or unwinding in the attached sunroom/screened porch, you will have the perfect vantage point to enjoy the beautiful natural surroundings. New furnace and central air in 2022. The 6th bedroom is a huge bonus area over the garage. Close to downtown Dexter and easy access on paved roads to freeways, shopping and entertainment.

    Property Details
    Interior
    Pantry, VaultedCeilings, WindowTreatments
    Fireplaces
    1
    Cooling
    1
    Heating
    Forced Air, NaturalGas
    Cooling Features
    Ceiling Fans, CentralAir
    Bedrooms
    6
    Bathrooms
    4.0
    Full Baths
    4
    Lot Features
    Wooded
    Lot Description
    Wooded
    Acres
    1.2
    Square Feet
    3930.0
    Lot Size (sqft)
    52272.0
    Parking Features
    Attached, Gravel, GarageDoorOpener, GarageFacesSide
    Parking
    1
    Parking Type
    Garage
    Parking Garage Spaces
    2.0
    Property Type
    Purchase
    Style
    Colonial
    Basement
    1
    Basement Description
    Daylight, Finished, Full, SumpPump, WalkOutAccess
    Basement Finished
    1
    Year Built
    2004
    Foundation
    Basement
    Roof
    Asphalt, Shingle
    Sewer Information
    Septic Tank
    Utility Source
    Public
    Utility Features
    Cable Connected, NaturalGasConnected
    Appliances
    Dishwasher, DoubleOven, Dryer, Humidifier, Microwave, Oven, Range, Washer
    Subdivision
    DEXTER VALLEY NORTH
    School District
    Dexter
    County
    Washtenaw
    Region
    ScioTownship_Washtenaw
    Original List Price
    $712,500
    Days on Market (Cumulative)
    89
    Taxes Annual
    $8,888
    MLS #
    81026030544
    Location
    Legal

    ​All rights reserved. Information Deemed Reliable, but Not Guaranteed. Listing information is from various brokers who participate in IDX and not all listings may be visible on the site. The property information being provided is for consumers personal, non-commercial use and may not be used for any purpose other than to identify prospective properties consumers may be interested in purchasing.

    Provided By
    Listed by Cheryl Clossick (#54233059552904)
    Listing Office: Real Estate One Inc (#541224386741)

    Connect with a Premier Realtor
    Connect with a Premier Realtor 888-563-7475

    Interested in Purchasing 1089 Baker Road?

    Get an estimate on monthly payments on this property.

    $
    years
    Down Payment
    $
    %
    Interest Rate
    %
    Tax Rate
    %
    $
    $annually
    $monthly
    Estimated Monthly Payment
    $0.00
    Loan Amount
    $0.00