(888) 563-7475 team@fyndahome.com
    Traffic Dashboard
    Home
    • Home
    • Search
      • Local Properties
      • Communities
    • Sell
    • Get Your Home Value
    • Finance a Home
    • Buy
    • Communities
      • Auburn Hills
      • Berkley
      • Birmingham
      • Bloomfield Hills
      • Brandon Township
      • Clarkston
      • Clawson
      • Commerce Township
      • Ferndale
      • Highland
      • Lake Orion
      • Rochester Hills
      • Royal Oak
      • Troy
      • Waterford Township
      • West Bloomfield
      • White Lake
    • About
    • Get Connected
    Traffic Dashboard
    fyndahome.com
    (888) 563-7475 team@fyndahome.com
    • MICHIGAN
    Company
    • Home
    • About
    • Testimonials
    • Contact
    Services
    • Buying
    • Selling
    • Home Valuation
    • Mortgage Calculator
    Explore
    • Property Search
    • Featured Properties
    • Communities
    Local Guide
    • Search by City
    • Search by Subdivision
    • Search by Zip
    • Search by Area
    Legal
    • Privacy
    • Terms
    • DMCA
    • Accessibility
    • Fair Housing
    Account
    • Dashboard
    • Logout
    • Login
    fyndahome.com - Footer Logo
    ©2026 fyndahome.com. All rights reserved.
    Website built by CloseHack.


    Realcomp IDX

    ​All rights reserved. Information Deemed Reliable, but Not Guaranteed. Listing information is from various brokers who participate in IDX and not all listings may be visible on the site. The property information being provided is for consumers personal, non-commercial use and may not be used for any purpose other than to identify prospective properties consumers may be interested in purchasing.

    Return
    • All Types
    • House+2 more
    • Price
    • Bed/Bath
    • Size
    • Dates
    • Filters
    • Amenities
    • Save
    • Share
    Listings
    No results
    Sort
    Home / Birmingham City / 1242 Pilgrim Avenue
    1242 Pilgrim Avenue Birmingham City, MI 48009 1242 Pilgrim Avenue Birmingham City, MI 48009 1242 Pilgrim Avenue Birmingham City, MI 48009 1242 Pilgrim Avenue Birmingham City, MI 48009 1242 Pilgrim Avenue Birmingham City, MI 48009 1242 Pilgrim Avenue Birmingham City, MI 48009 1242 Pilgrim Avenue Birmingham City, MI 48009 1242 Pilgrim Avenue Birmingham City, MI 48009 1242 Pilgrim Avenue Birmingham City, MI 48009 1242 Pilgrim Avenue Birmingham City, MI 48009 1242 Pilgrim Avenue Birmingham City, MI 48009 1242 Pilgrim Avenue Birmingham City, MI 48009 1242 Pilgrim Avenue Birmingham City, MI 48009 1242 Pilgrim Avenue Birmingham City, MI 48009 1242 Pilgrim Avenue Birmingham City, MI 48009 1242 Pilgrim Avenue Birmingham City, MI 48009 1242 Pilgrim Avenue Birmingham City, MI 48009 1242 Pilgrim Avenue Birmingham City, MI 48009 1242 Pilgrim Avenue Birmingham City, MI 48009 1242 Pilgrim Avenue Birmingham City, MI 48009 1242 Pilgrim Avenue Birmingham City, MI 48009 1242 Pilgrim Avenue Birmingham City, MI 48009 1242 Pilgrim Avenue Birmingham City, MI 48009 1242 Pilgrim Avenue Birmingham City, MI 48009 1242 Pilgrim Avenue Birmingham City, MI 48009 1242 Pilgrim Avenue Birmingham City, MI 48009 1242 Pilgrim Avenue Birmingham City, MI 48009 1242 Pilgrim Avenue Birmingham City, MI 48009 1242 Pilgrim Avenue Birmingham City, MI 48009 1242 Pilgrim Avenue Birmingham City, MI 48009 1242 Pilgrim Avenue Birmingham City, MI 48009 1242 Pilgrim Avenue Birmingham City, MI 48009 1242 Pilgrim Avenue Birmingham City, MI 48009 1242 Pilgrim Avenue Birmingham City, MI 48009 1242 Pilgrim Avenue Birmingham City, MI 48009 1242 Pilgrim Avenue Birmingham City, MI 48009 1242 Pilgrim Avenue Birmingham City, MI 48009 1242 Pilgrim Avenue Birmingham City, MI 48009 1242 Pilgrim Avenue Birmingham City, MI 48009 1242 Pilgrim Avenue Birmingham City, MI 48009 1242 Pilgrim Avenue Birmingham City, MI 48009 1242 Pilgrim Avenue Birmingham City, MI 48009 1242 Pilgrim Avenue Birmingham City, MI 48009 View All Photos

    $3,500,000

    | Active

    1242 Pilgrim Avenue

    Birmingham City, MI 48009

    5,584
    Square Feet
    3
    Beds
    4.5
    Baths
    0.39
    Acres
    7
    Days on Market
    20261064504
    MLS#
    House
    Structure
    Residential
    Zone
    Contact

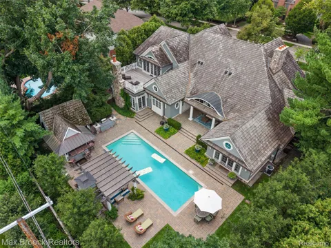
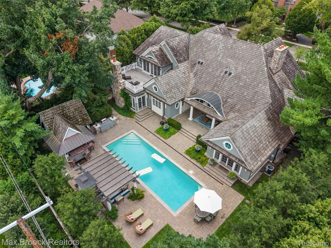
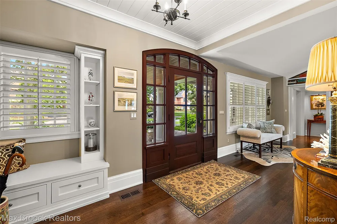
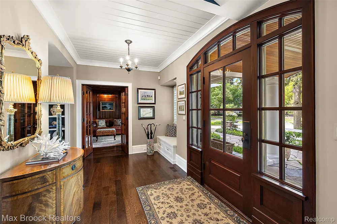
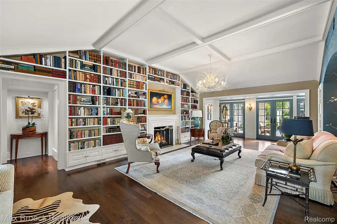
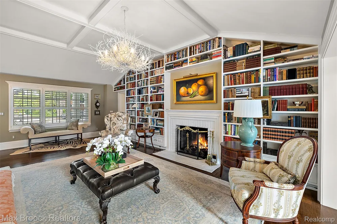
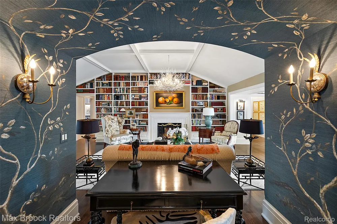
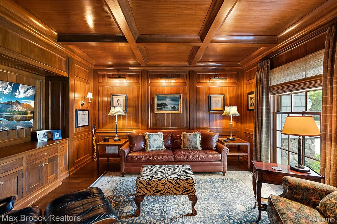
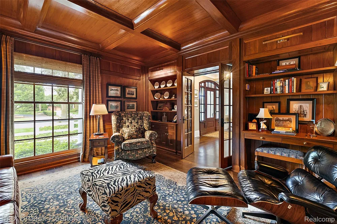
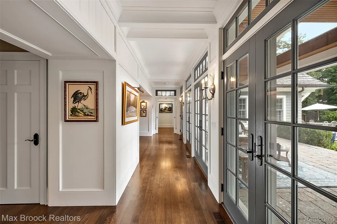
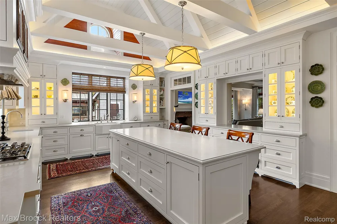
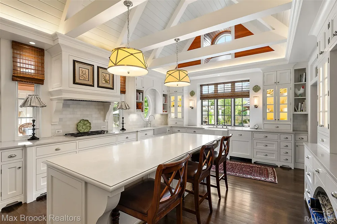
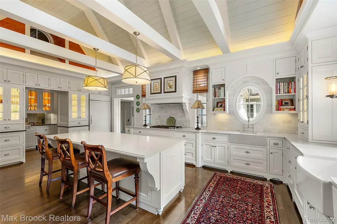
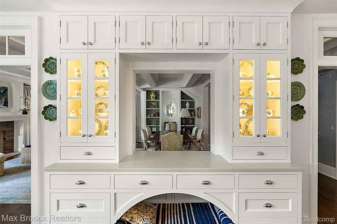
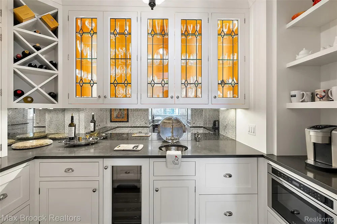
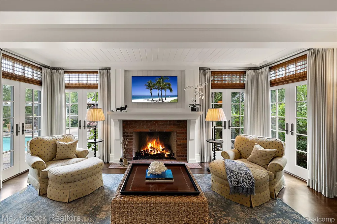
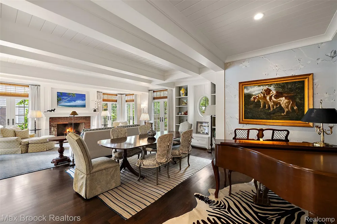
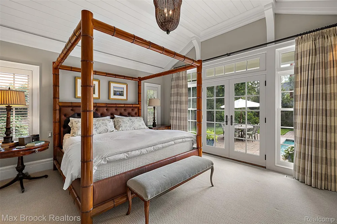
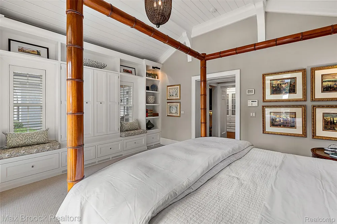
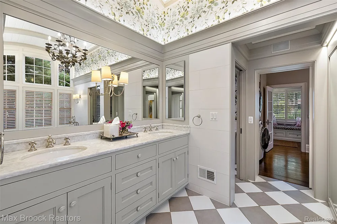
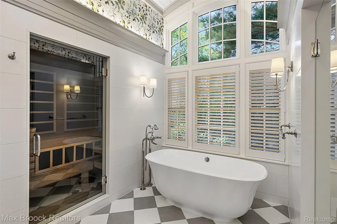
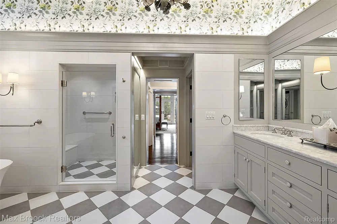
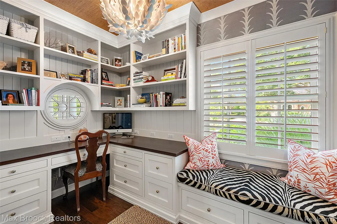
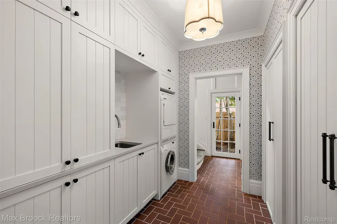
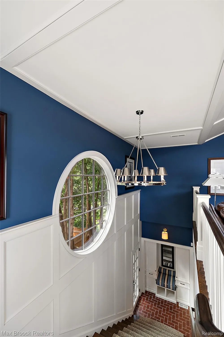
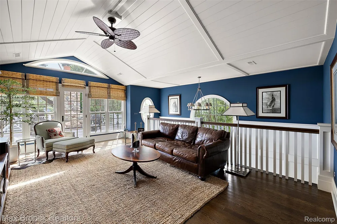
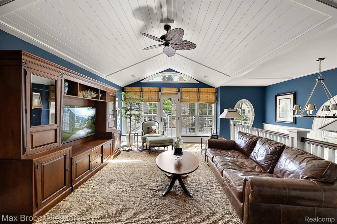
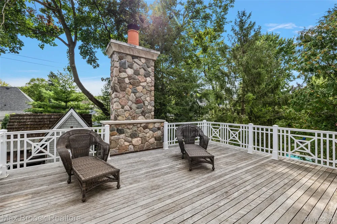
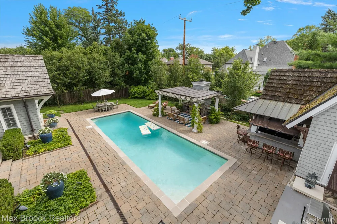
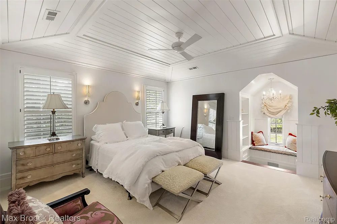
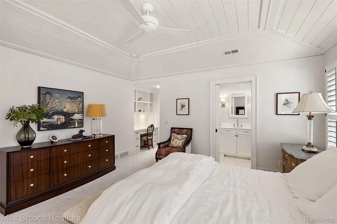
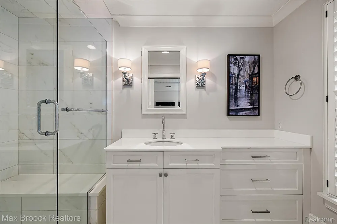
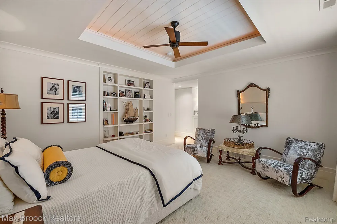
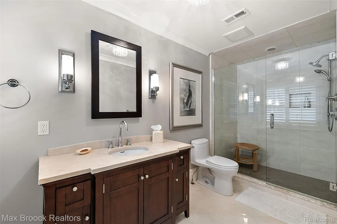
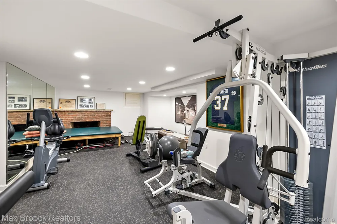
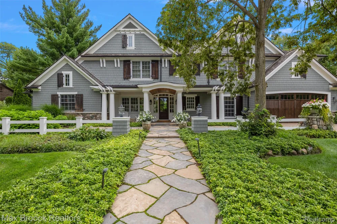
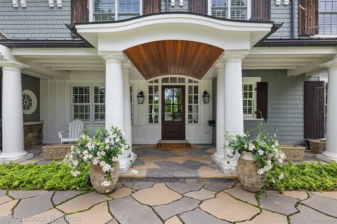
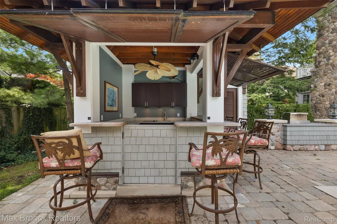
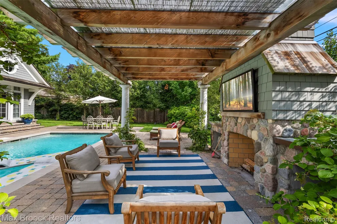
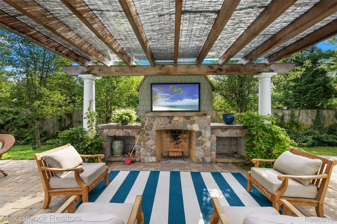
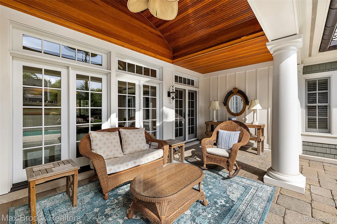
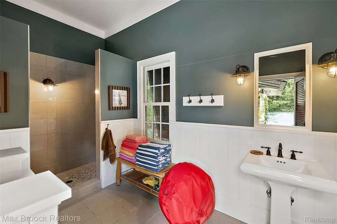
    An Entertainer’s Dream! From the moment you step onto the mosaic walkway, you are welcomed into a truly remarkable residence where thoughtful design and sophisticated details are found throughout. Custom bookshelves, striking archways, and a beautifully appointed wood-paneled sitting room create an impressive sense of character and refinement. The chef’s kitchen is designed for both everyday living and entertaining, featuring an expansive island with seating, high-end appliances, a dedicated coffee bar, and even a custom-built nook for your four-legged companion. The luxurious primary suite offers two generous custom walk-in closets, a private sauna, washer and dryer, study, and direct access to the pool and outdoor living spaces. Upstairs, a spacious sitting area provides a tr,stlsn;r gathering space, while two bedrooms each offer walkout access to a large private porch. The outdoor living experience is truly exceptional, with a large pool surrounded by multiple entertaining spaces. Enjoy the covered patio directly off the main home, a charming poolside cabana complete with a fireplace, or the covered outdoor bar area. A conveniently located full bath provides the perfect finishing touch for effortless poolside entertaining. A rare opportunity to own a home designed with exceptional attention to detail, indoor-outdoor living, and entertaining in mind.

    Property Details
    Cooling
    1
    Heating
    Forced Air, NaturalGas
    Cooling Features
    Central Air
    Bedrooms
    3
    Bathrooms
    4.5
    Full Baths
    4
    Half Baths
    1
    Pool
    1
    Pool Description
    In Ground, OutdoorPool
    Pool Features
    In Ground, OutdoorPool
    Acres
    0.39
    Square Feet
    5584.0
    Parking Features
    TwoCarGarage, Attached
    Parking
    1
    Parking Type
    Garage
    Parking Garage Spaces
    2.0
    Property Type
    Purchase
    Style
    Contemporary
    Basement
    1
    Basement Description
    Partially Finished
    Basement Finished
    1
    Year Built
    2016
    Foundation
    Basement, Poured
    Sewer Information
    Public Sewer
    Utility Source
    Public
    Appliances
    BuiltInGasOven, BuiltInGasRange, BuiltInRefrigerator, BarFridge, Dishwasher, Disposal, Dryer, ExhaustFan, Microwave, Ra
    Subdivision
    THE HEIGHTS
    School District
    Birmingham
    County
    Oakland
    Region
    BirminghamCity_Oakland
    Original List Price
    $3,500,000
    Days on Market (Cumulative)
    7
    Taxes Annual
    $25,132
    MLS #
    20261064504
    Location
    Legal

    ​All rights reserved. Information Deemed Reliable, but Not Guaranteed. Listing information is from various brokers who participate in IDX and not all listings may be visible on the site. The property information being provided is for consumers personal, non-commercial use and may not be used for any purpose other than to identify prospective properties consumers may be interested in purchasing.

    Provided By
    Listed by Katherine E Broock (#240456)
    Listing Office: Max Broock, REALTORS®-Birmingham (#005477)

    Connect with a Premier Realtor
    Connect with a Premier Realtor 888-563-7475

    Interested in Purchasing 1242 Pilgrim Avenue?

    Get an estimate on monthly payments on this property.

    $
    years
    Down Payment
    $
    %
    Interest Rate
    %
    Tax Rate
    %
    $
    $annually
    $monthly
    Estimated Monthly Payment
    $0.00
    Loan Amount
    $0.00