(888) 563-7475 team@fyndahome.com
    Traffic Dashboard
    Home
    • Home
    • Search
      • Local Properties
      • Communities
    • Sell
    • Get Your Home Value
    • Finance a Home
    • Buy
    • Communities
      • Auburn Hills
      • Berkley
      • Birmingham
      • Bloomfield Hills
      • Brandon Township
      • Clarkston
      • Clawson
      • Commerce Township
      • Ferndale
      • Highland
      • Lake Orion
      • Rochester Hills
      • Royal Oak
      • Troy
      • Waterford Township
      • West Bloomfield
      • White Lake
    • About
    • Get Connected
    Traffic Dashboard
    fyndahome.com
    (888) 563-7475 team@fyndahome.com
    • MICHIGAN
    Company
    • Home
    • About
    • Testimonials
    • Contact
    Services
    • Buying
    • Selling
    • Home Valuation
    • Mortgage Calculator
    Explore
    • Property Search
    • Featured Properties
    • Communities
    Local Guide
    • Search by City
    • Search by Subdivision
    • Search by Zip
    • Search by Area
    Legal
    • Privacy
    • Terms
    • DMCA
    • Accessibility
    • Fair Housing
    Account
    • Dashboard
    • Logout
    • Login
    fyndahome.com - Footer Logo
    ©2026 fyndahome.com. All rights reserved.
    Website built by CloseHack.


    Realcomp IDX

    ​All rights reserved. Information Deemed Reliable, but Not Guaranteed. Listing information is from various brokers who participate in IDX and not all listings may be visible on the site. The property information being provided is for consumers personal, non-commercial use and may not be used for any purpose other than to identify prospective properties consumers may be interested in purchasing.

    Return
    • All Types
    • House+2 more
    • Price
    • Bed/Bath
    • Size
    • Dates
    • Filters
    • Amenities
    • Save
    • Share
    Listings
    No results
    Sort
    Home / Birmingham City / 1551 LAKESIDE DRIVE
    1551 LAKESIDE DRIVE Birmingham City, MI 48009 1551 LAKESIDE DRIVE Birmingham City, MI 48009 1551 LAKESIDE DRIVE Birmingham City, MI 48009 1551 LAKESIDE DRIVE Birmingham City, MI 48009 1551 LAKESIDE DRIVE Birmingham City, MI 48009 1551 LAKESIDE DRIVE Birmingham City, MI 48009 1551 LAKESIDE DRIVE Birmingham City, MI 48009 1551 LAKESIDE DRIVE Birmingham City, MI 48009 1551 LAKESIDE DRIVE Birmingham City, MI 48009 1551 LAKESIDE DRIVE Birmingham City, MI 48009 1551 LAKESIDE DRIVE Birmingham City, MI 48009 1551 LAKESIDE DRIVE Birmingham City, MI 48009 1551 LAKESIDE DRIVE Birmingham City, MI 48009 1551 LAKESIDE DRIVE Birmingham City, MI 48009 1551 LAKESIDE DRIVE Birmingham City, MI 48009 1551 LAKESIDE DRIVE Birmingham City, MI 48009 1551 LAKESIDE DRIVE Birmingham City, MI 48009 1551 LAKESIDE DRIVE Birmingham City, MI 48009 1551 LAKESIDE DRIVE Birmingham City, MI 48009 1551 LAKESIDE DRIVE Birmingham City, MI 48009 1551 LAKESIDE DRIVE Birmingham City, MI 48009 1551 LAKESIDE DRIVE Birmingham City, MI 48009 1551 LAKESIDE DRIVE Birmingham City, MI 48009 1551 LAKESIDE DRIVE Birmingham City, MI 48009 1551 LAKESIDE DRIVE Birmingham City, MI 48009 1551 LAKESIDE DRIVE Birmingham City, MI 48009 1551 LAKESIDE DRIVE Birmingham City, MI 48009 1551 LAKESIDE DRIVE Birmingham City, MI 48009 1551 LAKESIDE DRIVE Birmingham City, MI 48009 1551 LAKESIDE DRIVE Birmingham City, MI 48009 1551 LAKESIDE DRIVE Birmingham City, MI 48009 1551 LAKESIDE DRIVE Birmingham City, MI 48009 1551 LAKESIDE DRIVE Birmingham City, MI 48009 View All Photos

    $6,999,000

    | Active

    1551 LAKESIDE DRIVE

    Birmingham City, MI 48009

    10,138
    Square Feet
    6
    Beds
    7.5
    Baths
    0.49
    Acres
    651
    Days on Market
    20261045578
    MLS#
    House
    Structure
    Residential
    Zone
    Contact

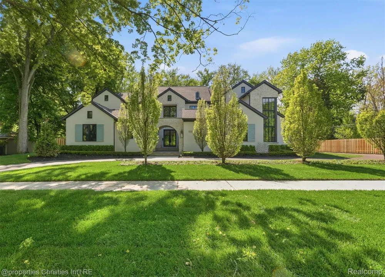
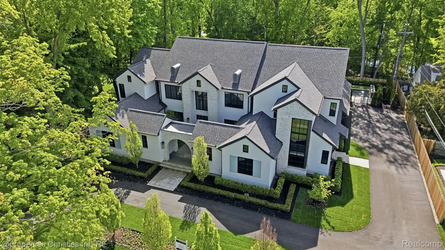
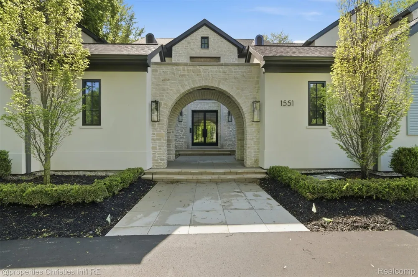
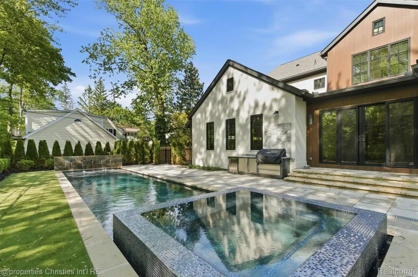
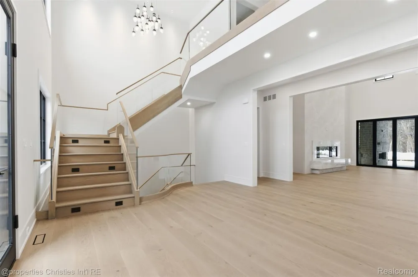
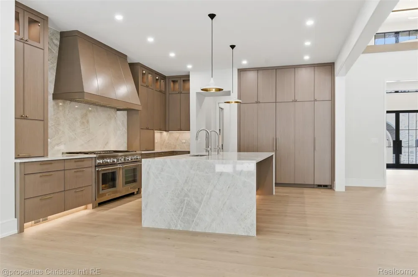
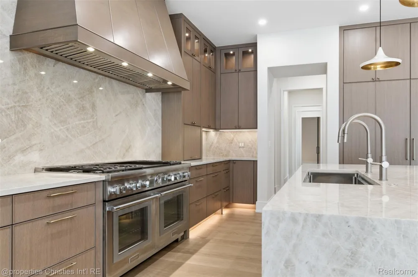
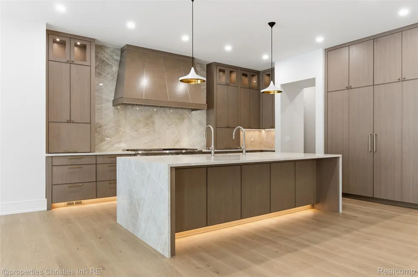
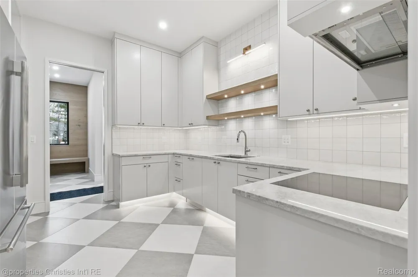
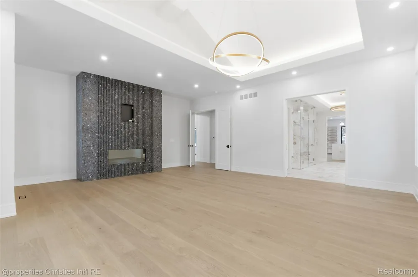
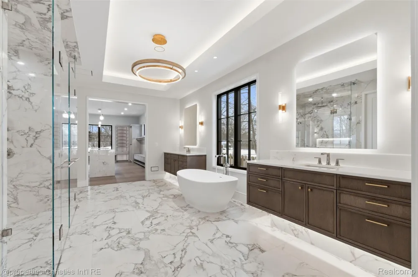
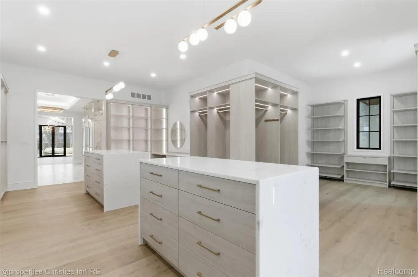
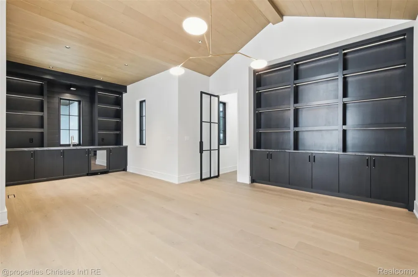
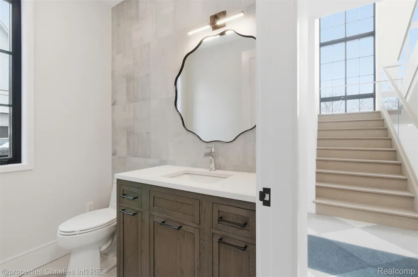
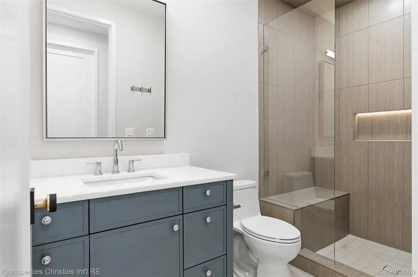
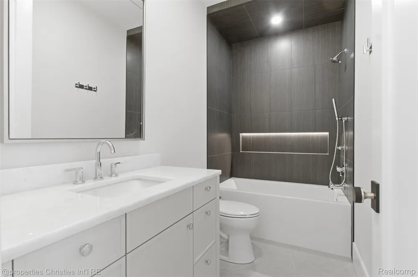
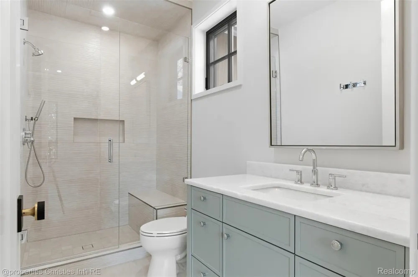
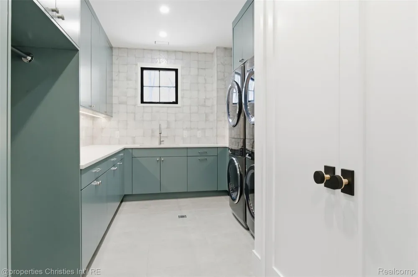
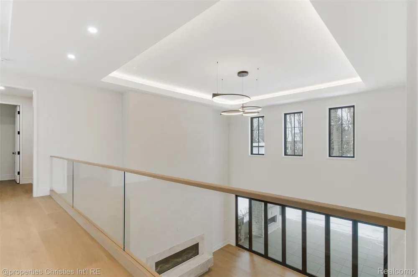
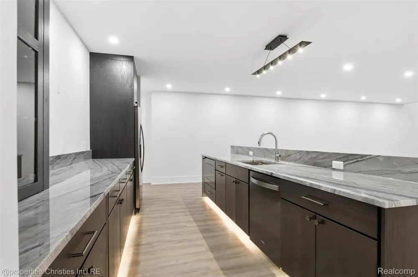
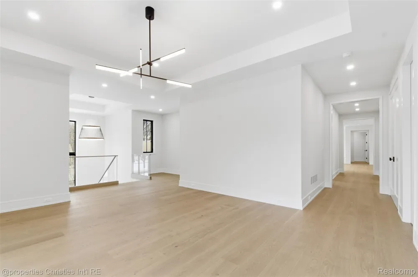
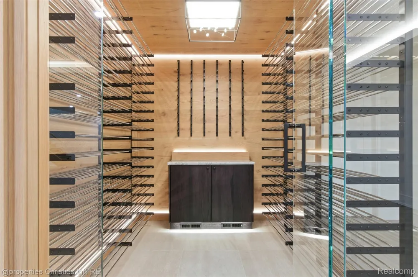
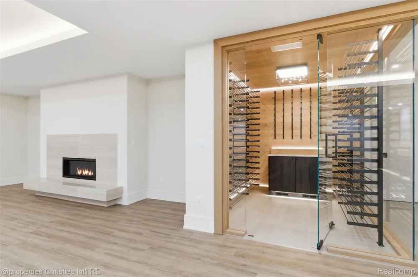
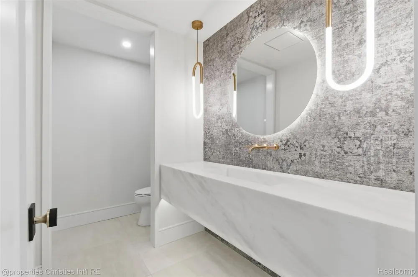
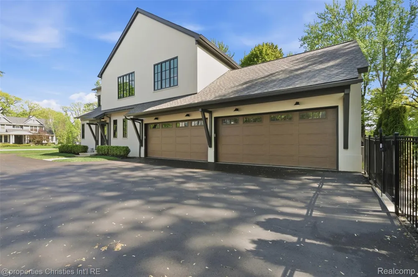
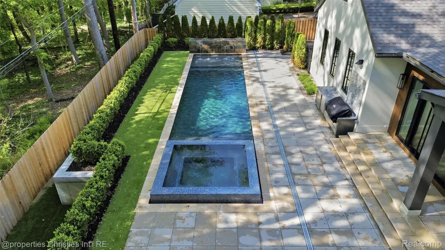
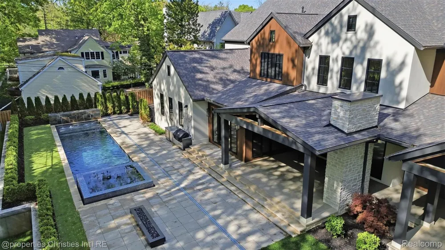
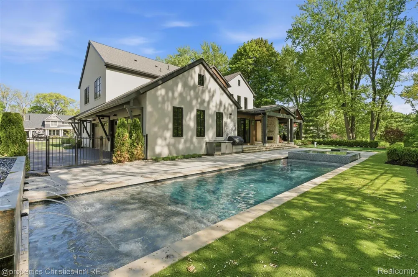
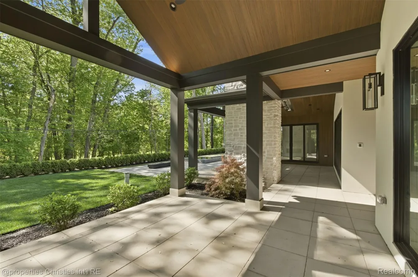
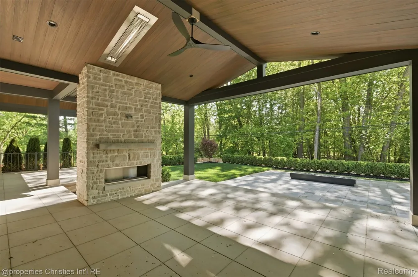
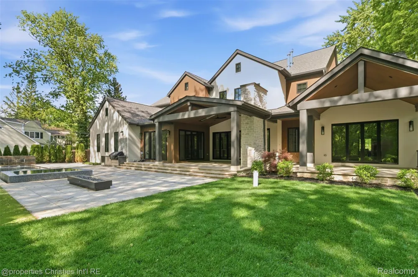
    READY FOR OCCUPANCY! This exquisitely crafted custom residence by Great Lakes Custom Builder offers an unparalleled luxury living experience. Impeccable and timeless design features a stunning first floor primary suite with generous bedroom suite w/fireplace opening to loggia, luxurious bath with all the amenities and a spectacular and unmatched primary closet that is an absolute showstopper! Magnificent and well appointed chef’s kitchen with functional prep pantry flows seamlessly into the great room and dining spaces making it the ideal centerpiece for entertaining. The warm and inviting library with sitting area overlooks a peaceful and serene courtyard. Each of the four secondary bedrooms on second floor are private retreats with walk in closets and en-suite baths, in addition to a functional loft area that allows for additional flexible living space. This home was designed with optimal entertaining spaces in mind including large finished lower level with spacious gathering area including family room, bar, wine room, gym and guest suite. The private tree lined yard offers an inground pool, outdoor kitchen and numerous outdoor spaces for relaxing and entertaining. This elegant and comfortable residence offers expansive and plentiful windows, elevated lighting package, striking staircases, two well-appointed laundry rooms, as well as an elevator that services all floors, and so much more! Meticulous craftsmanship reflects the epitome of luxury living in a beautiful setting. Shown by appointment only. Seller requires POF/Preapproval prior to showing. HOME MAY BE UNDER VIDEO SURVEILLANCE.

    Property Details
    Interior
    Elevator
    Cooling
    1
    Heating
    Forced Air, NaturalGas
    Cooling Features
    Central Air
    Bedrooms
    6
    Bathrooms
    7.5
    Full Baths
    6
    Half Baths
    3
    Lot Features
    Sprinklers
    Lot Description
    Sprinklers
    Pool
    1
    Pool Description
    In Ground
    Pool Features
    In Ground
    Exterior Features
    Lighting
    Exterior Materials
    Lighting
    Acres
    0.49
    Square Feet
    10138.0
    Parking Features
    FourCarGarage, Attached
    Parking
    1
    Parking Type
    Garage
    Parking Garage Spaces
    4.0
    Property Type
    Purchase
    Style
    Other
    Basement
    1
    Basement Description
    Finished
    Basement Finished
    1
    Year Built
    2026
    Foundation
    Basement, Poured
    Roof
    Asphalt
    Sewer Information
    Public Sewer
    Utility Source
    Public
    Appliances
    BuiltInFreezer, BuiltInGasRange, BuiltInRefrigerator, BarFridge, Dishwasher, Disposal, FreeStandingRefrigerator, Inductio
    Subdivision
    QUARTON LAKE ESTATES-REPLAT
    School District
    Birmingham
    County
    Oakland
    Region
    BirminghamCity_Oakland
    Original List Price
    $6,999,000
    Days on Market (Cumulative)
    651
    Taxes Annual
    $53,041
    MLS #
    20261045578
    Location
    Legal

    ​All rights reserved. Information Deemed Reliable, but Not Guaranteed. Listing information is from various brokers who participate in IDX and not all listings may be visible on the site. The property information being provided is for consumers personal, non-commercial use and may not be used for any purpose other than to identify prospective properties consumers may be interested in purchasing.

    Provided By
    Listed by Christine Drinkwater (#359725)
    Listing Office: @properties Christie's Int'l R.E. Birmingham (#432297)

    Connect with a Premier Realtor
    Connect with a Premier Realtor 888-563-7475

    Interested in Purchasing 1551 LAKESIDE DRIVE?

    Get an estimate on monthly payments on this property.

    $
    years
    Down Payment
    $
    %
    Interest Rate
    %
    Tax Rate
    %
    $
    $annually
    $monthly
    Estimated Monthly Payment
    $0.00
    Loan Amount
    $0.00