(888) 563-7475 team@fyndahome.com
    Traffic Dashboard
    Home
    • Home
    • Search
      • Local Properties
      • Communities
    • Sell
    • Get Your Home Value
    • Finance a Home
    • Buy
    • Communities
      • Auburn Hills
      • Berkley
      • Birmingham
      • Bloomfield Hills
      • Brandon Township
      • Clarkston
      • Clawson
      • Commerce Township
      • Ferndale
      • Highland
      • Lake Orion
      • Rochester Hills
      • Royal Oak
      • Troy
      • Waterford Township
      • West Bloomfield
      • White Lake
    • About
    • Get Connected
    Traffic Dashboard
    fyndahome.com
    (888) 563-7475 team@fyndahome.com
    • MICHIGAN
    Company
    • Home
    • About
    • Testimonials
    • Contact
    Services
    • Buying
    • Selling
    • Home Valuation
    • Mortgage Calculator
    Explore
    • Property Search
    • Featured Properties
    • Communities
    Local Guide
    • Search by City
    • Search by Subdivision
    • Search by Zip
    • Search by Area
    Legal
    • Privacy
    • Terms
    • DMCA
    • Accessibility
    • Fair Housing
    Account
    • Dashboard
    • Logout
    • Login
    fyndahome.com - Footer Logo
    ©2026 fyndahome.com. All rights reserved.
    Website built by CloseHack.


    Realcomp IDX

    ​All rights reserved. Information Deemed Reliable, but Not Guaranteed. Listing information is from various brokers who participate in IDX and not all listings may be visible on the site. The property information being provided is for consumers personal, non-commercial use and may not be used for any purpose other than to identify prospective properties consumers may be interested in purchasing.

    Return
    • All Types
    • House+2 more
    • Price
    • Bed/Bath
    • Size
    • Dates
    • Filters
    • Amenities
    • Save
    • Share
    Listings
    No results
    Sort
    Home / Clarendon Township / 18760 M-60
    18760 M-60 Clarendon Township, MI 49092 18760 M-60 Clarendon Township, MI 49092 18760 M-60 Clarendon Township, MI 49092 18760 M-60 Clarendon Township, MI 49092 18760 M-60 Clarendon Township, MI 49092 18760 M-60 Clarendon Township, MI 49092 18760 M-60 Clarendon Township, MI 49092 18760 M-60 Clarendon Township, MI 49092 18760 M-60 Clarendon Township, MI 49092 18760 M-60 Clarendon Township, MI 49092 18760 M-60 Clarendon Township, MI 49092 18760 M-60 Clarendon Township, MI 49092 18760 M-60 Clarendon Township, MI 49092 18760 M-60 Clarendon Township, MI 49092 18760 M-60 Clarendon Township, MI 49092 18760 M-60 Clarendon Township, MI 49092 18760 M-60 Clarendon Township, MI 49092 18760 M-60 Clarendon Township, MI 49092 18760 M-60 Clarendon Township, MI 49092 18760 M-60 Clarendon Township, MI 49092 18760 M-60 Clarendon Township, MI 49092 18760 M-60 Clarendon Township, MI 49092 18760 M-60 Clarendon Township, MI 49092 18760 M-60 Clarendon Township, MI 49092 18760 M-60 Clarendon Township, MI 49092 18760 M-60 Clarendon Township, MI 49092 18760 M-60 Clarendon Township, MI 49092 18760 M-60 Clarendon Township, MI 49092 18760 M-60 Clarendon Township, MI 49092 18760 M-60 Clarendon Township, MI 49092 18760 M-60 Clarendon Township, MI 49092 18760 M-60 Clarendon Township, MI 49092 18760 M-60 Clarendon Township, MI 49092 18760 M-60 Clarendon Township, MI 49092 18760 M-60 Clarendon Township, MI 49092 18760 M-60 Clarendon Township, MI 49092 18760 M-60 Clarendon Township, MI 49092 View All Photos

    $334,900

    | Active

    18760 M-60

    Clarendon Township, MI 49092

    1,465
    Square Feet
    3
    Beds
    2
    Baths
    1.90
    Acres
    86
    Days on Market
    64026030925
    MLS#
    House
    Structure
    Residential
    Zone
    Contact

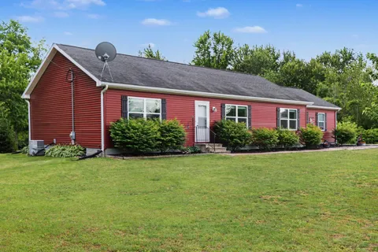
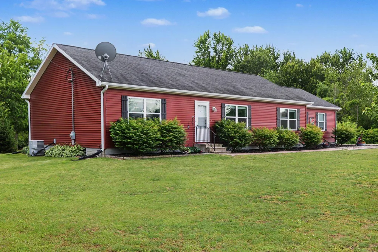
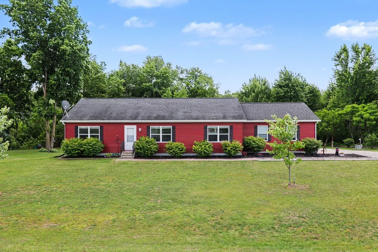
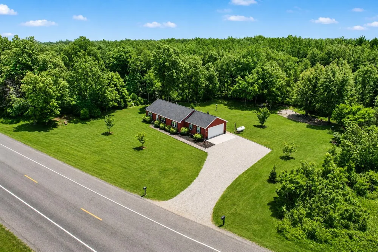
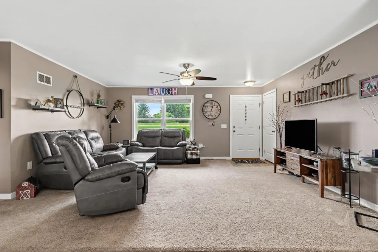
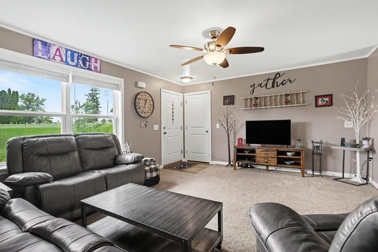
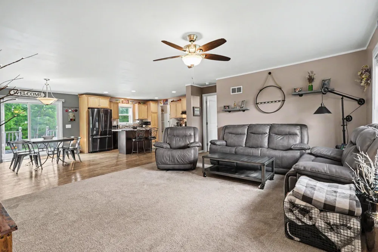
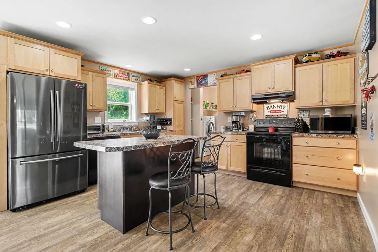
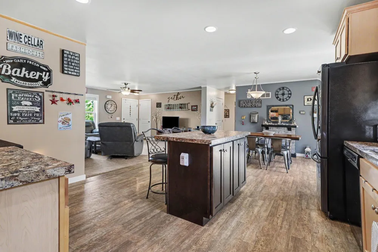
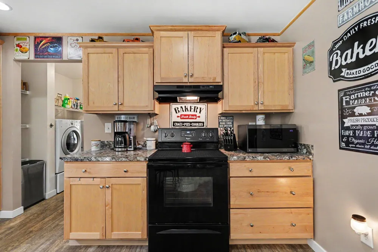
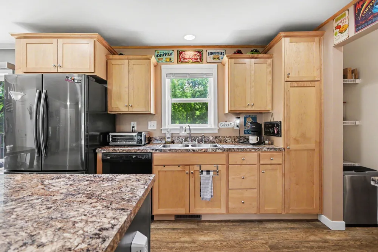
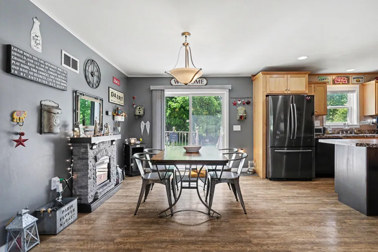
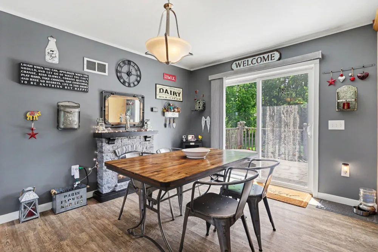
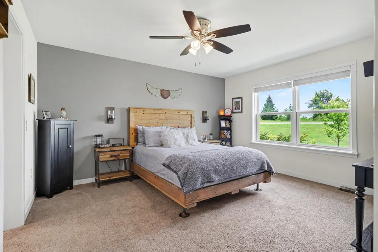
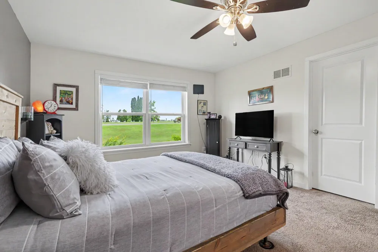
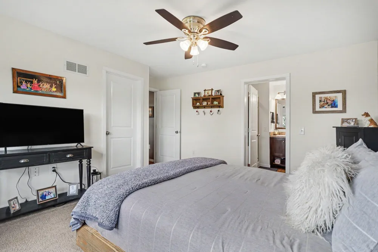
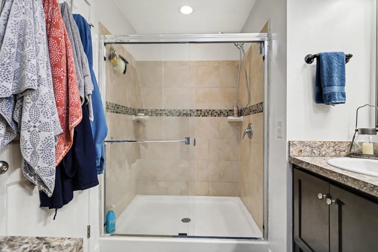
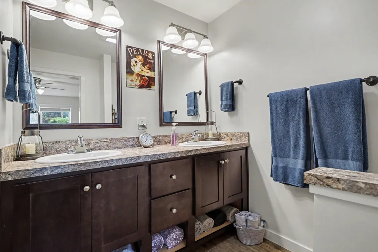
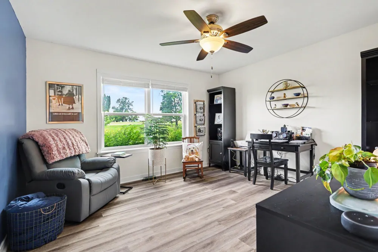
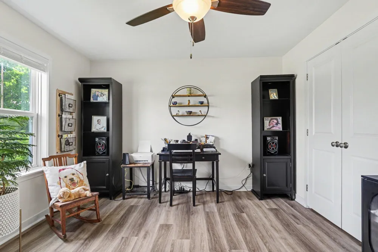
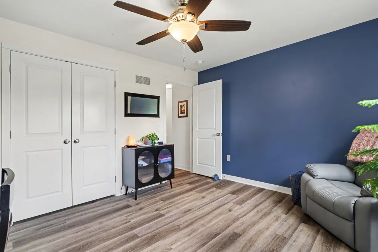
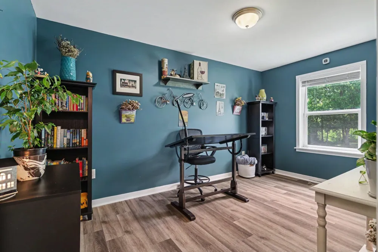
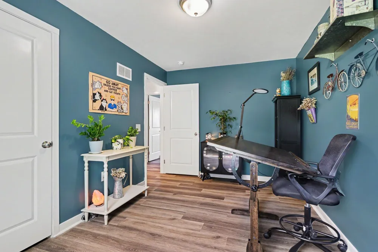
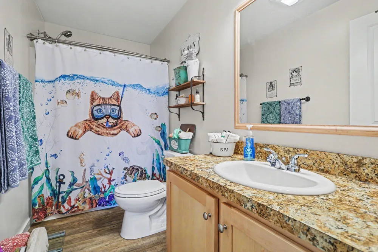
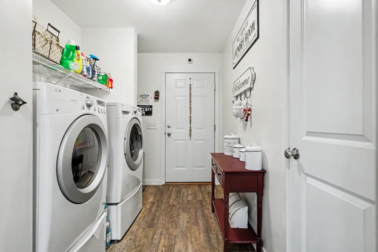
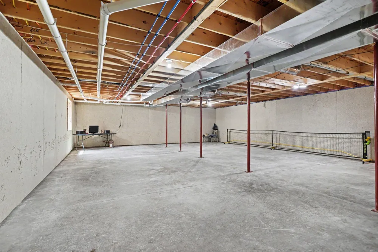
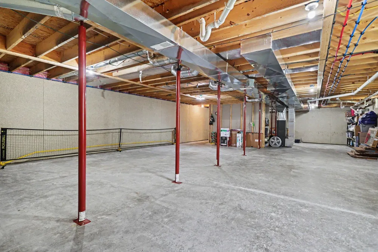
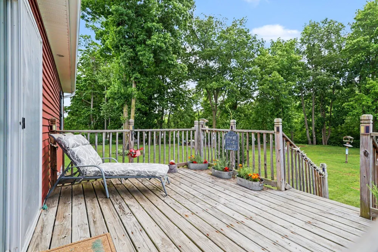
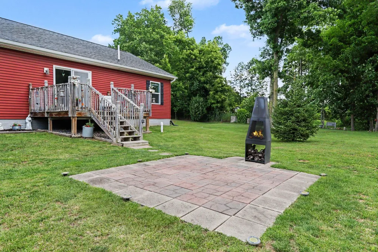
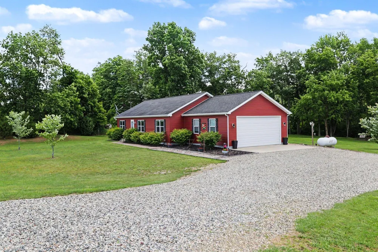
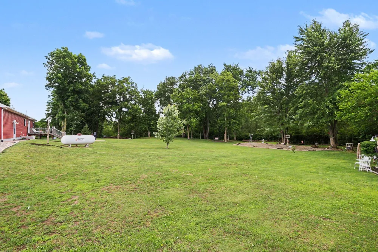
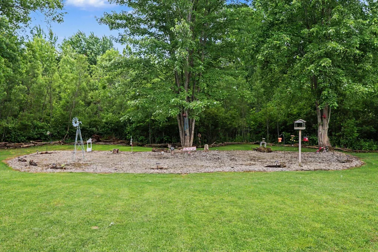
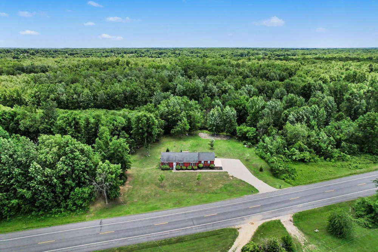
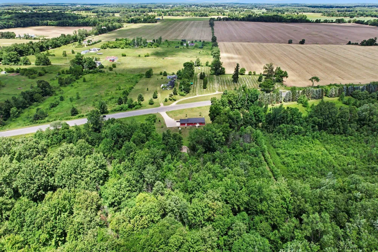
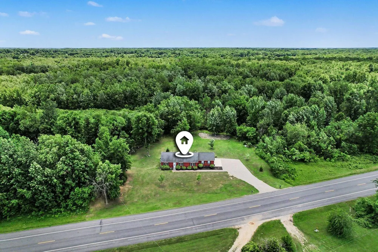
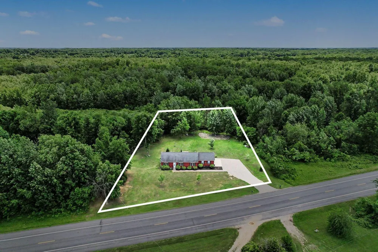
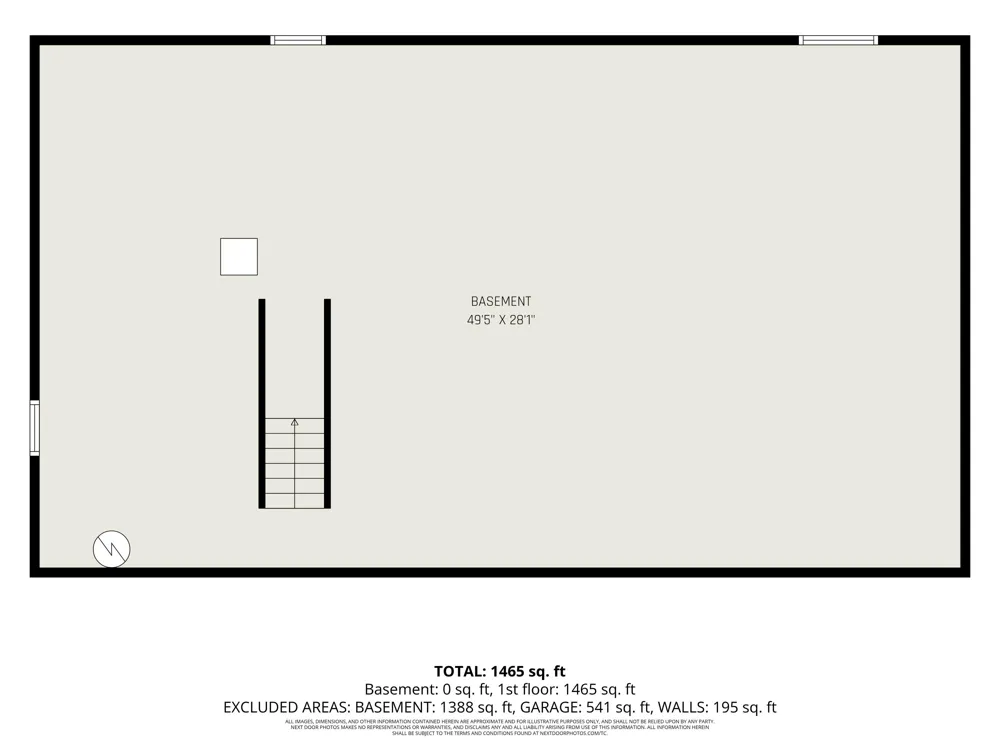
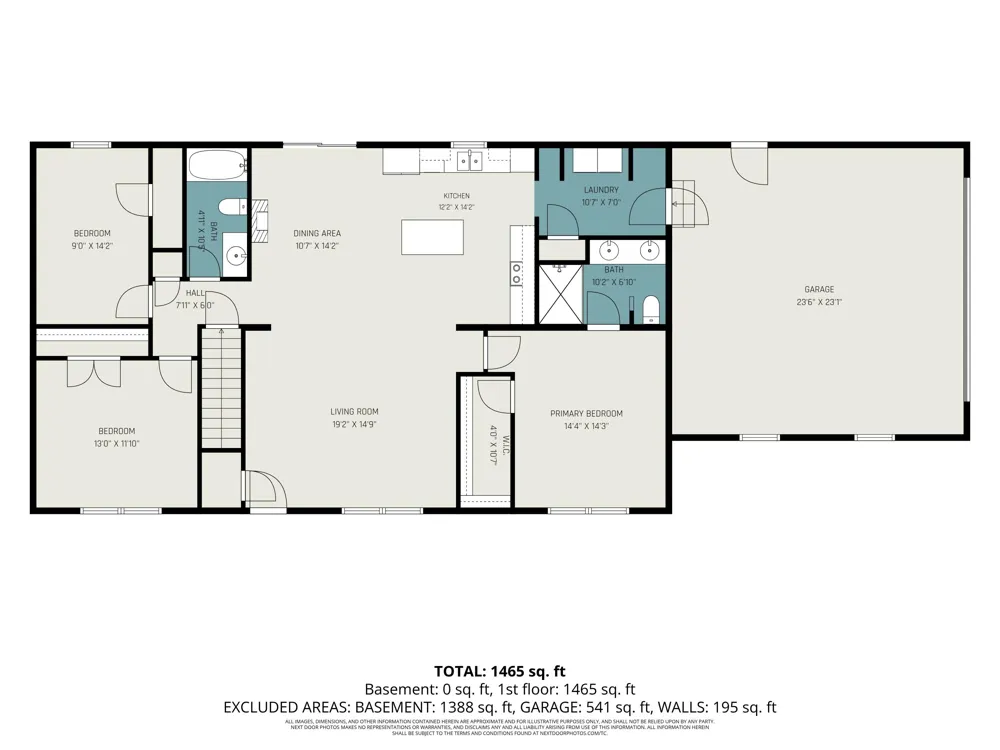
    Welcome to 18760 M-60 in Tekonsha, a beautifully maintained ranch home built in 2018 and nestled on a picturesque 2-acre parcel surrounded by mature woods, abundant wildlife, and peaceful country views. Offering 3 bedrooms, 2 full bathrooms, an attached 2-car garage, and a full basement, this move-in-ready property combines modern convenience with the privacy and tranquility of rural living. Step inside to discover a spacious open-concept floor plan designed for both everyday comfort and entertaining. The inviting living room is filled with natural light from oversized windows that showcase the surrounding countryside and flows seamlessly into the dining area and kitchen. The heart of the home is the spacious kitchen featuring abundant cabinetry, stainless steel appliances, extensive countertop space, pantry storage, and a large center island with seating. Adjacent to the kitchen, the dining area offers plenty of room for gatherings and direct access to the expansive rear deck overlooking the backyard. Whether you're enjoying your morning coffee, watching the wildlife, or hosting family and friends, this outdoor space provides the perfect setting to relax and unwind. The spacious primary suite serves as a private retreat and features a walk-in closet, dual-sink vanity, and a beautiful glass-enclosed tiled shower. Two additional bedrooms and a second full bathroom provide flexibility for family, guests, or a home office. Convenient main-floor laundry is located just off the kitchen and attached garage. The full poured concrete basement offers exceptional potential for future finished living space and is ideal for a recreation room, home gym, theater area, additional bedrooms, or abundant storage. With its expansive open layout and excellent ceiling height, the possibilities are endless. Outside, the property truly shines. The beautifully maintained grounds feature mature trees, open green space, established landscaping, a spacious rear deck, and a custom paver patio-creating multiple outdoor spaces to entertain an

    Property Details
    Interior
    Pantry
    Cooling
    1
    Heating
    Forced Air, Propane
    Cooling Features
    Central Air
    Bedrooms
    3
    Bathrooms
    2.0
    Full Baths
    2
    Lot Features
    LandscapedGroundCover, Wooded
    Lot Description
    LandscapedGroundCover, Wooded
    Exterior Features
    Garden
    Exterior Materials
    Garden
    Acres
    1.9
    Square Feet
    1465.0
    Lot Size (sqft)
    82764.0
    Parking Features
    Attached, Gravel, GarageDoorOpener, GarageFacesSide, Unpaved
    Parking
    1
    Parking Type
    Garage
    Parking Garage Spaces
    2.0
    Property Type
    Purchase
    Style
    Ranch
    Basement
    1
    Basement Description
    Full
    Year Built
    2018
    Foundation
    Basement
    Roof
    Composition
    Sewer Information
    Septic Tank
    Utility Source
    Well
    Appliances
    Dishwasher, Dryer, Humidifier, Refrigerator, Range, Washer, WaterSoftenerOwned
    School District
    Homer
    County
    Calhoun
    Region
    ClarendonTownship_Calhoun
    Original List Price
    $350,000
    Days on Market (Cumulative)
    86
    Taxes Annual
    $3,215
    MLS #
    64026030925
    Location
    Legal

    ​All rights reserved. Information Deemed Reliable, but Not Guaranteed. Listing information is from various brokers who participate in IDX and not all listings may be visible on the site. The property information being provided is for consumers personal, non-commercial use and may not be used for any purpose other than to identify prospective properties consumers may be interested in purchasing.

    Provided By
    Listed by Clint Burghdorf (#64185421753195)
    Listing Office: Berkshire Hathaway HomeServices Michigan Real Estate (#642745348113)

    Connect with a Premier Realtor
    Connect with a Premier Realtor 888-563-7475

    Interested in Purchasing 18760 M-60?

    Get an estimate on monthly payments on this property.

    $
    years
    Down Payment
    $
    %
    Interest Rate
    %
    Tax Rate
    %
    $
    $annually
    $monthly
    Estimated Monthly Payment
    $0.00
    Loan Amount
    $0.00