 View All Photos
$639,000
Active20064 Chesterbrook Drive
Macomb Township, MI 48044
5,100
Square Feet
5
Beds
4
Baths
0.25
Acres
29
Days on Market
58050218986
MLS#
House
Structure
Residential
Zone
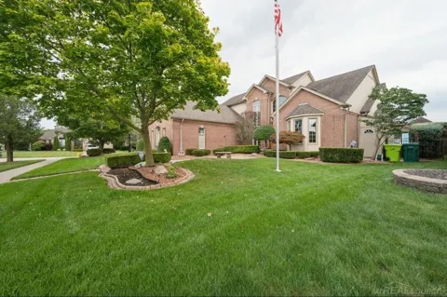
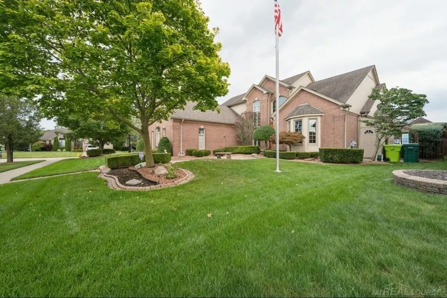
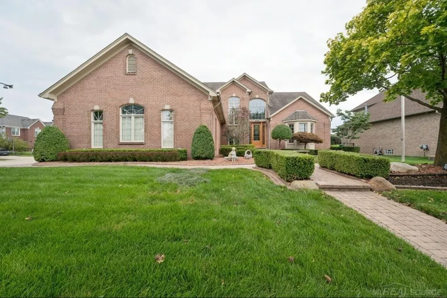
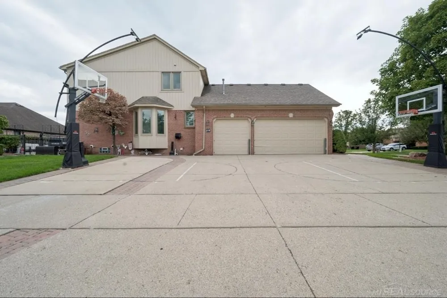
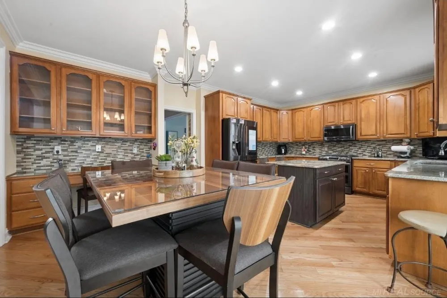
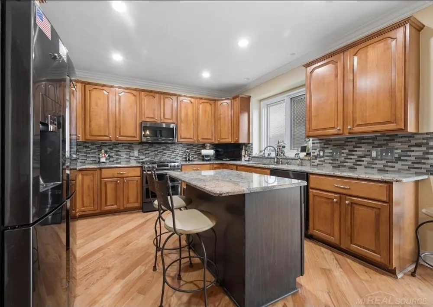
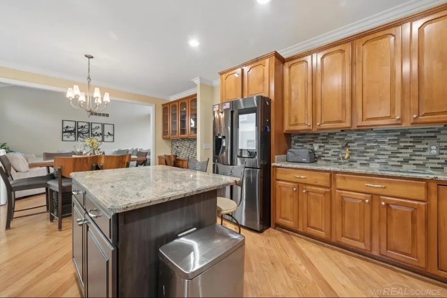
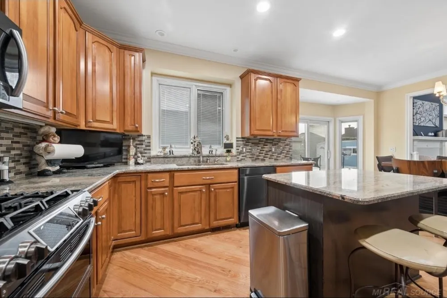
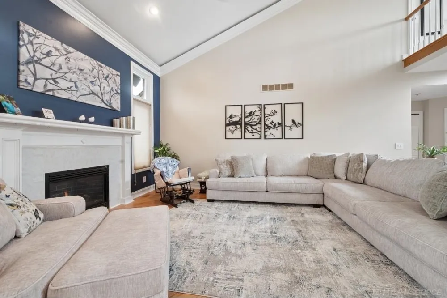
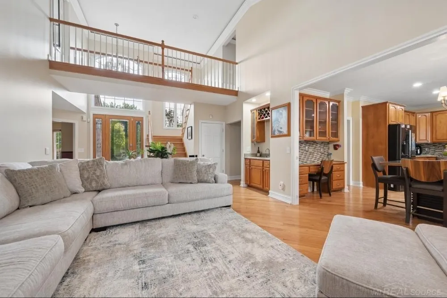
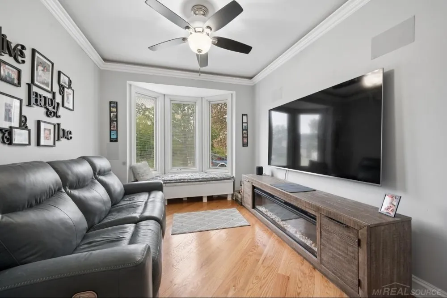
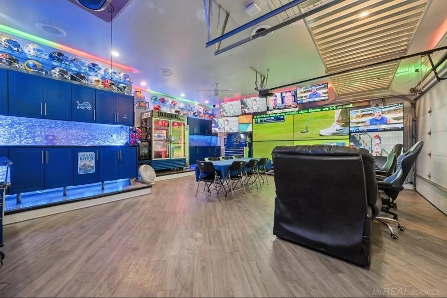
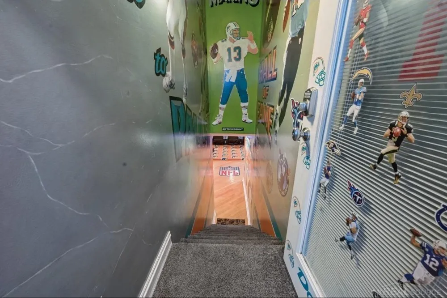
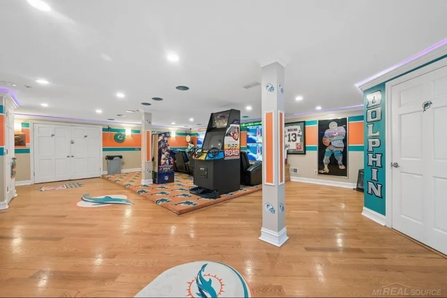
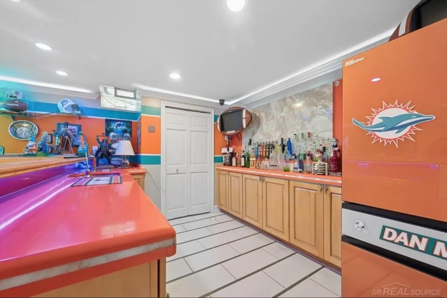
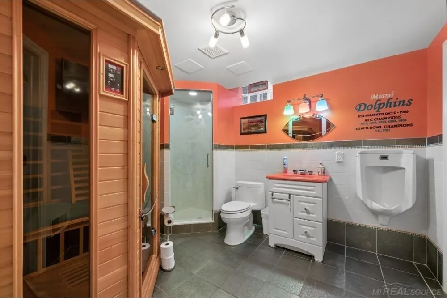
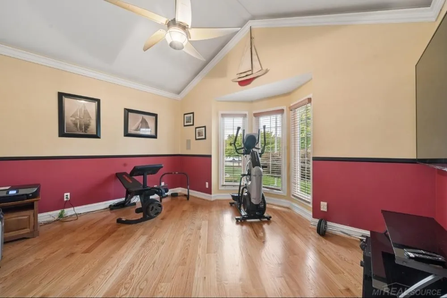
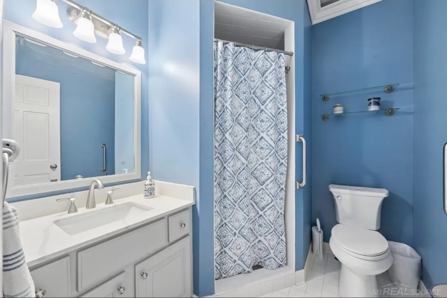
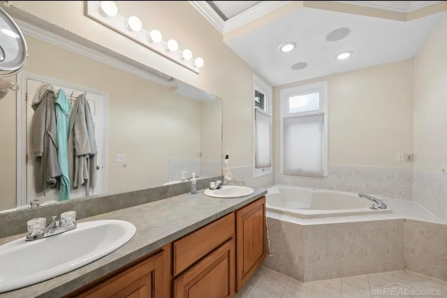
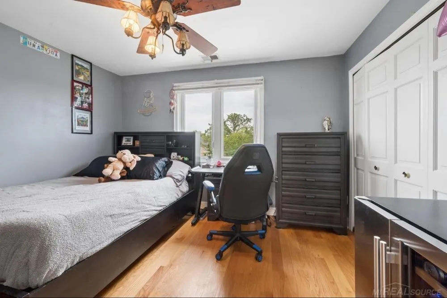
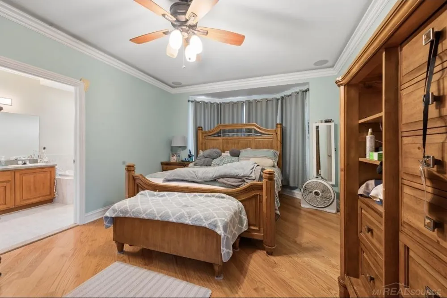
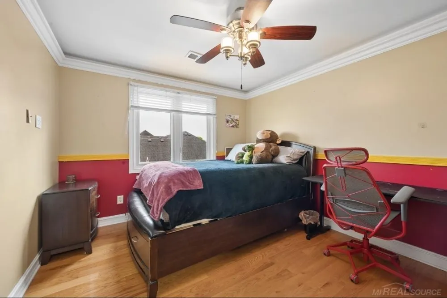
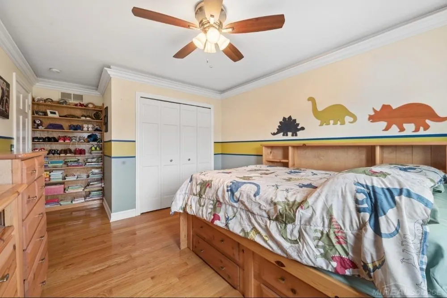
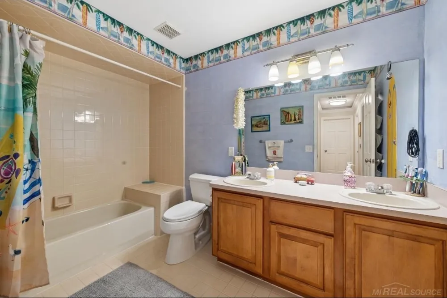
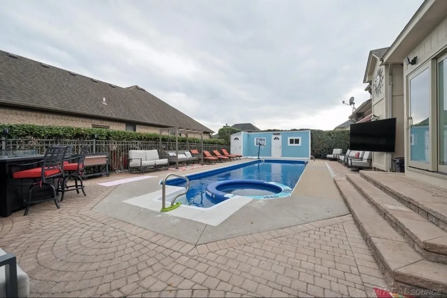
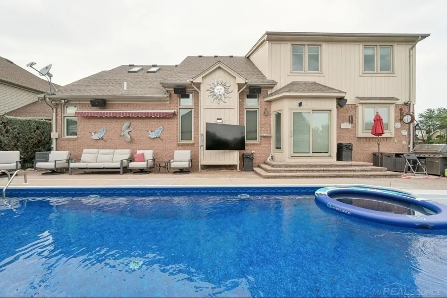
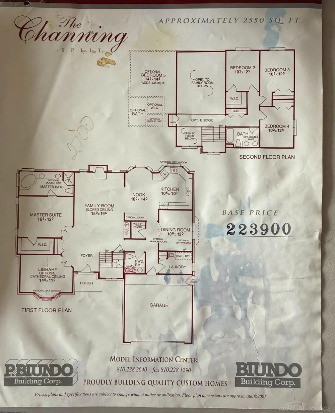
Welcome to this spacious and beautifully appointed 5-bedroom split-level home, offering an incredible combination of comfort, luxury, functionality, entertainment space, and outdoor amenities. This home has room for everyone and features an impressive list of amenities both inside and out! Enjoy the convenience of a private first-floor master bedroom featuring a luxurious bathroom with a jacuzzi tub and separate stand-up shower. The kitchen is designed for both everyday living and entertaining, featuring stainless steel appliances, granite countertops, plenty of cabinet space, and a walk-in pantry. A convenient first-floor laundry room adds functionality and ease to your daily routine. The upper level features four additional bedrooms and a full bathroom, providing plenty of space for family, guests, or a home office. Additional living spaces include a study/den, offering flexible options for a home office, playroom, hobby area, or relaxing retreat. The finished garage features laminate flooring, plenty of cabinets, and granite countertops, creating an incredible workspace for projects, hobbies, storage, or entertaining. The garage also includes a separate entrance to the basement. TV wall included. The finished basement is perfect for entertaining and relaxing, featuring a full bar, large storage area, and infrared sauna. This space provides the perfect setting for hosting friends and family or enjoying your own private retreat. TV wall included. Enjoy summer in your own backyard with an in-ground pool featuring a brand-new liner and brand-new steps installed in 2026. Whether you're entertaining guests or relaxing poolside, this backyard is ready for summer fun. The property features an extra-large driveway with two basketball nets, creating a private basketball court- perfect for recreation, family fun, and outdoor games. BATVAI.
Property Details
- Interior
- CathedralCeilings, HighCeilings, HighSpeedInternet, JettedTub, WetBar, WalkInClosets
- Cooling
- 1
- Heating
- Forced Air, NaturalGas
- Cooling Features
- Attic Fan, CeilingFans, CentralAir
- Bedrooms
- 5
- Bathrooms
- 4.0
- Full Baths
- 4
- Lot Features
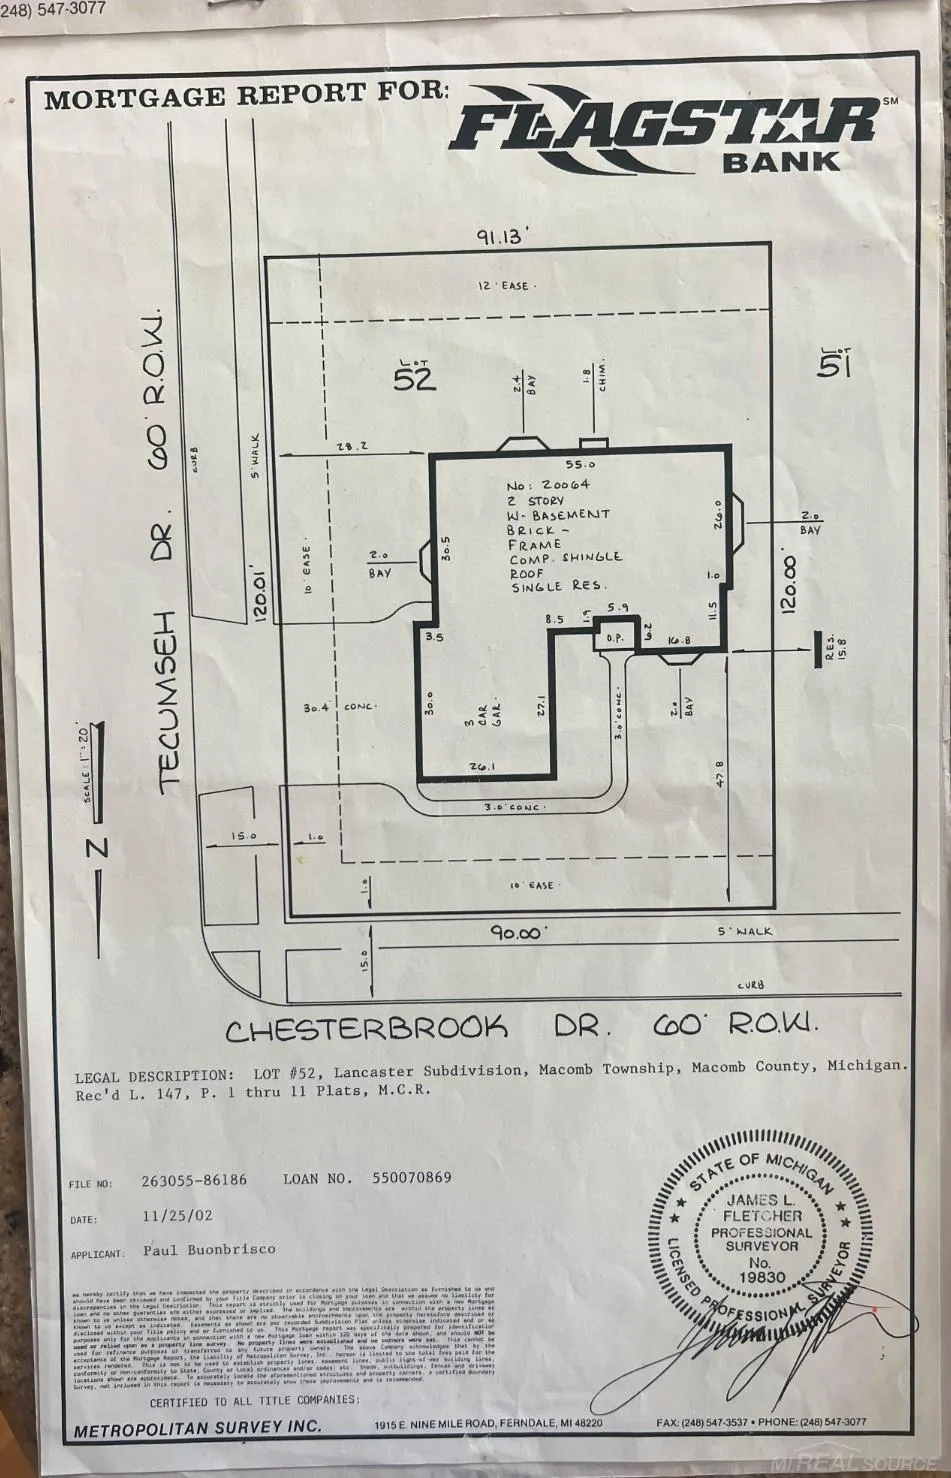
- CornerLot
- Lot Description
- CornerLot
- Pool
- 1
- Pool Description
- In Ground, OutdoorPool
- Pool Features
- In Ground, OutdoorPool
- Acres
- 0.25
- Square Feet
- 5100.0
- Parking Features
- Assigned2Spaces, ThreeCarGarage, Attached, ElectricityinGarage, Garage, HeatedGarage, OffStreet, GarageDoorOpener
- Parking
- 1
- Parking Type
- Garage
- Parking Garage Spaces
- 3.0
- Property Type
- Purchase
- Style
- SplitLevel
- Basement
- 1
- Basement Description
- Concrete, Finished, Full, InteriorEntry, SumpPump
- Basement Finished
- 1
- Year Built
- 2002
- Foundation
- Basement
- Sewer Information
- Public Sewer, SewerAtStreet
- Utility Source
- Waterat Street
- Appliances
- Dishwasher, Disposal, Dryer, Humidifier, Oven, Refrigerator, Range, Washer, WaterSoftenerOwned
- Subdivision
- LANCASTER SUB
- School District
- ChippewaValley
- County
- Macomb
- Region
- MacombTownship_Macomb
- Original List Price
- $639,000
- Days on Market (Cumulative)
- 29
- Taxes Annual
- $6,814
- HOA
- 1
- HOA Fees
- 130.0
- Pets
- 1
- MLS #
- 58050218986
Location
Legal
All rights reserved. Information Deemed Reliable, but Not Guaranteed. Listing information is from various brokers who participate in IDX and not all listings may be visible on the site. The property information being provided is for consumers personal, non-commercial use and may not be used for any purpose other than to identify prospective properties consumers may be interested in purchasing.
Provided By
Listed by Edward Vanassche (#58000000613201)
Listing Office: Worldwide Realty & Investment (#58000000001063)