(888) 563-7475 team@fyndahome.com
    Traffic Dashboard
    Home
    • Home
    • Search
      • Local Properties
      • Communities
    • Sell
    • Get Your Home Value
    • Finance a Home
    • Buy
    • Communities
      • Auburn Hills
      • Berkley
      • Birmingham
      • Bloomfield Hills
      • Brandon Township
      • Clarkston
      • Clawson
      • Commerce Township
      • Ferndale
      • Highland
      • Lake Orion
      • Rochester Hills
      • Royal Oak
      • Troy
      • Waterford Township
      • West Bloomfield
      • White Lake
    • About
    • Get Connected
    Traffic Dashboard
    fyndahome.com
    (888) 563-7475 team@fyndahome.com
    • MICHIGAN
    Company
    • Home
    • About
    • Testimonials
    • Contact
    Services
    • Buying
    • Selling
    • Home Valuation
    • Mortgage Calculator
    Explore
    • Property Search
    • Featured Properties
    • Communities
    Local Guide
    • Search by City
    • Search by Subdivision
    • Search by Zip
    • Search by Area
    Legal
    • Privacy
    • Terms
    • DMCA
    • Accessibility
    • Fair Housing
    Account
    • Dashboard
    • Logout
    • Login
    fyndahome.com - Footer Logo
    ©2026 fyndahome.com. All rights reserved.
    Website built by CloseHack.


    Realcomp IDX

    ​All rights reserved. Information Deemed Reliable, but Not Guaranteed. Listing information is from various brokers who participate in IDX and not all listings may be visible on the site. The property information being provided is for consumers personal, non-commercial use and may not be used for any purpose other than to identify prospective properties consumers may be interested in purchasing.

    Return
    • All Types
    • House+2 more
    • Price
    • Bed/Bath
    • Size
    • Dates
    • Filters
    • Amenities
    • Save
    • Share
    Listings
    No results
    Sort
    Home / Saline City / 250 Wallace Drive
    250 Wallace Drive Saline City, MI 48176 250 Wallace Drive Saline City, MI 48176 250 Wallace Drive Saline City, MI 48176 250 Wallace Drive Saline City, MI 48176 250 Wallace Drive Saline City, MI 48176 250 Wallace Drive Saline City, MI 48176 250 Wallace Drive Saline City, MI 48176 250 Wallace Drive Saline City, MI 48176 250 Wallace Drive Saline City, MI 48176 250 Wallace Drive Saline City, MI 48176 250 Wallace Drive Saline City, MI 48176 250 Wallace Drive Saline City, MI 48176 250 Wallace Drive Saline City, MI 48176 250 Wallace Drive Saline City, MI 48176 250 Wallace Drive Saline City, MI 48176 250 Wallace Drive Saline City, MI 48176 250 Wallace Drive Saline City, MI 48176 250 Wallace Drive Saline City, MI 48176 250 Wallace Drive Saline City, MI 48176 250 Wallace Drive Saline City, MI 48176 250 Wallace Drive Saline City, MI 48176 250 Wallace Drive Saline City, MI 48176 250 Wallace Drive Saline City, MI 48176 250 Wallace Drive Saline City, MI 48176 250 Wallace Drive Saline City, MI 48176 250 Wallace Drive Saline City, MI 48176 250 Wallace Drive Saline City, MI 48176 250 Wallace Drive Saline City, MI 48176 250 Wallace Drive Saline City, MI 48176 250 Wallace Drive Saline City, MI 48176 250 Wallace Drive Saline City, MI 48176 250 Wallace Drive Saline City, MI 48176 250 Wallace Drive Saline City, MI 48176 250 Wallace Drive Saline City, MI 48176 250 Wallace Drive Saline City, MI 48176 250 Wallace Drive Saline City, MI 48176 250 Wallace Drive Saline City, MI 48176 250 Wallace Drive Saline City, MI 48176 250 Wallace Drive Saline City, MI 48176 250 Wallace Drive Saline City, MI 48176 250 Wallace Drive Saline City, MI 48176 250 Wallace Drive Saline City, MI 48176 View All Photos

    $375,000

    | Active

    250 Wallace Drive

    Saline City, MI 48176

    1,920
    Square Feet
    4
    Beds
    2
    Baths
    0.22
    Acres
    27
    Days on Market
    20261065498
    MLS#
    House
    Structure
    Residential
    Zone
    Contact

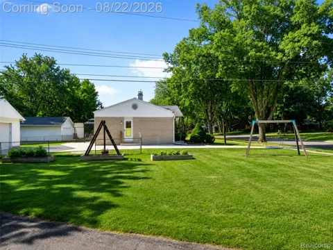
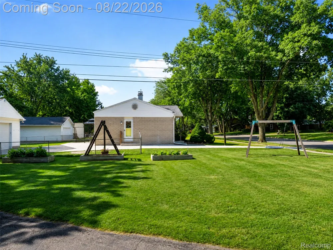
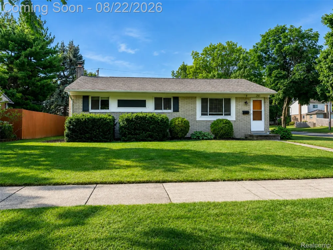
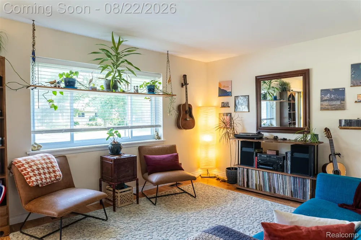
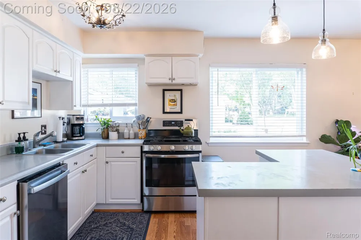
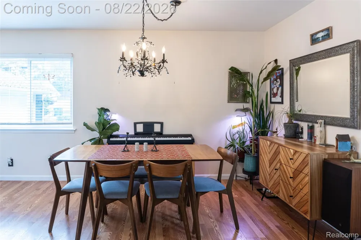
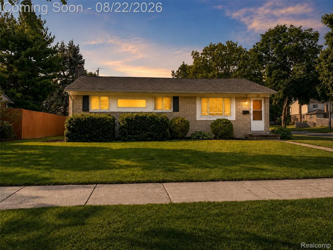
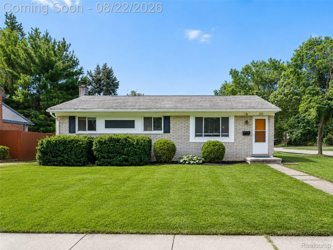
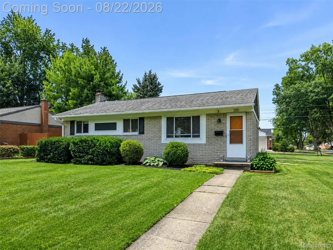
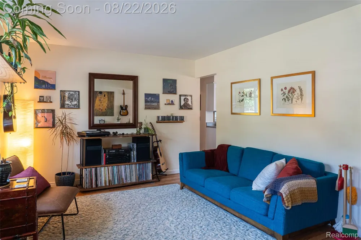
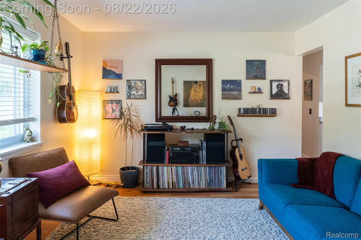
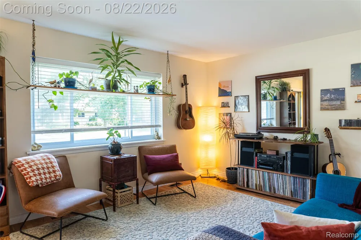
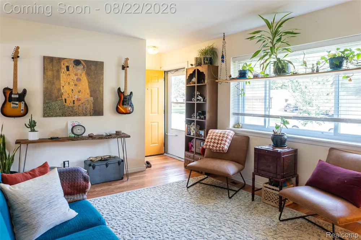
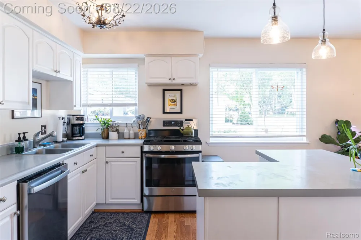
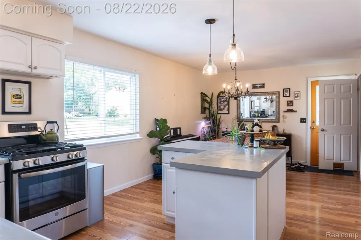
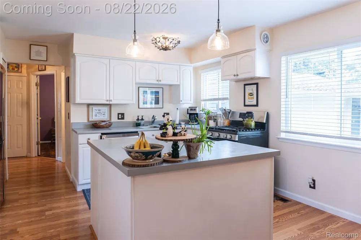
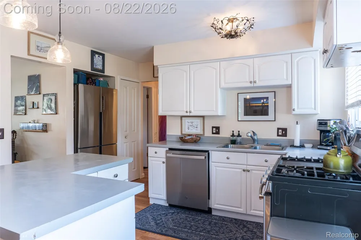
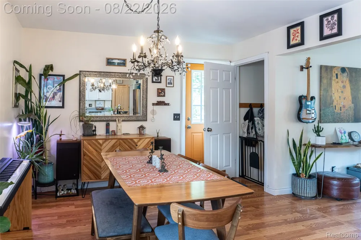
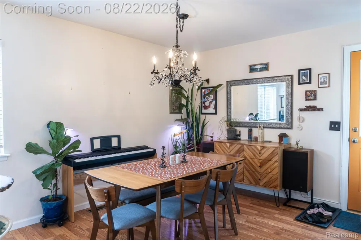
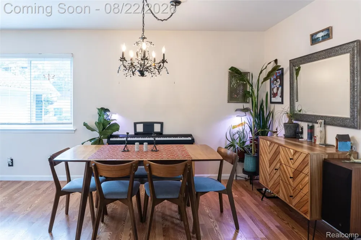
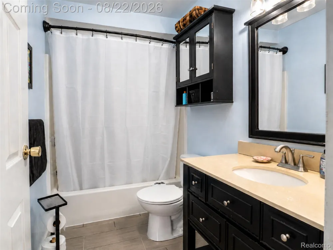
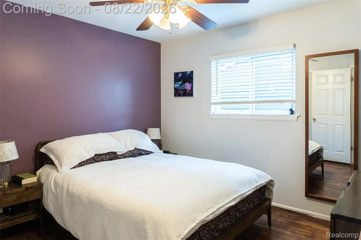
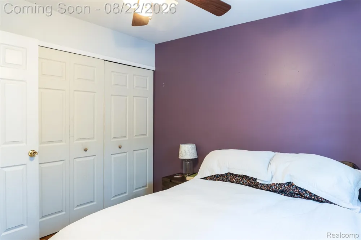
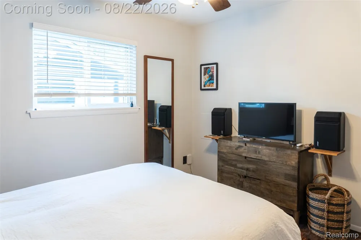
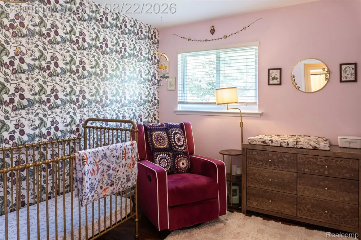
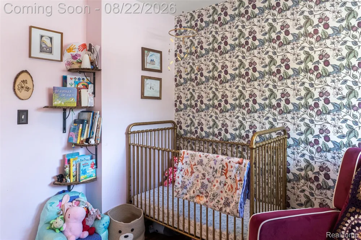
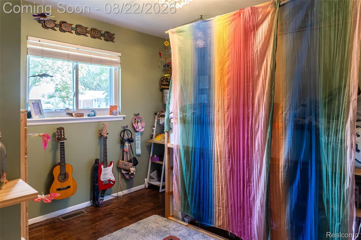
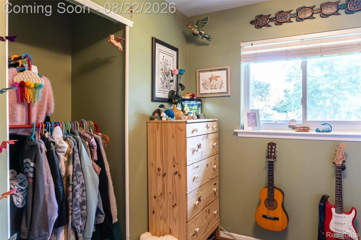
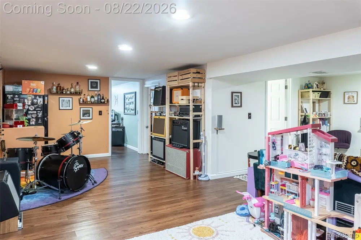
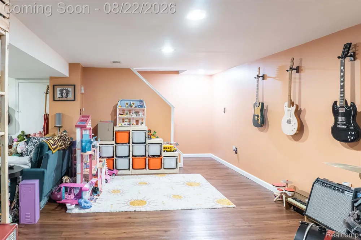
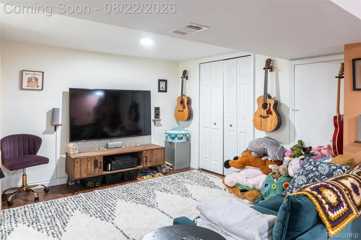
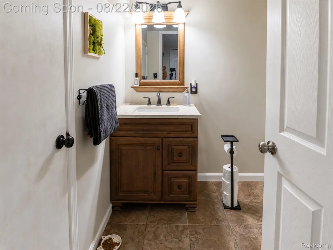
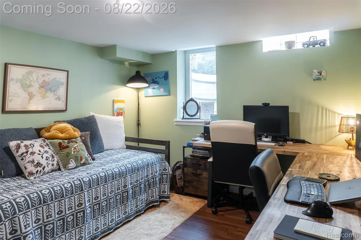
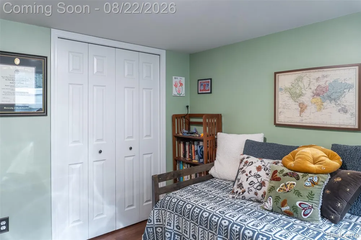
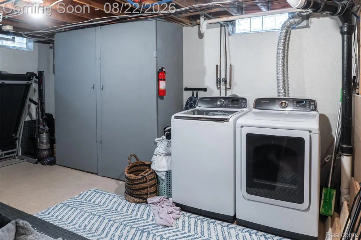
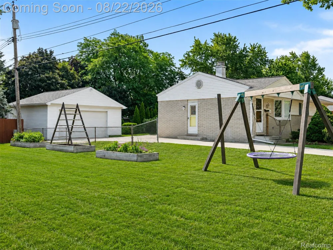
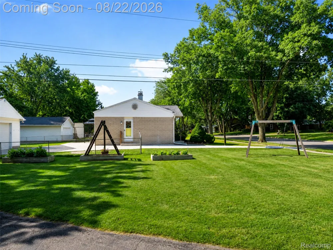
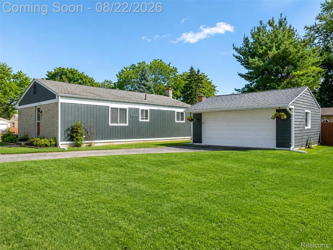
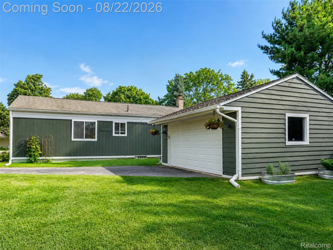
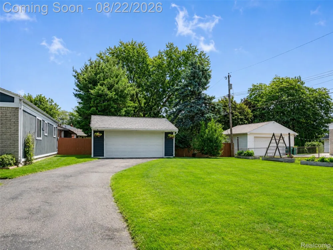
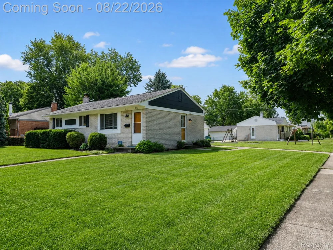
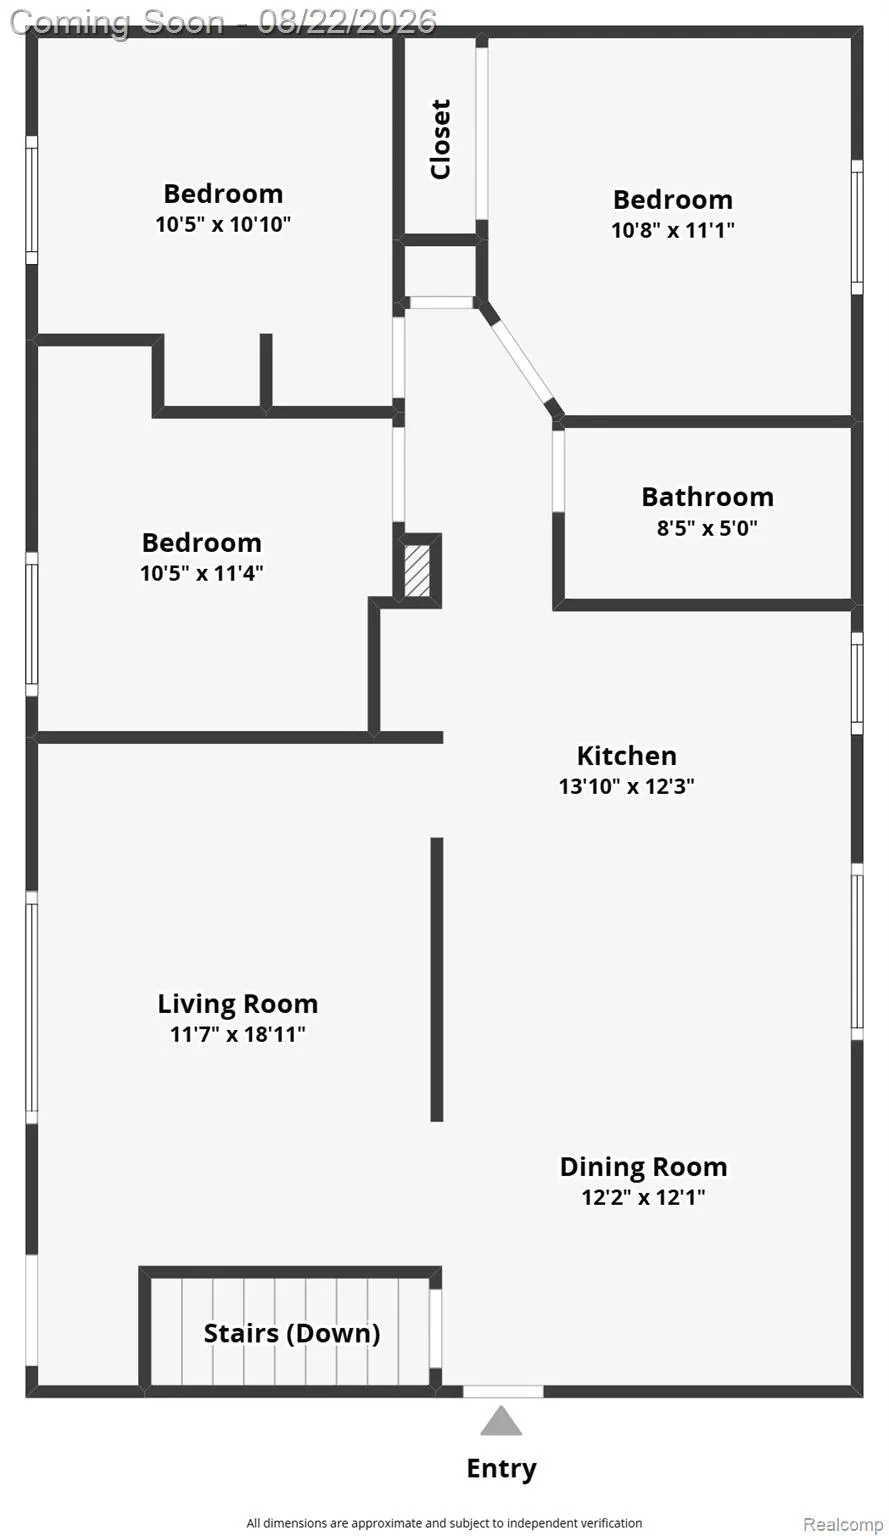
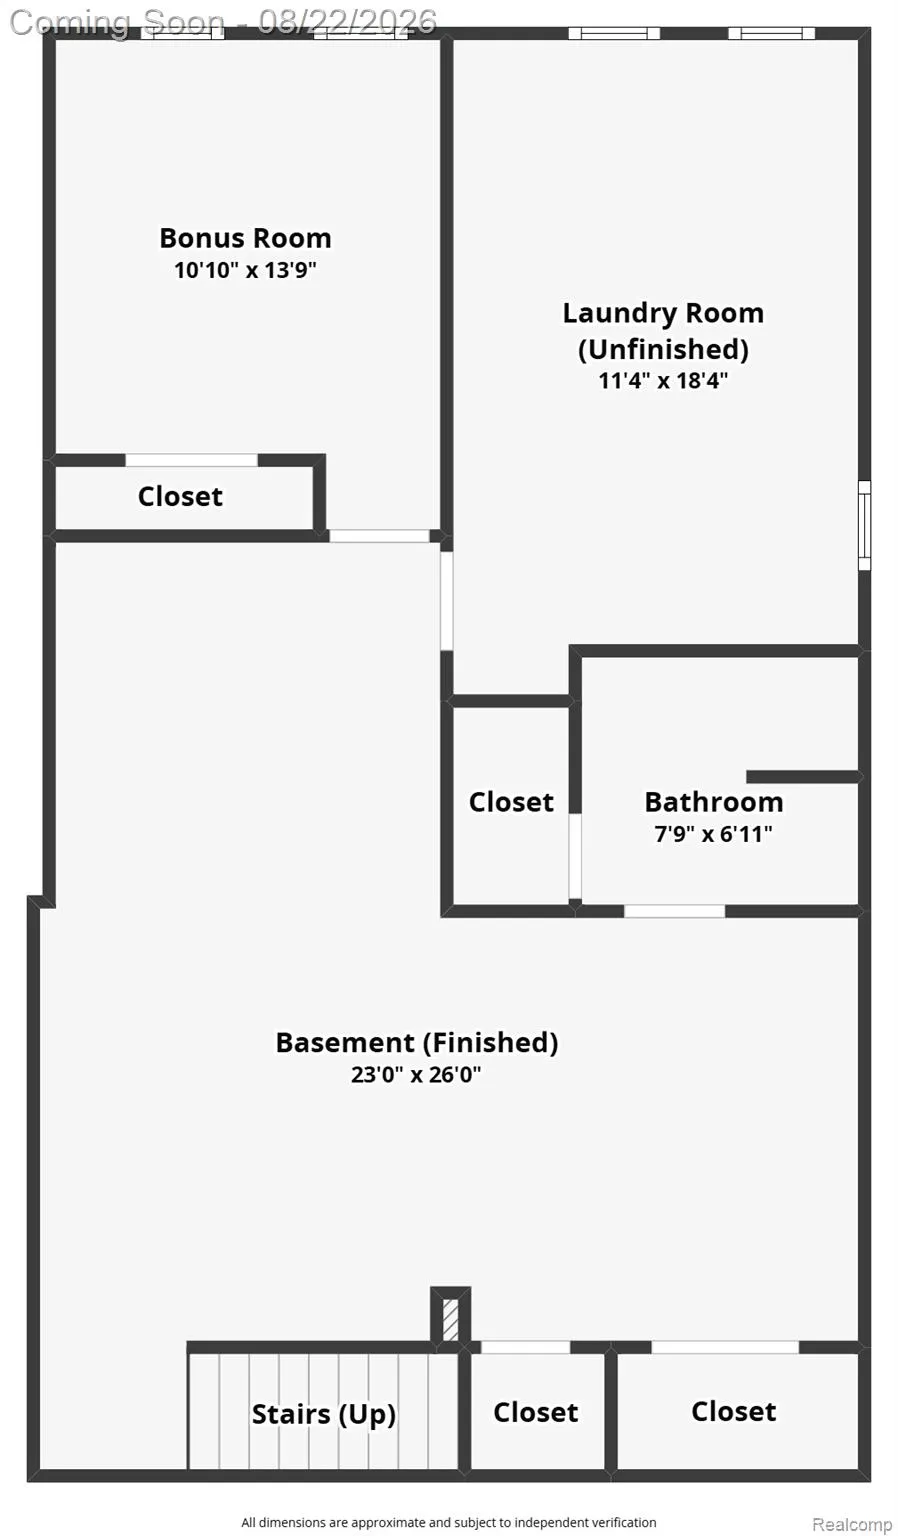
    Set on a generous corner lot in the heart of Saline, this beautifully presented 4-bedroom, 2-bath ranch pairs effortless single-level living with an exceptional finished lower level and a lifestyle centered around walkability, recreation and downtown convenience. Inside, natural light fills the main living spaces, creating a warm, polished atmosphere from the moment you enter. The living room flows into a dedicated dining area and thoughtfully designed kitchen featuring stainless steel appliances, a gas range, generous workspace and an inviting layout that keeps everyday living connected. Three bedrooms and a full bath complete the main level. The finished lower level is a standout, offering an impressive extension of the home with beautifully finished living space, a fourth bedroom, second full bath and abundant storage. Whether envisioned as a sophisticated media lounge, private home office, fitness space or guest retreat, this level offers remarkable versatility. Outside, the expansive corner setting creates a wonderful sense of openness, while the yard and raised garden beds offer space to relax, garden and entertain. A detached 2-car garage with electricity and dedicated workshop space adds another layer of functionality. Just blocks from Brecon Park and the Saline District Library, with neighborhood walking routes connecting to nearby schools and easy access to downtown Saline's restaurants and amenities, this home delivers an exceptional combination of location, lifestyle and beautifully usable space.

    Property Details
    Interior
    HighSpeedInternet, ProgrammableThermostat
    Cooling
    1
    Heating
    Forced Air, NaturalGas
    Cooling Features
    Ceiling Fans, CentralAir
    Bedrooms
    4
    Bathrooms
    2.0
    Full Baths
    2
    Lot Features
    CornerLot, Level
    Lot Description
    CornerLot, Level
    Exterior Features
    Lighting
    Exterior Materials
    Lighting
    Acres
    0.22
    Square Feet
    1920.0
    Parking Features
    TwoCarGarage, Detached, Driveway, ElectricityinGarage, GarageDoorOpener, WorkshopInGarage
    Parking
    1
    Parking Type
    Garage
    Parking Garage Spaces
    2.0
    Property Type
    Purchase
    Style
    Ranch
    Basement
    1
    Basement Description
    Finished, Full
    Basement Finished
    1
    Year Built
    1966
    Foundation
    Active Radon Mitigation, Basement, Poured
    Roof
    Asphalt
    Sewer Information
    Public Sewer
    Utility Source
    Public
    Utility Features
    Above Ground Utilities, CableAvailable, UndergroundUtilities
    Appliances
    Dishwasher, Disposal, Dryer, FreeStandingGasOven, FreeStandingGasRange, FreeStandingRefrigerator, StainlessSteelAppliances
    Subdivision
    ROLLING MEADOWS COMMUNITY 4
    Community Features
    Sidewalks
    School District
    Saline
    County
    Washtenaw
    Region
    SalineCity_Washtenaw
    Original List Price
    $375,000
    Days on Market (Cumulative)
    27
    Taxes Annual
    $6,077
    Pets
    1
    MLS #
    20261065498
    Location
    Legal

    ​All rights reserved. Information Deemed Reliable, but Not Guaranteed. Listing information is from various brokers who participate in IDX and not all listings may be visible on the site. The property information being provided is for consumers personal, non-commercial use and may not be used for any purpose other than to identify prospective properties consumers may be interested in purchasing.

    Provided By
    Listed by Michael Perna (#309650)
    Listing Office: EXP Realty The Perna Team (#375382133)

    Connect with a Premier Realtor
    Connect with a Premier Realtor 888-563-7475

    Interested in Purchasing 250 Wallace Drive?

    Get an estimate on monthly payments on this property.

    $
    years
    Down Payment
    $
    %
    Interest Rate
    %
    Tax Rate
    %
    $
    $annually
    $monthly
    Estimated Monthly Payment
    $0.00
    Loan Amount
    $0.00