(888) 563-7475 team@fyndahome.com
    Traffic Dashboard
    Home
    • Home
    • Search
      • Local Properties
      • Communities
    • Sell
    • Get Your Home Value
    • Finance a Home
    • Buy
    • Communities
      • Auburn Hills
      • Berkley
      • Birmingham
      • Bloomfield Hills
      • Brandon Township
      • Clarkston
      • Clawson
      • Commerce Township
      • Ferndale
      • Highland
      • Lake Orion
      • Rochester Hills
      • Royal Oak
      • Troy
      • Waterford Township
      • West Bloomfield
      • White Lake
    • About
    • Get Connected
    Traffic Dashboard
    fyndahome.com
    (888) 563-7475 team@fyndahome.com
    • MICHIGAN
    Company
    • Home
    • About
    • Testimonials
    • Contact
    Services
    • Buying
    • Selling
    • Home Valuation
    • Mortgage Calculator
    Explore
    • Property Search
    • Featured Properties
    • Communities
    Local Guide
    • Search by City
    • Search by Subdivision
    • Search by Zip
    • Search by Area
    Legal
    • Privacy
    • Terms
    • DMCA
    • Accessibility
    • Fair Housing
    Account
    • Dashboard
    • Logout
    • Login
    fyndahome.com - Footer Logo
    ©2026 fyndahome.com. All rights reserved.
    Website built by CloseHack.


    Realcomp IDX

    ​All rights reserved. Information Deemed Reliable, but Not Guaranteed. Listing information is from various brokers who participate in IDX and not all listings may be visible on the site. The property information being provided is for consumers personal, non-commercial use and may not be used for any purpose other than to identify prospective properties consumers may be interested in purchasing.

    Return
    • All Types
    • House+2 more
    • Price
    • Bed/Bath
    • Size
    • Dates
    • Filters
    • Amenities
    • Save
    • Share
    Listings
    No results
    Sort
    Home / Franklin Village / 25325 Devon Lane
    25325 Devon Lane Franklin Village, MI 48025 25325 Devon Lane Franklin Village, MI 48025 25325 Devon Lane Franklin Village, MI 48025 25325 Devon Lane Franklin Village, MI 48025 25325 Devon Lane Franklin Village, MI 48025 25325 Devon Lane Franklin Village, MI 48025 25325 Devon Lane Franklin Village, MI 48025 25325 Devon Lane Franklin Village, MI 48025 25325 Devon Lane Franklin Village, MI 48025 25325 Devon Lane Franklin Village, MI 48025 25325 Devon Lane Franklin Village, MI 48025 25325 Devon Lane Franklin Village, MI 48025 25325 Devon Lane Franklin Village, MI 48025 25325 Devon Lane Franklin Village, MI 48025 25325 Devon Lane Franklin Village, MI 48025 25325 Devon Lane Franklin Village, MI 48025 25325 Devon Lane Franklin Village, MI 48025 25325 Devon Lane Franklin Village, MI 48025 25325 Devon Lane Franklin Village, MI 48025 25325 Devon Lane Franklin Village, MI 48025 25325 Devon Lane Franklin Village, MI 48025 25325 Devon Lane Franklin Village, MI 48025 25325 Devon Lane Franklin Village, MI 48025 25325 Devon Lane Franklin Village, MI 48025 25325 Devon Lane Franklin Village, MI 48025 25325 Devon Lane Franklin Village, MI 48025 25325 Devon Lane Franklin Village, MI 48025 25325 Devon Lane Franklin Village, MI 48025 25325 Devon Lane Franklin Village, MI 48025 25325 Devon Lane Franklin Village, MI 48025 25325 Devon Lane Franklin Village, MI 48025 25325 Devon Lane Franklin Village, MI 48025 25325 Devon Lane Franklin Village, MI 48025 25325 Devon Lane Franklin Village, MI 48025 25325 Devon Lane Franklin Village, MI 48025 25325 Devon Lane Franklin Village, MI 48025 25325 Devon Lane Franklin Village, MI 48025 25325 Devon Lane Franklin Village, MI 48025 25325 Devon Lane Franklin Village, MI 48025 25325 Devon Lane Franklin Village, MI 48025 25325 Devon Lane Franklin Village, MI 48025 25325 Devon Lane Franklin Village, MI 48025 25325 Devon Lane Franklin Village, MI 48025 25325 Devon Lane Franklin Village, MI 48025 25325 Devon Lane Franklin Village, MI 48025 25325 Devon Lane Franklin Village, MI 48025 25325 Devon Lane Franklin Village, MI 48025 25325 Devon Lane Franklin Village, MI 48025 25325 Devon Lane Franklin Village, MI 48025 25325 Devon Lane Franklin Village, MI 48025 25325 Devon Lane Franklin Village, MI 48025 View All Photos

    $2,599,999

    | Active

    25325 Devon Lane

    Franklin Village, MI 48025

    7,443
    Square Feet
    5
    Beds
    5
    Baths
    1.92
    Acres
    177
    Days on Market
    20261025258
    MLS#
    House
    Structure
    Residential
    Zone
    Contact

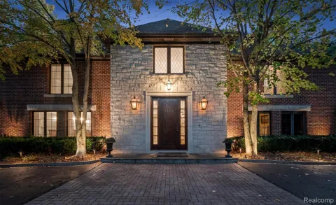
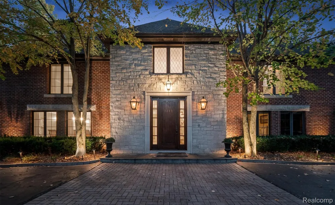
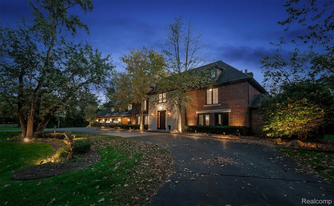
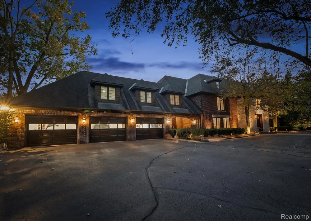
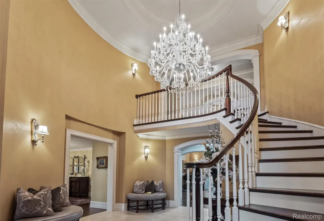
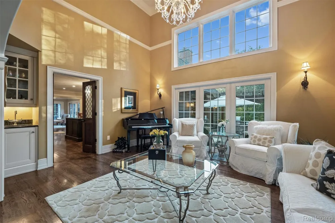
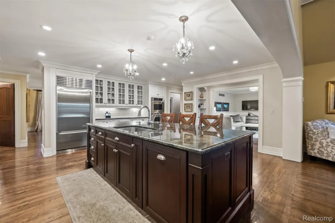
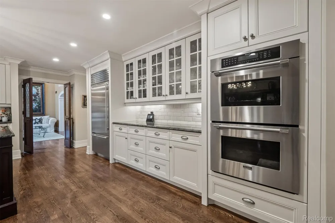
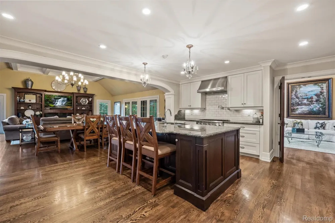
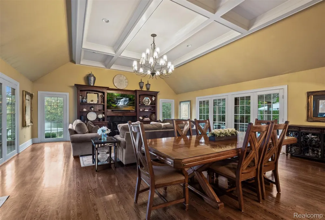
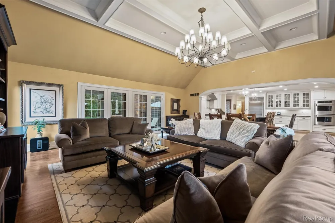
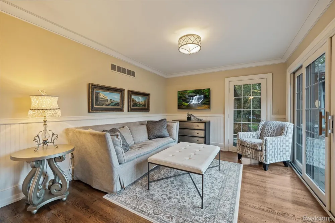
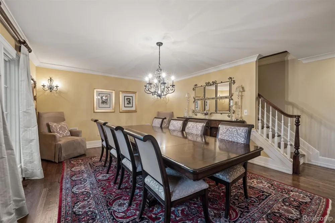
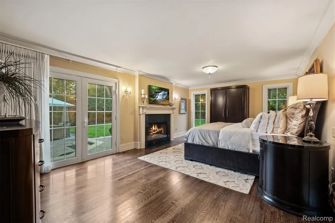
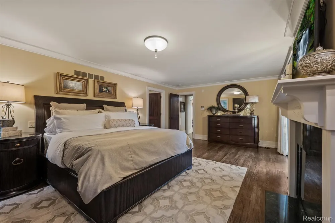
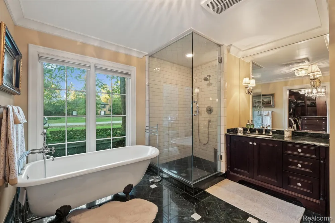
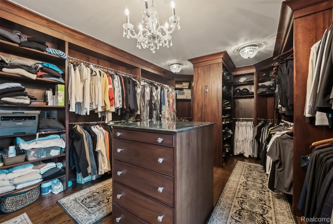
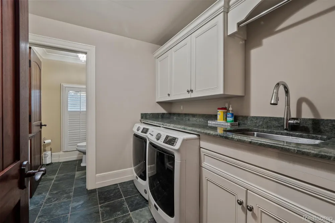
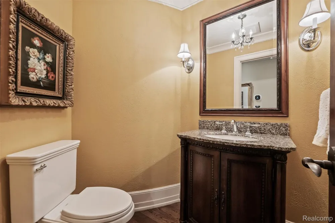
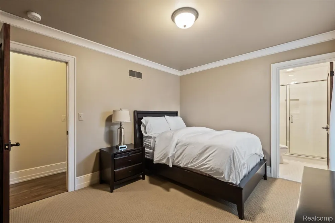
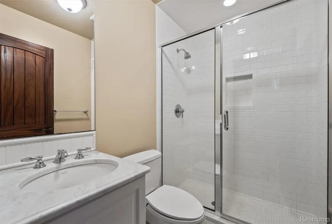
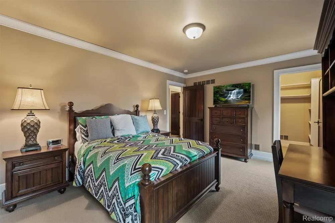
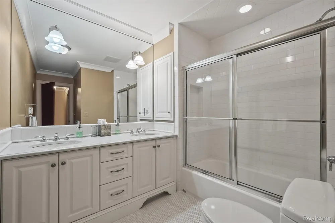
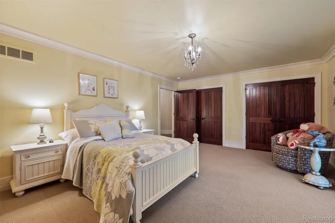
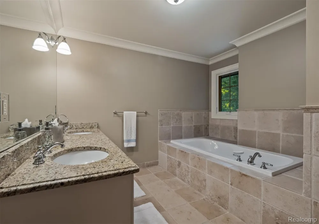
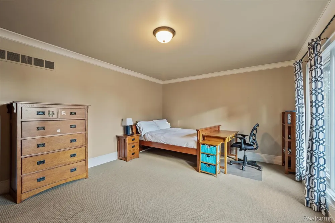
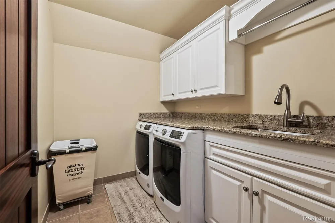
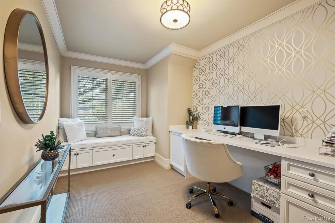
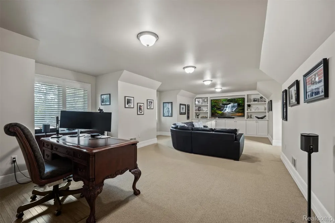
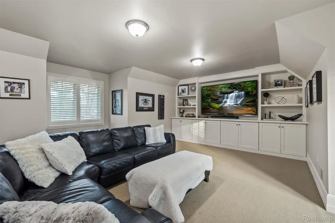
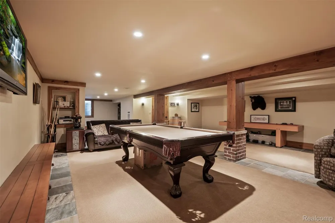
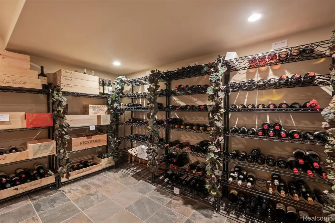
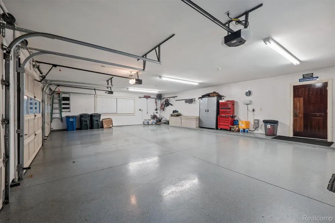
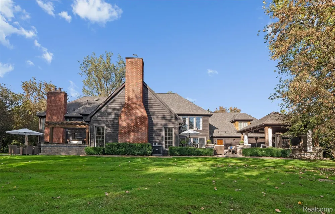
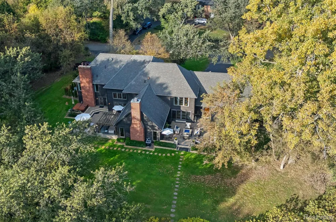
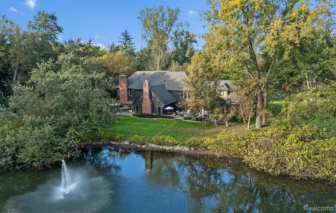
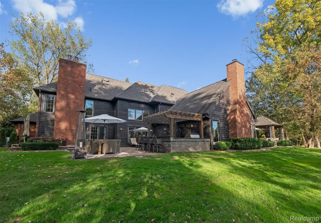
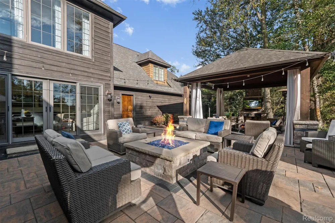
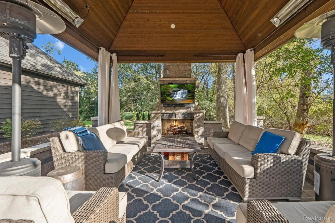
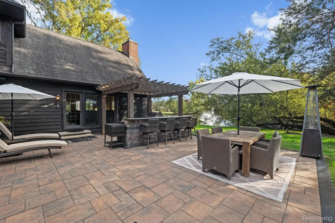
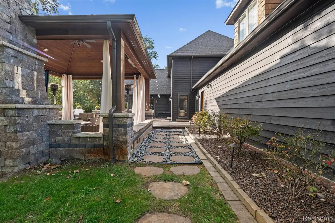
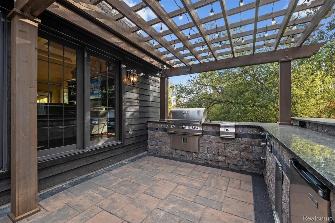
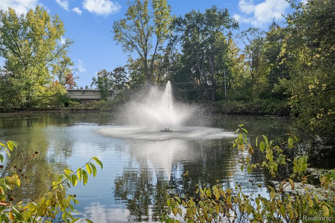
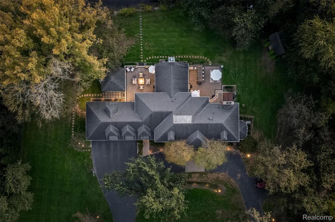
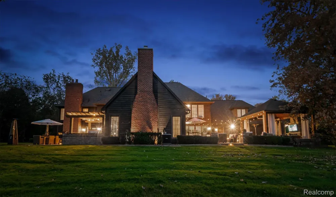
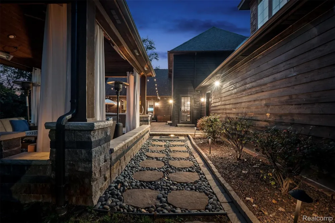
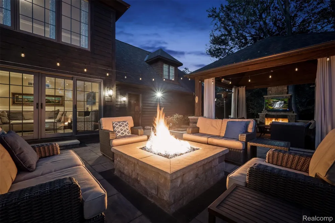
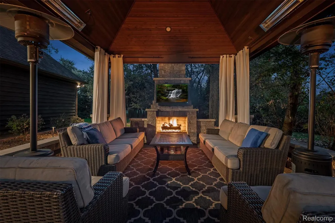
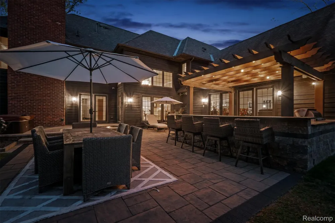
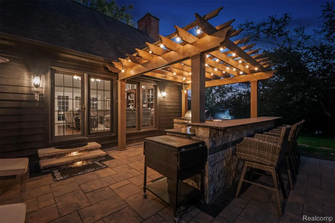
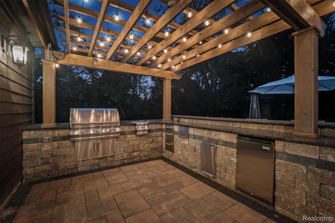
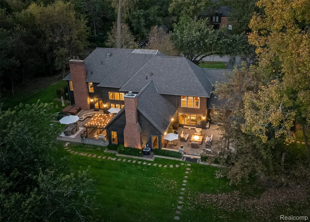
    Completely rebuilt in 2008, this European-style Tudor home blends timeless architecture with modern comfort in the historic Village of Franklin. With 5 bedrooms, 4 full and 2 half baths, and set on a private lot within the Birmingham school district, it offers both elegance and convenience in a sought-after location. Inside, you’ll find travertine flooring, rich millwork, solid mahogany doors, Swarovski crystal chandeliers, and coffered ceilings. The primary suite includes its own fireplace, while dual laundry rooms add everyday practicality. The gourmet kitchen features Thermador and Sub-Zero appliances, a double oven, pot filler, and upgraded water systems, including whole-house softening and on-demand reverse osmosis at the kitchen sink. The finished lower level is ideal for entertaining, complete with a temperature-controlled custom wine cellar. Outdoors, enjoy a stone patio with built-in grill and fridge, hot tub, fountain, fire pit, and a covered pavilion with built-in heat and a gas fireplace — perfect for gatherings in every season. Real cedar siding wraps the exterior, complemented by extensive hardscaping, landscaping, and professional lighting that create a stunning setting day and night. Extras such as a heated three-car garage, outdoor TV, generator, central vacuum, and surveillance system provide comfort and peace of mind. Appliances include multiple refrigerators, two washer/dryer sets, and built-in grill appliances. Just minutes from downtown Franklin, this property is a rare opportunity to own a home that combines European-inspired charm with modern luxury. ***Buyer to verify all measurements, taxes, and square footage.***

    Property Details
    Interior
    CentralVacuum, ProgrammableThermostat, SoundSystem, WetBar
    Cooling
    1
    Heating
    Forced Air, NaturalGas, Radiant, Zoned
    Cooling Features
    Central Air
    Bedrooms
    5
    Bathrooms
    5.0
    Full Baths
    4
    Half Baths
    2
    Lot Features
    IrregularLot, WaterView, Sprinklers, Wooded
    Lot Description
    IrregularLot, WaterView, Sprinklers, Wooded
    Exterior Features
    Lighting, SpaHottub
    Exterior Materials
    Lighting, SpaHottub
    Acres
    1.92
    Square Feet
    7443.0
    Parking Features
    ThreeCarGarage, Attached, DirectAccess, ElectricityinGarage, GarageFacesFront, HeatedGarage, GarageDoorOpener
    Parking
    1
    Parking Type
    Garage
    Parking Garage Spaces
    3.0
    Property Type
    Purchase
    Style
    Tudor
    Basement
    1
    Basement Description
    Daylight, Finished
    Basement Finished
    1
    Year Built
    1966
    Foundation
    Basement, Block, CrawlSpace, SumpPump
    Sewer Information
    Public Sewer
    Utility Source
    Well
    Utility Features
    Cable Available
    Appliances
    BuiltInGasRange, BuiltInRefrigerator, Dishwasher, Disposal, DoubleOven, Dryer, Microwave, RangeHood, StainlessSteelAppli
    Subdivision
    GEO W SMITHS FRANKLIN PARK HEIGHTS
    School District
    Birmingham
    County
    Oakland
    Region
    FranklinVillage_Oakland
    Original List Price
    $2,650,000
    Days on Market (Cumulative)
    177
    Taxes Annual
    $23,342
    Pets
    1
    MLS #
    20261025258
    Location
    Legal

    ​All rights reserved. Information Deemed Reliable, but Not Guaranteed. Listing information is from various brokers who participate in IDX and not all listings may be visible on the site. The property information being provided is for consumers personal, non-commercial use and may not be used for any purpose other than to identify prospective properties consumers may be interested in purchasing.

    Provided By
    Listed by Bethany Reyes (#396840)
    Listing Office: KW Domain (#391898)

    Connect with a Premier Realtor
    Connect with a Premier Realtor 888-563-7475

    Interested in Purchasing 25325 Devon Lane?

    Get an estimate on monthly payments on this property.

    $
    years
    Down Payment
    $
    %
    Interest Rate
    %
    Tax Rate
    %
    $
    $annually
    $monthly
    Estimated Monthly Payment
    $0.00
    Loan Amount
    $0.00