(888) 563-7475 team@fyndahome.com
    Traffic Dashboard
    Home
    • Home
    • Search
      • Local Properties
      • Communities
    • Sell
    • Get Your Home Value
    • Finance a Home
    • Buy
    • Communities
      • Auburn Hills
      • Berkley
      • Birmingham
      • Bloomfield Hills
      • Brandon Township
      • Clarkston
      • Clawson
      • Commerce Township
      • Ferndale
      • Highland
      • Lake Orion
      • Rochester Hills
      • Royal Oak
      • Troy
      • Waterford Township
      • West Bloomfield
      • White Lake
    • About
    • Get Connected
    Traffic Dashboard
    fyndahome.com
    (888) 563-7475 team@fyndahome.com
    • MICHIGAN
    Company
    • Home
    • About
    • Testimonials
    • Contact
    Services
    • Buying
    • Selling
    • Home Valuation
    • Mortgage Calculator
    Explore
    • Property Search
    • Featured Properties
    • Communities
    Local Guide
    • Search by City
    • Search by Subdivision
    • Search by Zip
    • Search by Area
    Legal
    • Privacy
    • Terms
    • DMCA
    • Accessibility
    • Fair Housing
    Account
    • Dashboard
    • Logout
    • Login
    fyndahome.com - Footer Logo
    ©2026 fyndahome.com. All rights reserved.
    Website built by CloseHack.


    Realcomp IDX

    ​All rights reserved. Information Deemed Reliable, but Not Guaranteed. Listing information is from various brokers who participate in IDX and not all listings may be visible on the site. The property information being provided is for consumers personal, non-commercial use and may not be used for any purpose other than to identify prospective properties consumers may be interested in purchasing.

    Return
    • All Types
    • House+2 more
    • Price
    • Bed/Bath
    • Size
    • Dates
    • Filters
    • Amenities
    • Save
    • Share
    Listings
    No results
    Sort
    Home / Antwerp Township / 28284 62nd Avenue
    28284 62nd Avenue Antwerp Township, MI 49065 28284 62nd Avenue Antwerp Township, MI 49065 28284 62nd Avenue Antwerp Township, MI 49065 28284 62nd Avenue Antwerp Township, MI 49065 28284 62nd Avenue Antwerp Township, MI 49065 28284 62nd Avenue Antwerp Township, MI 49065 28284 62nd Avenue Antwerp Township, MI 49065 28284 62nd Avenue Antwerp Township, MI 49065 28284 62nd Avenue Antwerp Township, MI 49065 28284 62nd Avenue Antwerp Township, MI 49065 28284 62nd Avenue Antwerp Township, MI 49065 28284 62nd Avenue Antwerp Township, MI 49065 28284 62nd Avenue Antwerp Township, MI 49065 28284 62nd Avenue Antwerp Township, MI 49065 28284 62nd Avenue Antwerp Township, MI 49065 28284 62nd Avenue Antwerp Township, MI 49065 28284 62nd Avenue Antwerp Township, MI 49065 28284 62nd Avenue Antwerp Township, MI 49065 28284 62nd Avenue Antwerp Township, MI 49065 28284 62nd Avenue Antwerp Township, MI 49065 28284 62nd Avenue Antwerp Township, MI 49065 28284 62nd Avenue Antwerp Township, MI 49065 28284 62nd Avenue Antwerp Township, MI 49065 28284 62nd Avenue Antwerp Township, MI 49065 28284 62nd Avenue Antwerp Township, MI 49065 28284 62nd Avenue Antwerp Township, MI 49065 28284 62nd Avenue Antwerp Township, MI 49065 28284 62nd Avenue Antwerp Township, MI 49065 28284 62nd Avenue Antwerp Township, MI 49065 28284 62nd Avenue Antwerp Township, MI 49065 View All Photos

    $550,000

    | Active

    28284 62nd Avenue

    Antwerp Township, MI 49065

    2,950
    Square Feet
    4
    Beds
    3.5
    Baths
    3.16
    Acres
    63
    Days on Market
    64026036159
    MLS#
    House
    Structure
    Residential
    Zone
    Contact

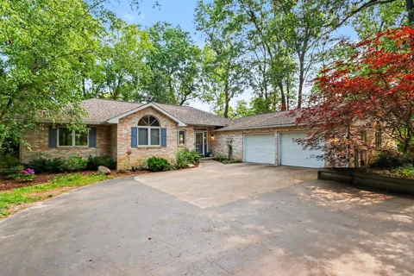
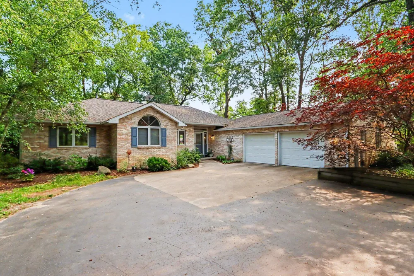
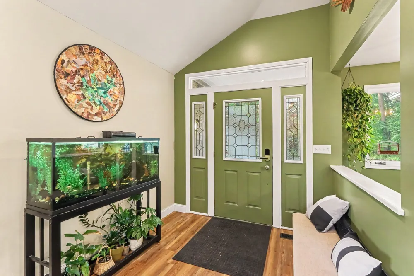
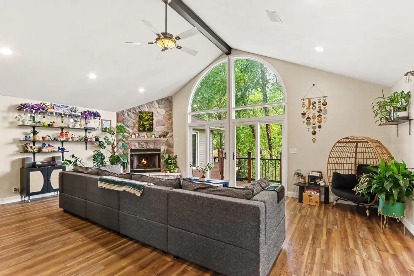
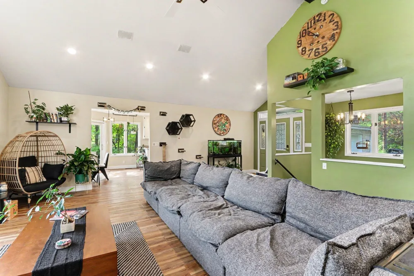
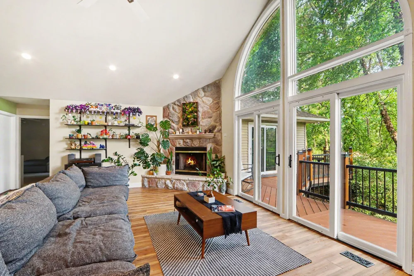
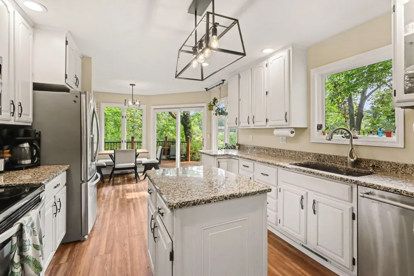
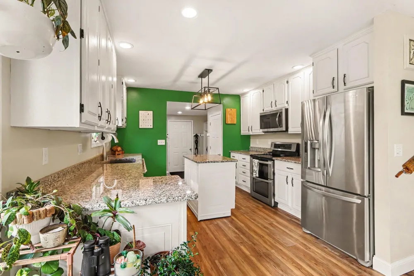
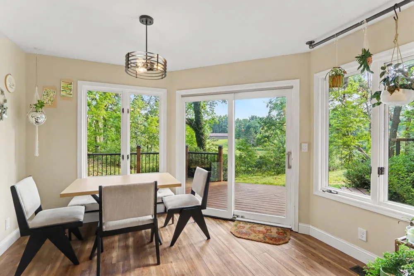
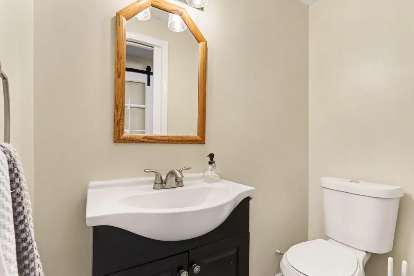
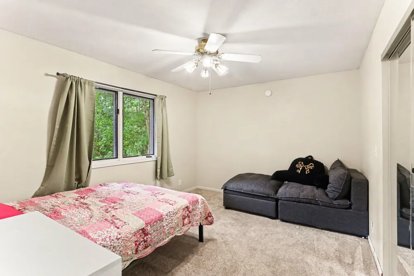
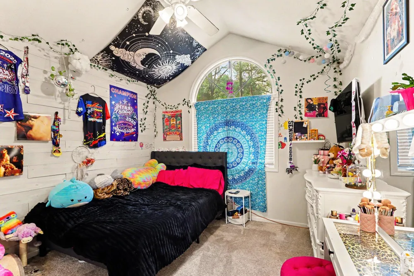
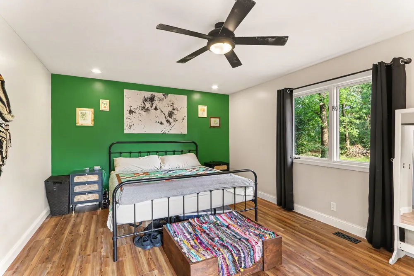
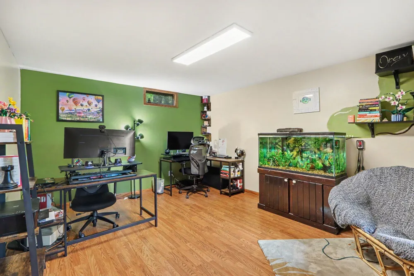
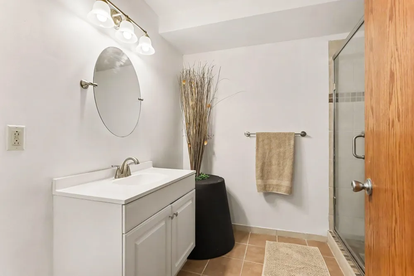
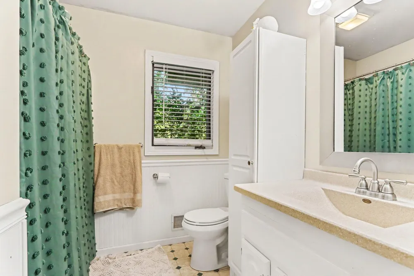
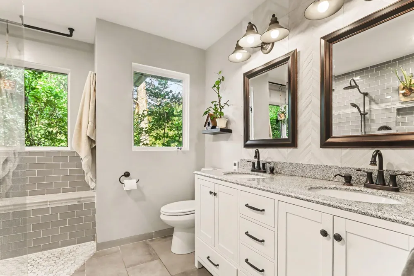
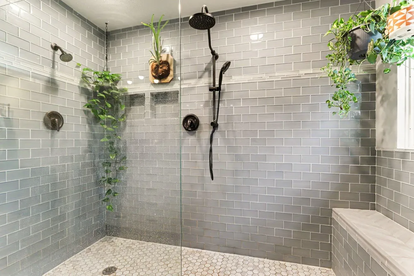
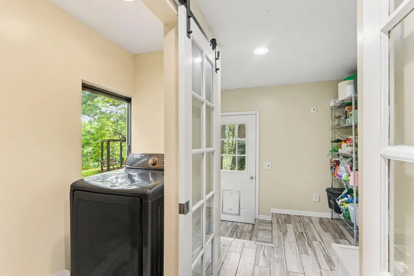
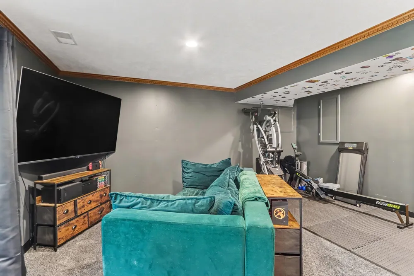
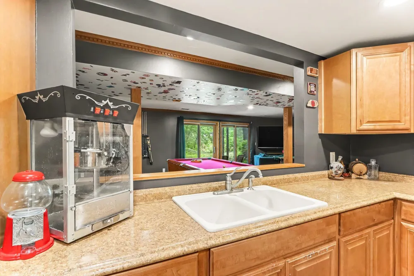
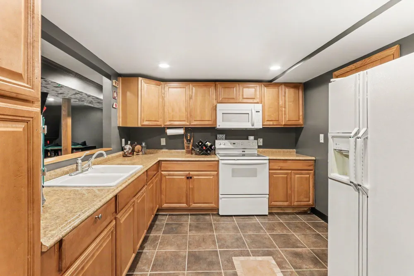
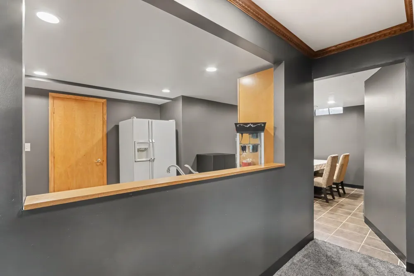
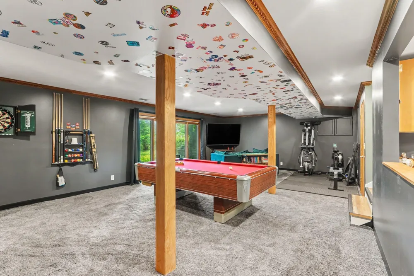
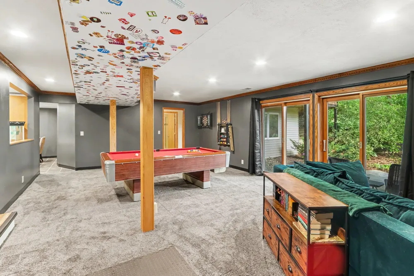
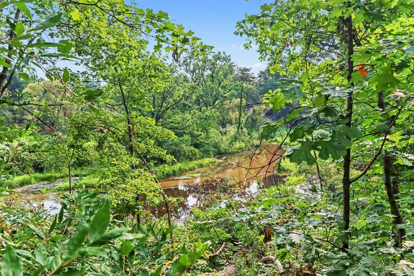
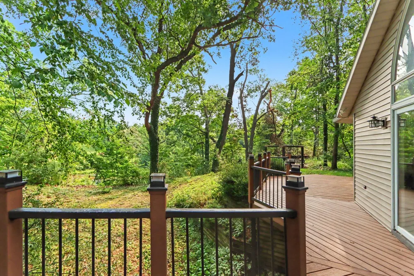
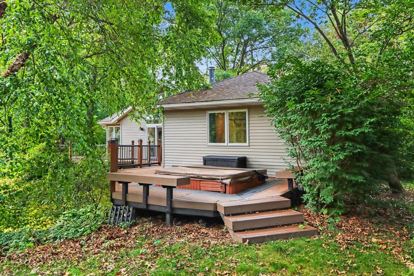
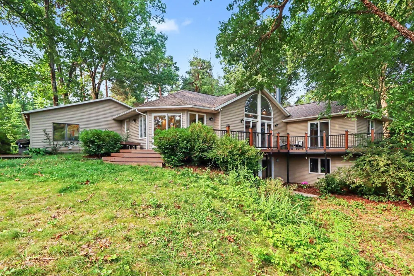
    Nestled on 3.16 wooded acres with picturesque Paw Paw River frontage, this exceptional 4 bed/3.5 bath brick ranch with 3,000 sqft offers the perfect blend of privacy, comfort, and modern efficiency in the highly sought-after Mattawan School District. Step inside to discover an inviting open-concept floor plan featuring a spacious living room with a stunning stone fireplace, creating the perfect gathering space. The beautifully appointed kitchen boasts granite countertops, stainless steel appliances, a large pantry with stylish sliding barn doors, and ample cabinetry for storage and entertaining. The main-floor primary suite is a true retreat, offering generous space, a walk-in closet, and a luxurious en-suite bathroom complete with a tiled walk-in shower. Additional main-floor bedrooms provide plenty of room for family or guests. The finished walkout basement expands your living space with a large recreation room, a fourth bedroom, a full bathroom, and a second kitchen--ideal forentertaining, hosting extended family, or creating a private guest suite. Enjoy peaceful mornings or evening sunsets from the low-maintenance Trex deck overlooking the wooded backyard and tranquil river frontage. Additional highlights include a convenient mudroom off the attached 2 car garage, a high-efficiency furnace, and geothermal air conditioning for year-round comfort and energy savings. If you've been searching for a home that combines quality craftsmanship, abundant living space, and a breathtaking natural setting, this one is a must-see. Call your favorite local realtor or Eric Blair (269.420.6868) for a private showing. We look forward to helping you make THIS the place you call HOME!

    Property Details
    Fireplaces
    1
    Cooling
    1
    Heating
    Forced Air, NaturalGas
    Cooling Features
    Ceiling Fans, CentralAir
    Bedrooms
    4
    Bathrooms
    3.5
    Full Baths
    3
    Half Baths
    1
    Lot Features
    LandscapedGroundCover, Wooded
    Lot Description
    LandscapedGroundCover, Wooded
    Acres
    3.16
    Square Feet
    2950.0
    Lot Size (sqft)
    137650.0
    Parking Features
    Attached, GarageDoorOpener, Paved, GarageFacesSide
    Parking
    1
    Parking Type
    Garage
    Parking Garage Spaces
    2.0
    Property Type
    Purchase
    Style
    Ranch
    Basement
    1
    Basement Description
    Walk Out Access
    Year Built
    1991
    Roof
    Composition
    Sewer Information
    Septic Tank
    Utility Source
    Well
    Utility Features
    Natural Gas Connected, PhoneConnected
    Appliances
    Dryer, Refrigerator, Range, Washer, WaterSoftenerOwned
    School District
    Mattawan
    County
    VanBuren
    Region
    AntwerpTownship_VanBuren
    Original List Price
    $550,000
    Days on Market (Cumulative)
    63
    Taxes Annual
    $9,257
    MLS #
    64026036159
    Location
    Legal

    ​All rights reserved. Information Deemed Reliable, but Not Guaranteed. Listing information is from various brokers who participate in IDX and not all listings may be visible on the site. The property information being provided is for consumers personal, non-commercial use and may not be used for any purpose other than to identify prospective properties consumers may be interested in purchasing.

    Provided By
    Listed by Eric Blair (#64143301402717)
    Listing Office: EB Realty LLC (#641624460004)

    Connect with a Premier Realtor
    Connect with a Premier Realtor 888-563-7475

    Interested in Purchasing 28284 62nd Avenue?

    Get an estimate on monthly payments on this property.

    $
    years
    Down Payment
    $
    %
    Interest Rate
    %
    Tax Rate
    %
    $
    $annually
    $monthly
    Estimated Monthly Payment
    $0.00
    Loan Amount
    $0.00