(888) 563-7475 team@fyndahome.com
    Traffic Dashboard
    Home
    • Home
    • Search
      • Local Properties
      • Communities
    • Sell
    • Get Your Home Value
    • Finance a Home
    • Buy
    • Communities
      • Auburn Hills
      • Berkley
      • Birmingham
      • Bloomfield Hills
      • Brandon Township
      • Clarkston
      • Clawson
      • Commerce Township
      • Ferndale
      • Highland
      • Lake Orion
      • Rochester Hills
      • Royal Oak
      • Troy
      • Waterford Township
      • West Bloomfield
      • White Lake
    • About
    • Get Connected
    Traffic Dashboard
    fyndahome.com
    (888) 563-7475 team@fyndahome.com
    • MICHIGAN
    Company
    • Home
    • About
    • Testimonials
    • Contact
    Services
    • Buying
    • Selling
    • Home Valuation
    • Mortgage Calculator
    Explore
    • Property Search
    • Featured Properties
    • Communities
    Local Guide
    • Search by City
    • Search by Subdivision
    • Search by Zip
    • Search by Area
    Legal
    • Privacy
    • Terms
    • DMCA
    • Accessibility
    • Fair Housing
    Account
    • Dashboard
    • Logout
    • Login
    fyndahome.com - Footer Logo
    ©2026 fyndahome.com. All rights reserved.
    Website built by CloseHack.


    Realcomp IDX

    ​All rights reserved. Information Deemed Reliable, but Not Guaranteed. Listing information is from various brokers who participate in IDX and not all listings may be visible on the site. The property information being provided is for consumers personal, non-commercial use and may not be used for any purpose other than to identify prospective properties consumers may be interested in purchasing.

    Return
    • All Types
    • House+2 more
    • Price
    • Bed/Bath
    • Size
    • Dates
    • Filters
    • Amenities
    • Save
    • Share
    Listings
    No results
    Sort
    Home / Salem Township / 2836 Verona Drive
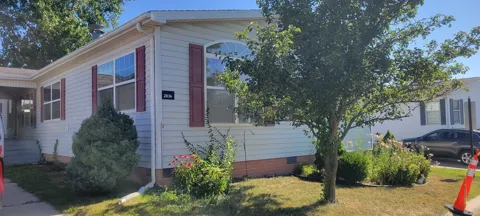
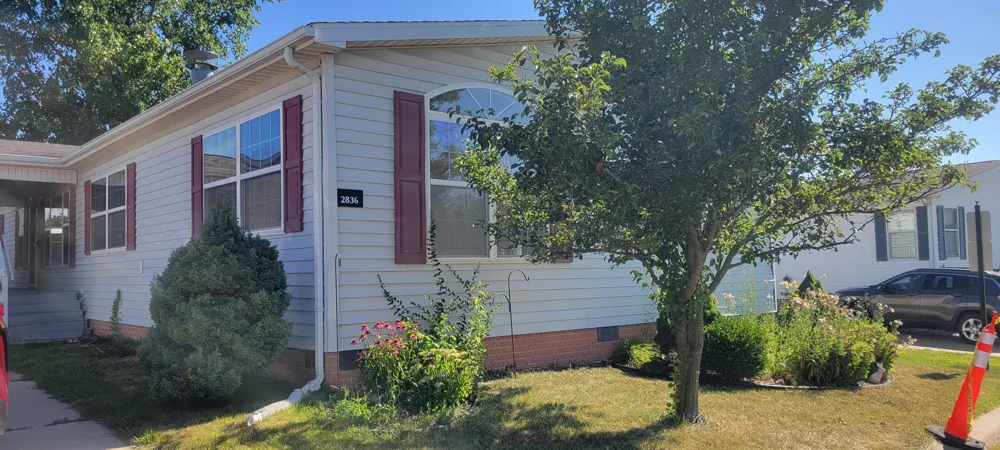
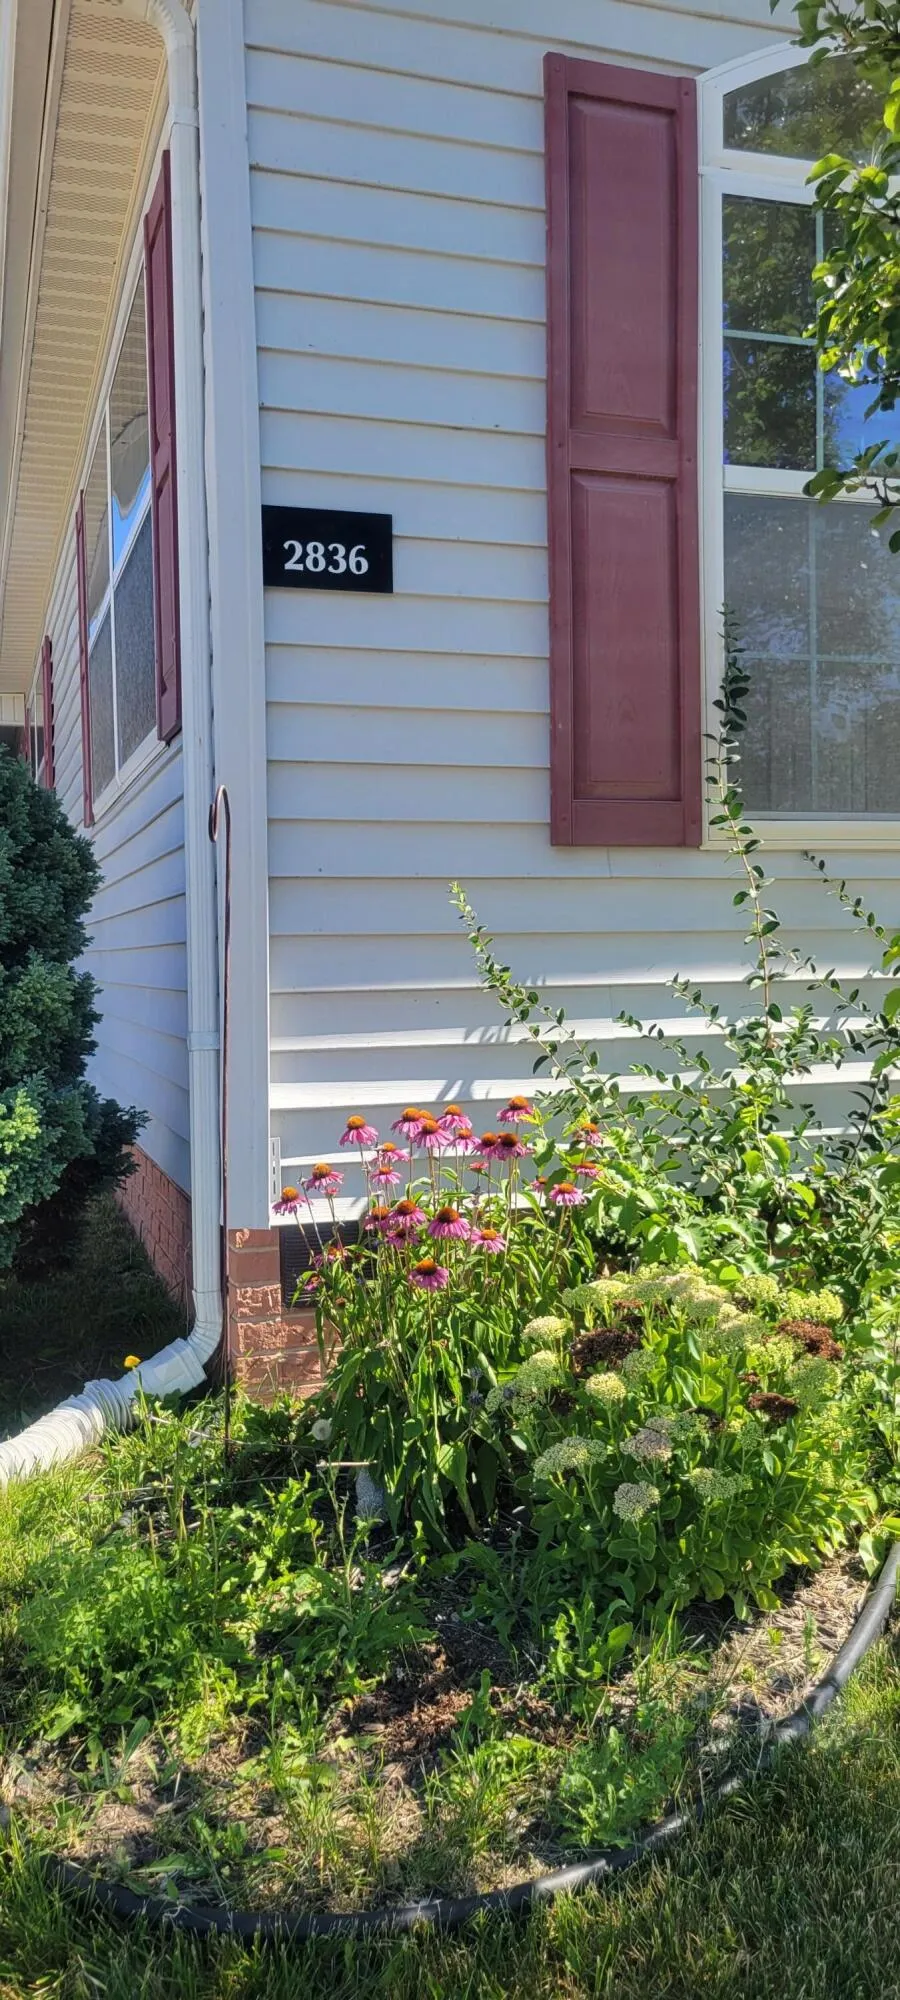
    2836 Verona Drive Salem Township, MI 48167 2836 Verona Drive Salem Township, MI 48167 2836 Verona Drive Salem Township, MI 48167 2836 Verona Drive Salem Township, MI 48167 2836 Verona Drive Salem Township, MI 48167 2836 Verona Drive Salem Township, MI 48167 2836 Verona Drive Salem Township, MI 48167 2836 Verona Drive Salem Township, MI 48167 2836 Verona Drive Salem Township, MI 48167 2836 Verona Drive Salem Township, MI 48167 2836 Verona Drive Salem Township, MI 48167 2836 Verona Drive Salem Township, MI 48167 2836 Verona Drive Salem Township, MI 48167 2836 Verona Drive Salem Township, MI 48167 2836 Verona Drive Salem Township, MI 48167 2836 Verona Drive Salem Township, MI 48167 2836 Verona Drive Salem Township, MI 48167 2836 Verona Drive Salem Township, MI 48167 2836 Verona Drive Salem Township, MI 48167 2836 Verona Drive Salem Township, MI 48167 2836 Verona Drive Salem Township, MI 48167 2836 Verona Drive Salem Township, MI 48167 2836 Verona Drive Salem Township, MI 48167 2836 Verona Drive Salem Township, MI 48167 2836 Verona Drive Salem Township, MI 48167 2836 Verona Drive Salem Township, MI 48167 2836 Verona Drive Salem Township, MI 48167 2836 Verona Drive Salem Township, MI 48167 2836 Verona Drive Salem Township, MI 48167 2836 Verona Drive Salem Township, MI 48167 2836 Verona Drive Salem Township, MI 48167 2836 Verona Drive Salem Township, MI 48167 2836 Verona Drive Salem Township, MI 48167 2836 Verona Drive Salem Township, MI 48167 2836 Verona Drive Salem Township, MI 48167 2836 Verona Drive Salem Township, MI 48167 2836 Verona Drive Salem Township, MI 48167 View All Photos

    $137,000

    | Active

    2836 Verona Drive

    Salem Township, MI 48167

    2,020
    Square Feet
    3
    Beds
    2
    Baths
    0.15
    Acres
    46
    Days on Market
    81026039665
    MLS#
    House
    Structure
    Residential
    Zone
    Contact

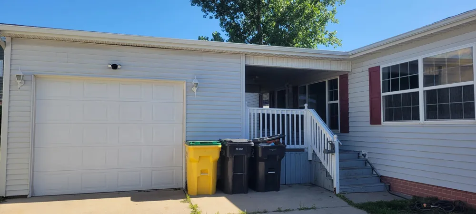
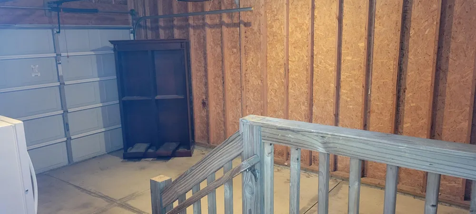
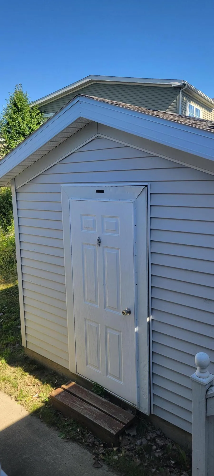
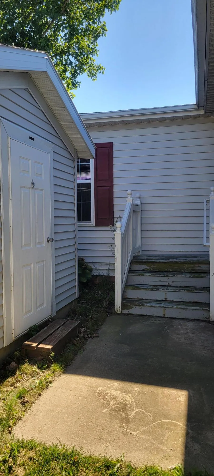
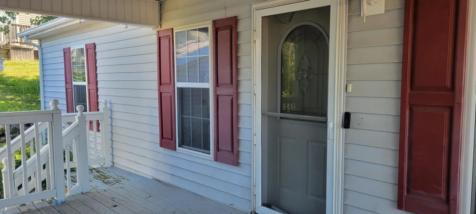
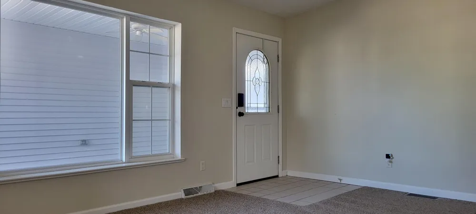
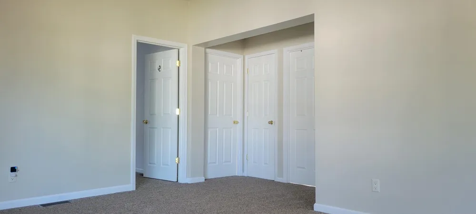
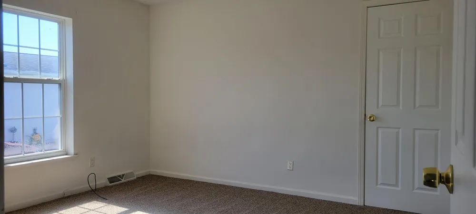
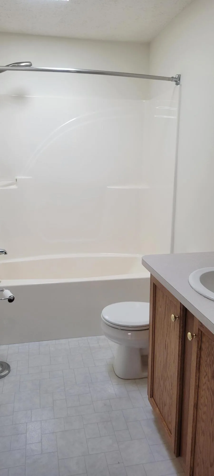
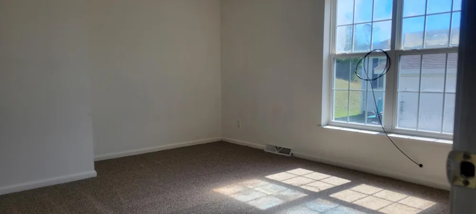
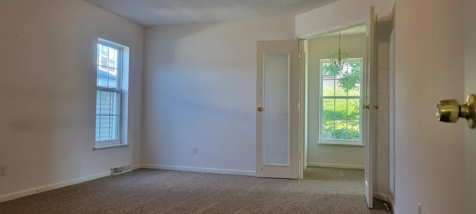
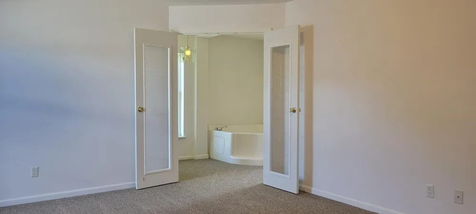
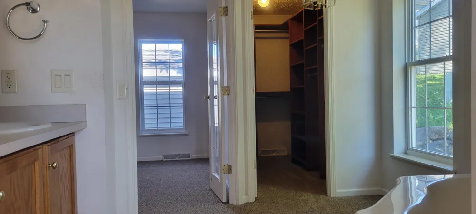
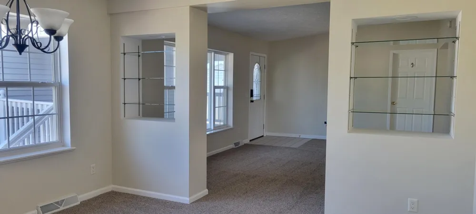
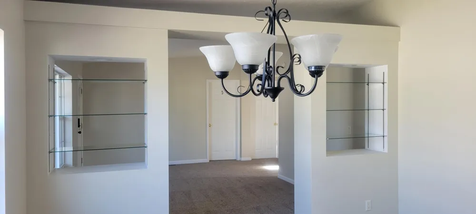
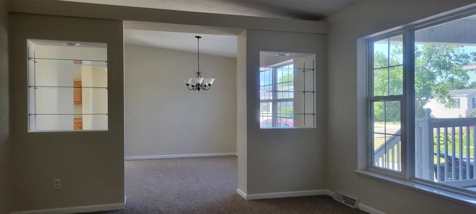
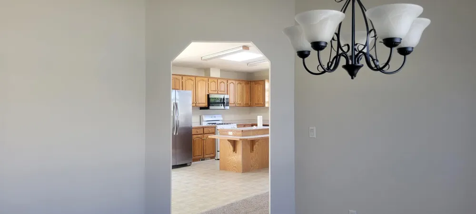
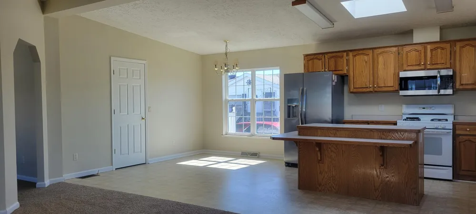
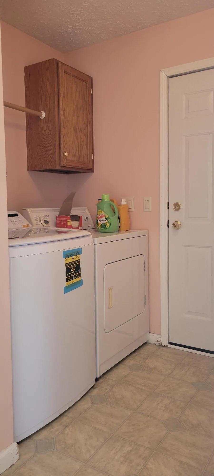
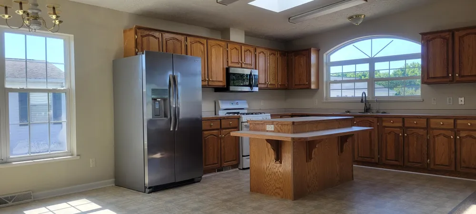
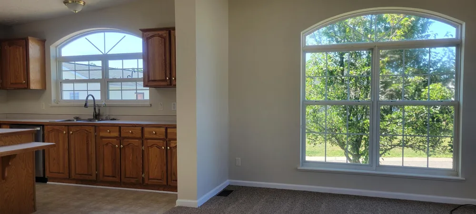
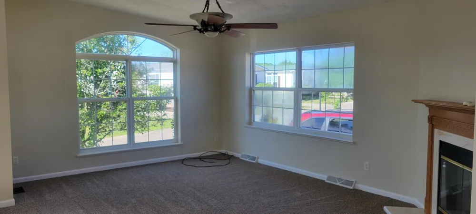
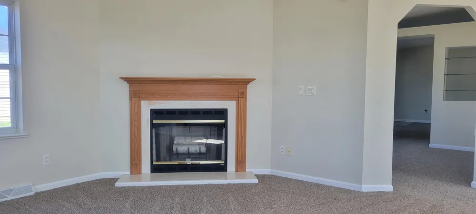
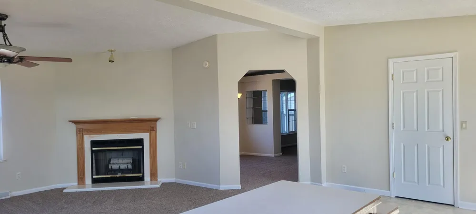
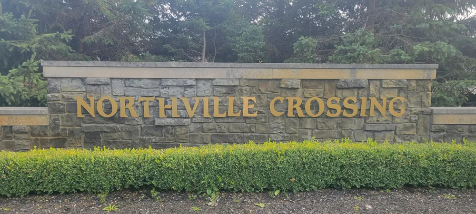
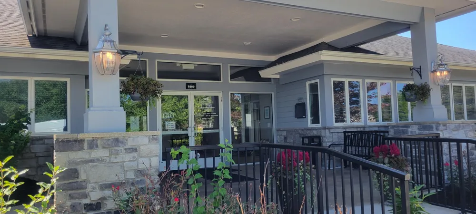
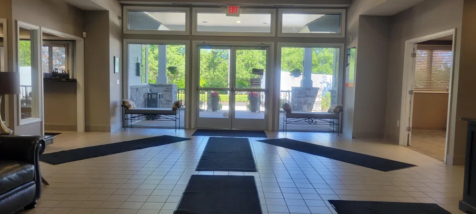
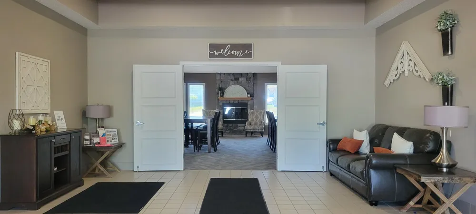
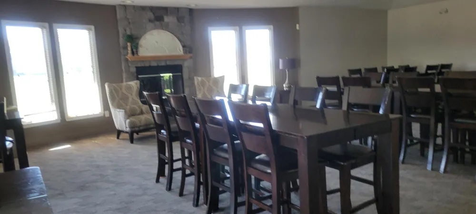
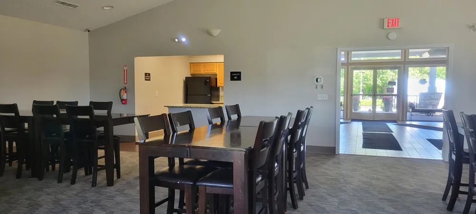
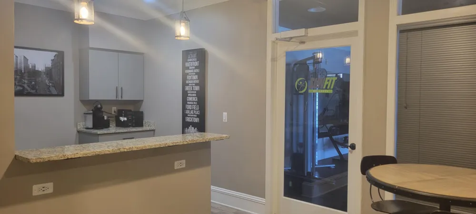
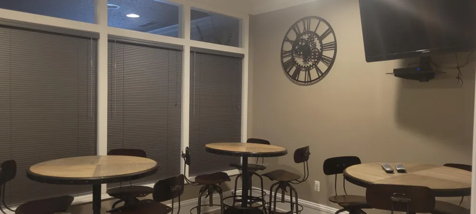
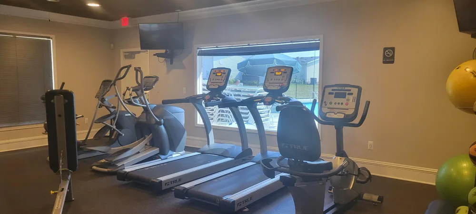
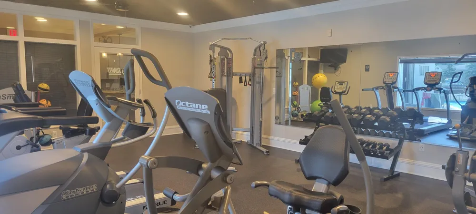
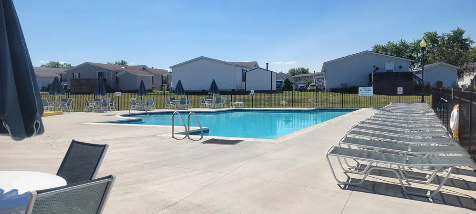
    Discover exceptional space, comfort, and value in this beautifully refreshed 3-bedroom, 2-bath manufactured home offering an impressive 2,020 square feet of living space. Built in 2001 and thoughtfully updated with new carpet and fresh paint throughout, this move-in-ready home is waiting for its next owner. The spacious floor plan features a welcoming living room with a cozy fireplace, creating the perfect gathering space for family and friends. The well-appointed kitchen comes complete with a center island and all appliances included, making your move even easier. Retreat to the generous primary suite featuring a walk-in closet and a private ensuite bathroom designed for comfort and convenience. Two additional bedrooms provide plenty of space for family, guests, or a home office. Step outside to enjoy the large deck, ideal for relaxing or entertaining, along with the added convenience of a 1.5-car garage and a storage shed for all your extra belongings. MH Dealer License #1103263.Located in the desirable Northville Crossing community, residents enjoy outstanding amenities including a clubhouse, fitness center, swimming pool, playground, and basketball court, all while being just minutes from shopping, dining, expressways, and everything the Northville area has to offer.

    Property Details
    Interior
    VaultedCeilings, WindowTreatments
    Fireplaces
    1
    Cooling
    1
    Heating
    Forced Air, NaturalGas
    Cooling Features
    Ceiling Fans, CentralAir
    Bedrooms
    3
    Bathrooms
    2.0
    Full Baths
    2
    Pool
    1
    Pool Description
    Community
    Pool Features
    Community
    Pool Shared
    1
    Acres
    0.15
    Square Feet
    2020.0
    Lot Size (sqft)
    6534.0
    Parking Features
    Concrete, Detached, GarageFacesFront, GarageDoorOpener
    Parking
    1
    Parking Type
    Garage
    Parking Garage Spaces
    2.0
    Property Type
    Purchase
    Style
    Ranch
    Year Built
    2001
    Foundation
    Crawl Space
    Sewer Information
    Public Sewer
    Utility Source
    Public
    Utility Features
    Cable Connected
    Appliances
    Dishwasher, Disposal, Dryer, Microwave, Refrigerator, Washer
    Subdivision
    NORTHVILLE CROSSING
    Community Features
    Fitness Center
    School District
    Northville
    County
    Washtenaw
    Region
    SalemTownship_Washtenaw
    Original List Price
    $146,500
    Days on Market (Cumulative)
    46
    Taxes Annual
    $0
    HOA
    1
    HOA Fees
    790.0
    MLS #
    81026039665
    Location
    Legal

    ​All rights reserved. Information Deemed Reliable, but Not Guaranteed. Listing information is from various brokers who participate in IDX and not all listings may be visible on the site. The property information being provided is for consumers personal, non-commercial use and may not be used for any purpose other than to identify prospective properties consumers may be interested in purchasing.

    Provided By
    Listed by Chundra Johnson (#54020125089005)
    Listing Office: Keller Williams Ann Arbor Mrkt (#545900849477)

    Connect with a Premier Realtor
    Connect with a Premier Realtor 888-563-7475

    Interested in Purchasing 2836 Verona Drive?

    Get an estimate on monthly payments on this property.

    $
    years
    Down Payment
    $
    %
    Interest Rate
    %
    Tax Rate
    %
    $
    $annually
    $monthly
    Estimated Monthly Payment
    $0.00
    Loan Amount
    $0.00