(888) 563-7475 team@fyndahome.com
    Traffic Dashboard
    Home
    • Home
    • Search
      • Local Properties
      • Communities
    • Sell
    • Get Your Home Value
    • Finance a Home
    • Buy
    • Communities
      • Auburn Hills
      • Berkley
      • Birmingham
      • Bloomfield Hills
      • Brandon Township
      • Clarkston
      • Clawson
      • Commerce Township
      • Ferndale
      • Highland
      • Lake Orion
      • Rochester Hills
      • Royal Oak
      • Troy
      • Waterford Township
      • West Bloomfield
      • White Lake
    • About
    • Get Connected
    Traffic Dashboard
    fyndahome.com
    (888) 563-7475 team@fyndahome.com
    • MICHIGAN
    Company
    • Home
    • About
    • Testimonials
    • Contact
    Services
    • Buying
    • Selling
    • Home Valuation
    • Mortgage Calculator
    Explore
    • Property Search
    • Featured Properties
    • Communities
    Local Guide
    • Search by City
    • Search by Subdivision
    • Search by Zip
    • Search by Area
    Legal
    • Privacy
    • Terms
    • DMCA
    • Accessibility
    • Fair Housing
    Account
    • Dashboard
    • Logout
    • Login
    fyndahome.com - Footer Logo
    ©2026 fyndahome.com. All rights reserved.
    Website built by CloseHack.


    Realcomp IDX

    ​All rights reserved. Information Deemed Reliable, but Not Guaranteed. Listing information is from various brokers who participate in IDX and not all listings may be visible on the site. The property information being provided is for consumers personal, non-commercial use and may not be used for any purpose other than to identify prospective properties consumers may be interested in purchasing.

    Return
    • All Types
    • House+2 more
    • Price
    • Bed/Bath
    • Size
    • Dates
    • Filters
    • Amenities
    • Save
    • Share
    Listings
    No results
    Sort
    Home / Westland City / 36945 Everett Drive
    36945 Everett Drive Westland City, MI 48185 36945 Everett Drive Westland City, MI 48185 36945 Everett Drive Westland City, MI 48185 36945 Everett Drive Westland City, MI 48185 36945 Everett Drive Westland City, MI 48185 36945 Everett Drive Westland City, MI 48185 36945 Everett Drive Westland City, MI 48185 36945 Everett Drive Westland City, MI 48185 36945 Everett Drive Westland City, MI 48185 36945 Everett Drive Westland City, MI 48185 36945 Everett Drive Westland City, MI 48185 36945 Everett Drive Westland City, MI 48185 36945 Everett Drive Westland City, MI 48185 36945 Everett Drive Westland City, MI 48185 36945 Everett Drive Westland City, MI 48185 36945 Everett Drive Westland City, MI 48185 36945 Everett Drive Westland City, MI 48185 36945 Everett Drive Westland City, MI 48185 36945 Everett Drive Westland City, MI 48185 36945 Everett Drive Westland City, MI 48185 36945 Everett Drive Westland City, MI 48185 36945 Everett Drive Westland City, MI 48185 36945 Everett Drive Westland City, MI 48185 36945 Everett Drive Westland City, MI 48185 36945 Everett Drive Westland City, MI 48185 36945 Everett Drive Westland City, MI 48185 36945 Everett Drive Westland City, MI 48185 36945 Everett Drive Westland City, MI 48185 36945 Everett Drive Westland City, MI 48185 View All Photos

    $575,000

    | Active

    36945 Everett Drive

    Westland City, MI 48185

    2,807
    Square Feet
    4
    Beds
    3.5
    Baths
    0.13
    Acres
    31
    Days on Market
    20261062281
    MLS#
    House
    Structure
    Residential
    Zone
    Contact

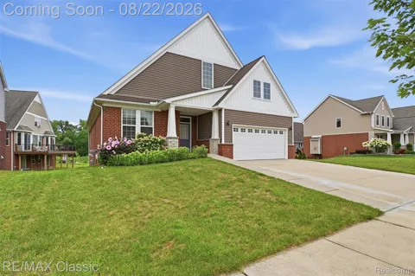
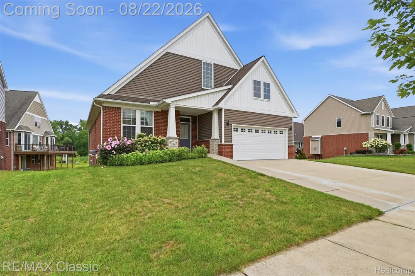
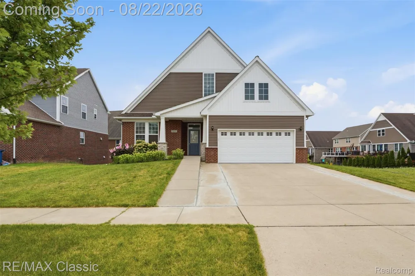
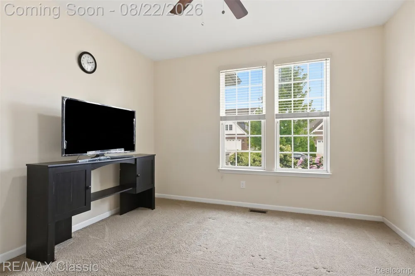
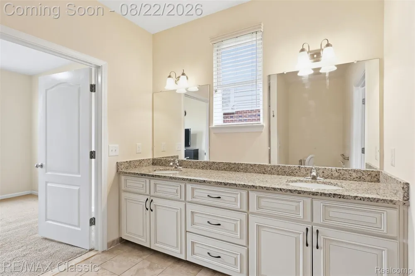
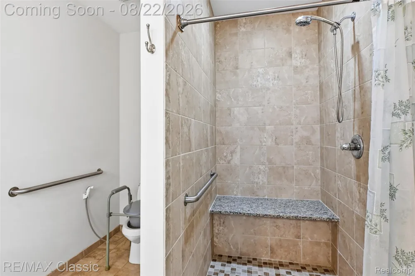
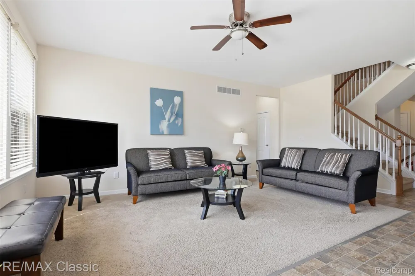
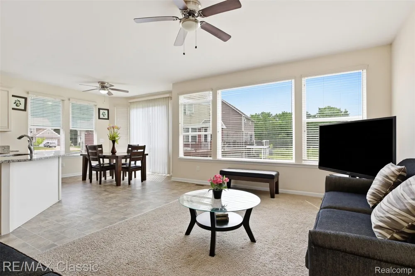
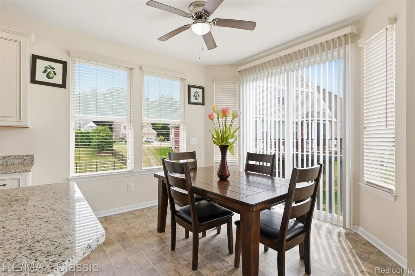
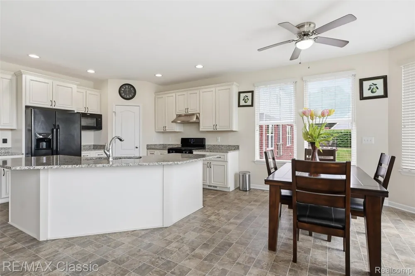
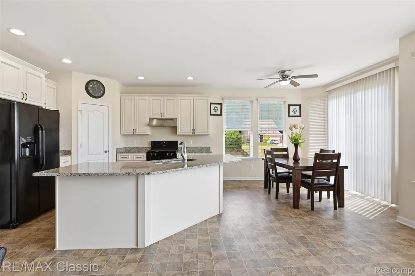
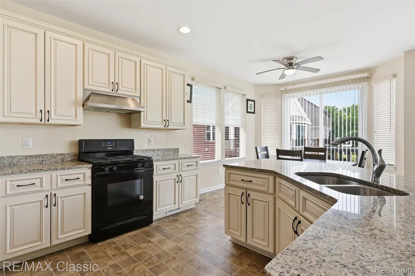
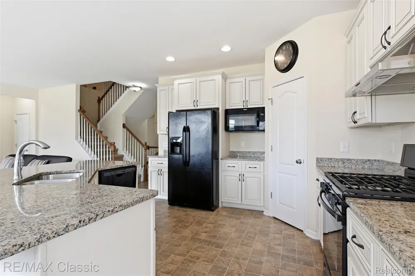
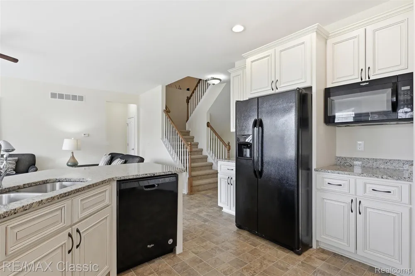
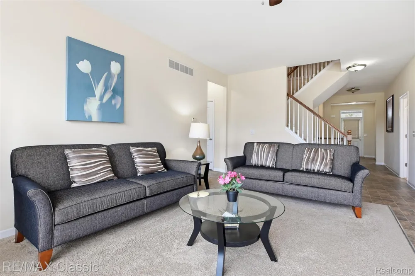
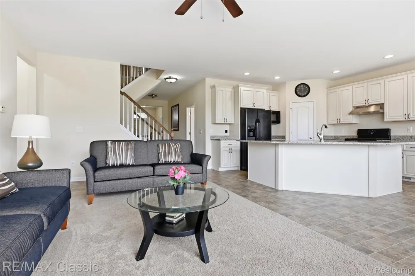
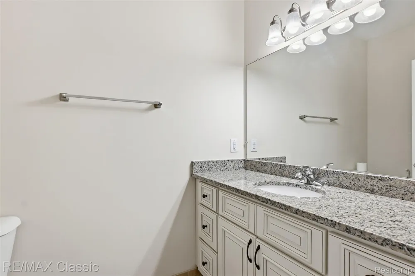
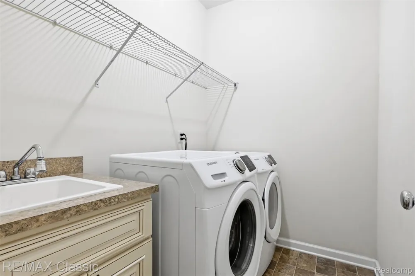
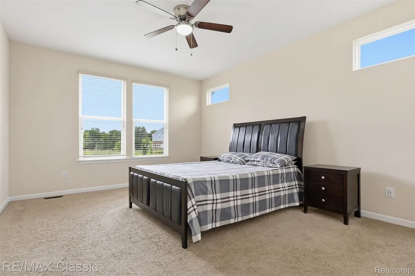
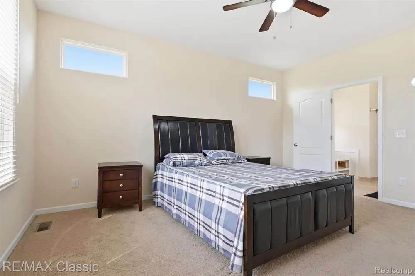
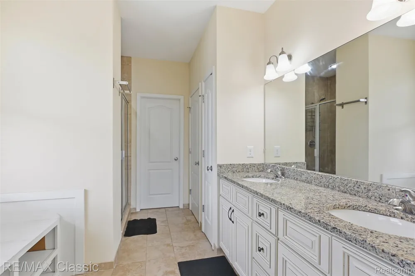
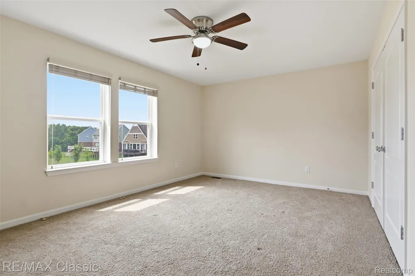
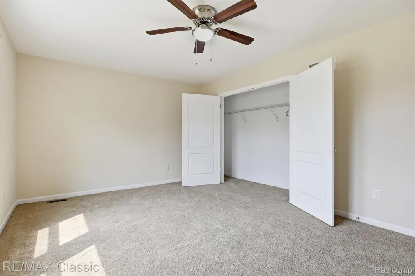
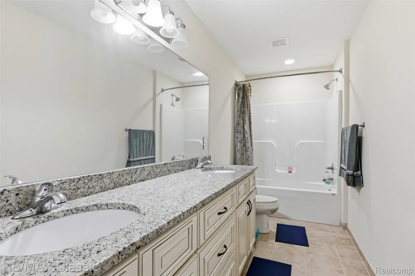
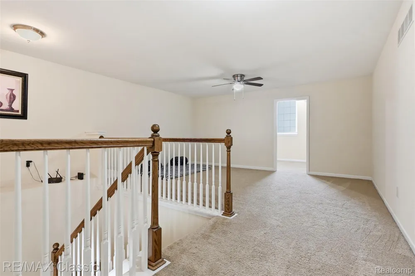
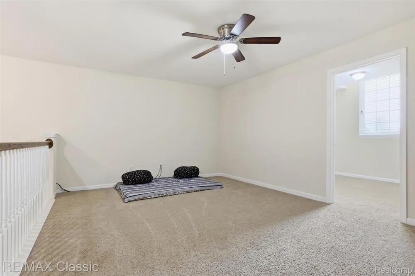
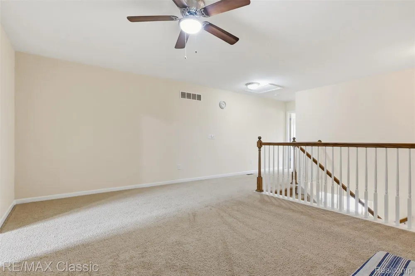
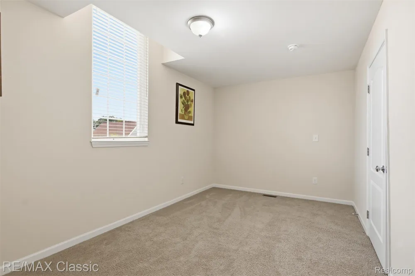
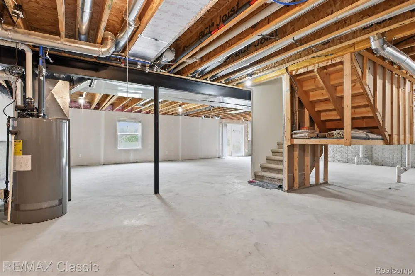
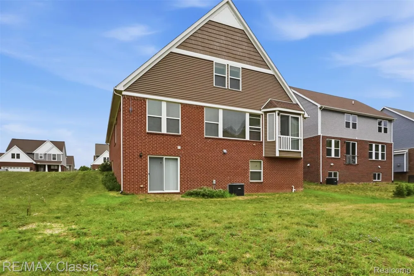
    Welcome home to this newer 2017 built barrier free 4 bedroom 3.5 bath Cape Cod tucked away in Westland's Clyde Smith Farms with sidewalks & award winning Livonia schools! Sharp inviting brick, vinyl & stone exterior with extra wide driveway & concrete ramp to the covered front porch ~ Preferred open floor plan with extra wide doorways, white painted trim & neutral colors throughout ~ 2 1st floor bedroom suites with private full baths & walk in closets: 16x13 primary bedroom with private bathroom & 10x6 walk in closet + a 2nd first floor suite with 13x12 bedroom + private ensuite 13x8 barrier free bathroom with oversized barrier free shower + 8x8 walk in closet ~ Preferred open floor plan with the 13x13 kitchen, 13x11 dining area & 20x14 great living room all in one combined living area ~ Kitchen includes a 5x4 walk in pantry + off white glazed cabinets & granite counters on the cabinets including on an island with counter seating for 10 + gas range with high capacity fan above it that vents outside, microwave, dishwasher & refrigerator ~ The great living room includes the 60" Sharp AQUOS LED Backlit LCD television ~ Beyond the kitchen is the dining area that likewise overlooks the great room ~ There's also a guest lav on the first floor along with a 7x6 laundry room with Samsung front load washer & dryer units ~ Upstairs is bedroom #3 which is 16x16 + a lofted flex room that's 16x12 with infinite possibilities + a 16x10 bonus room/4th bedroom possibility ~ The 50x40 walkout lower level is prepped for a 5th bathroom & has many possibilities too ~ Nicely situated next to commons instead of a neighbor's house .... Conveniently located off of Newburgh between Warren & Joy.

    Property Details
    Interior
    EntranceFoyer
    Cooling
    1
    Heating
    Forced Air, NaturalGas
    Cooling Features
    Ceiling Fans, CentralAir
    Bedrooms
    4
    Bathrooms
    3.5
    Full Baths
    3
    Half Baths
    1
    Lot Features
    HillyRavine, WaterView
    Lot Description
    HillyRavine, WaterView
    Exterior Features
    Lighting
    Exterior Materials
    Lighting
    Acres
    0.13
    Square Feet
    2807.0
    Parking Features
    TwoCarGarage, Attached, DirectAccess, Driveway, ElectricityinGarage, GarageFacesFront, GarageDoorOpener
    Parking
    1
    Parking Type
    Garage
    Parking Garage Spaces
    2.0
    Property Type
    Purchase
    Style
    CapeCod
    Basement
    1
    Basement Description
    Bath Stubbed, Unfinished, WalkOutAccess
    Basement Finished
    1
    Year Built
    2017
    Foundation
    Basement, Poured, SumpPump
    Roof
    Asphalt
    Sewer Information
    Public Sewer
    Utility Source
    Public
    Utility Features
    Cable Available
    Appliances
    Dishwasher, Disposal, Dryer, ExhaustFan, FreeStandingGasRange, FreeStandingRefrigerator, Microwave, Washer
    Subdivision
    CLYDE SMITH FARMS CONDO
    Community Features
    Sidewalks
    School District
    Livonia
    County
    Wayne
    Region
    WestlandCity_Wayne
    Original List Price
    $575,000
    Days on Market (Cumulative)
    31
    Taxes Annual
    $9,691
    HOA
    1
    HOA Fees
    525.0
    MLS #
    20261062281
    Location
    Legal

    ​All rights reserved. Information Deemed Reliable, but Not Guaranteed. Listing information is from various brokers who participate in IDX and not all listings may be visible on the site. The property information being provided is for consumers personal, non-commercial use and may not be used for any purpose other than to identify prospective properties consumers may be interested in purchasing.

    Provided By
    Listed by Mary A Gladchun (#151177)
    Listing Office: RE/MAX Classic (#433466)

    Connect with a Premier Realtor
    Connect with a Premier Realtor 888-563-7475

    Interested in Purchasing 36945 Everett Drive?

    Get an estimate on monthly payments on this property.

    $
    years
    Down Payment
    $
    %
    Interest Rate
    %
    Tax Rate
    %
    $
    $annually
    $monthly
    Estimated Monthly Payment
    $0.00
    Loan Amount
    $0.00