(888) 563-7475 team@fyndahome.com
    Traffic Dashboard
    Home
    • Home
    • Search
      • Local Properties
      • Communities
    • Sell
    • Get Your Home Value
    • Finance a Home
    • Buy
    • Communities
      • Auburn Hills
      • Berkley
      • Birmingham
      • Bloomfield Hills
      • Brandon Township
      • Clarkston
      • Clawson
      • Commerce Township
      • Ferndale
      • Highland
      • Lake Orion
      • Rochester Hills
      • Royal Oak
      • Troy
      • Waterford Township
      • West Bloomfield
      • White Lake
    • About
    • Get Connected
    Traffic Dashboard
    fyndahome.com
    (888) 563-7475 team@fyndahome.com
    • MICHIGAN
    Company
    • Home
    • About
    • Testimonials
    • Contact
    Services
    • Buying
    • Selling
    • Home Valuation
    • Mortgage Calculator
    Explore
    • Property Search
    • Featured Properties
    • Communities
    Local Guide
    • Search by City
    • Search by Subdivision
    • Search by Zip
    • Search by Area
    Legal
    • Privacy
    • Terms
    • DMCA
    • Accessibility
    • Fair Housing
    Account
    • Dashboard
    • Logout
    • Login
    fyndahome.com - Footer Logo
    ©2026 fyndahome.com. All rights reserved.
    Website built by CloseHack.


    Realcomp IDX

    ​All rights reserved. Information Deemed Reliable, but Not Guaranteed. Listing information is from various brokers who participate in IDX and not all listings may be visible on the site. The property information being provided is for consumers personal, non-commercial use and may not be used for any purpose other than to identify prospective properties consumers may be interested in purchasing.

    Return
    • All Types
    • House+2 more
    • Price
    • Bed/Bath
    • Size
    • Dates
    • Filters
    • Amenities
    • Save
    • Share
    Listings
    No results
    Sort
    Home / Brighton Township / 3716 Chatham Pl
    3716 Chatham Pl Brighton Township, MI 48114 3716 Chatham Pl Brighton Township, MI 48114 3716 Chatham Pl Brighton Township, MI 48114 3716 Chatham Pl Brighton Township, MI 48114 3716 Chatham Pl Brighton Township, MI 48114 3716 Chatham Pl Brighton Township, MI 48114 3716 Chatham Pl Brighton Township, MI 48114 3716 Chatham Pl Brighton Township, MI 48114 3716 Chatham Pl Brighton Township, MI 48114 3716 Chatham Pl Brighton Township, MI 48114 3716 Chatham Pl Brighton Township, MI 48114 3716 Chatham Pl Brighton Township, MI 48114 3716 Chatham Pl Brighton Township, MI 48114 3716 Chatham Pl Brighton Township, MI 48114 3716 Chatham Pl Brighton Township, MI 48114 3716 Chatham Pl Brighton Township, MI 48114 3716 Chatham Pl Brighton Township, MI 48114 3716 Chatham Pl Brighton Township, MI 48114 3716 Chatham Pl Brighton Township, MI 48114 3716 Chatham Pl Brighton Township, MI 48114 3716 Chatham Pl Brighton Township, MI 48114 3716 Chatham Pl Brighton Township, MI 48114 3716 Chatham Pl Brighton Township, MI 48114 3716 Chatham Pl Brighton Township, MI 48114 3716 Chatham Pl Brighton Township, MI 48114 3716 Chatham Pl Brighton Township, MI 48114 3716 Chatham Pl Brighton Township, MI 48114 3716 Chatham Pl Brighton Township, MI 48114 3716 Chatham Pl Brighton Township, MI 48114 3716 Chatham Pl Brighton Township, MI 48114 3716 Chatham Pl Brighton Township, MI 48114 3716 Chatham Pl Brighton Township, MI 48114 3716 Chatham Pl Brighton Township, MI 48114 3716 Chatham Pl Brighton Township, MI 48114 3716 Chatham Pl Brighton Township, MI 48114 3716 Chatham Pl Brighton Township, MI 48114 3716 Chatham Pl Brighton Township, MI 48114 3716 Chatham Pl Brighton Township, MI 48114 3716 Chatham Pl Brighton Township, MI 48114 3716 Chatham Pl Brighton Township, MI 48114 3716 Chatham Pl Brighton Township, MI 48114 3716 Chatham Pl Brighton Township, MI 48114 3716 Chatham Pl Brighton Township, MI 48114 3716 Chatham Pl Brighton Township, MI 48114 3716 Chatham Pl Brighton Township, MI 48114 3716 Chatham Pl Brighton Township, MI 48114 View All Photos

    $598,900

    | Active

    3716 Chatham Pl

    Brighton Township, MI 48114

    2,570
    Square Feet
    3
    Beds
    3
    Baths
    83
    Days on Market
    20261061819
    MLS#
    Townhouse
    Structure
    Residential
    Zone
    Contact

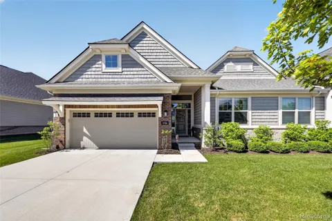
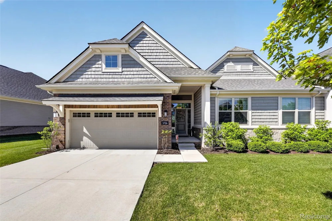
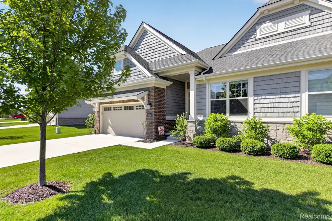
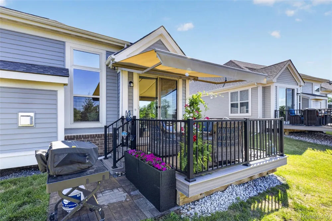
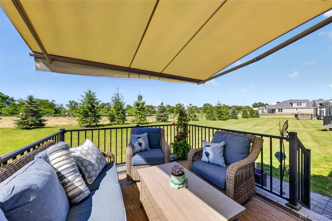
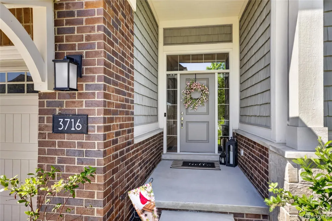
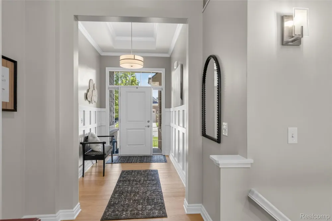
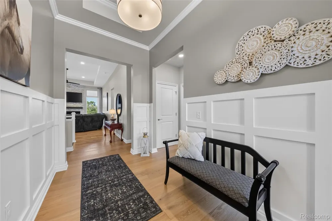
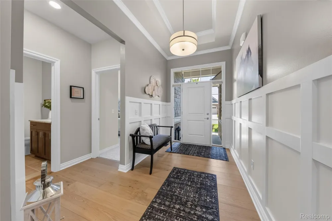
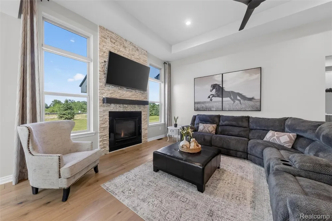
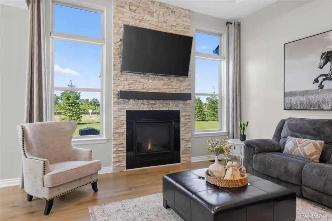
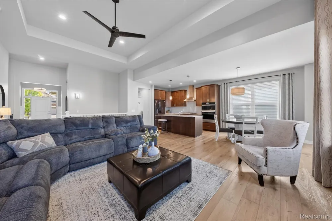
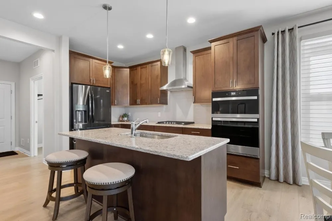
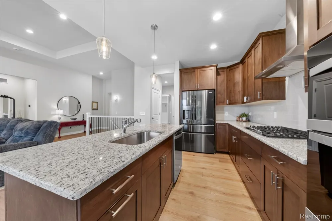
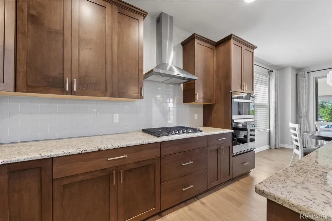
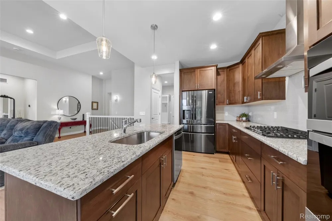
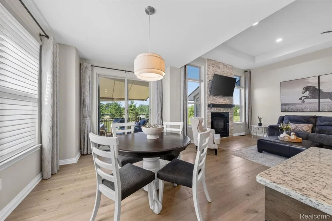
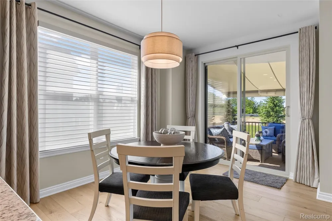
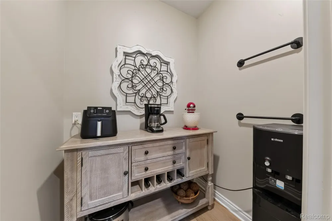
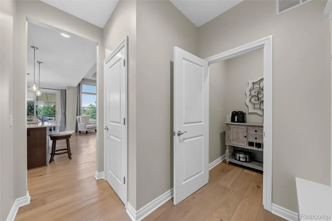
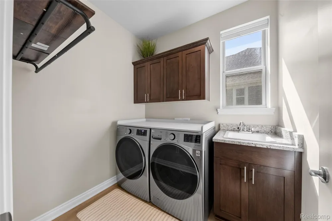
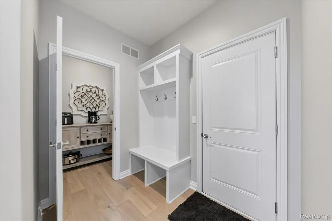
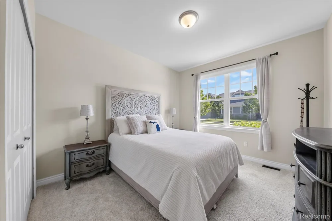
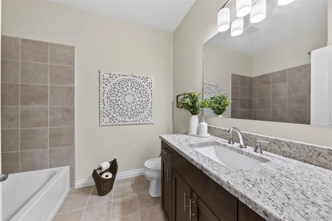
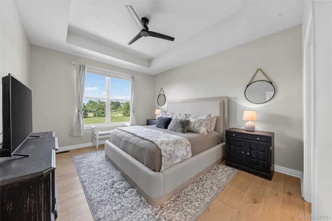
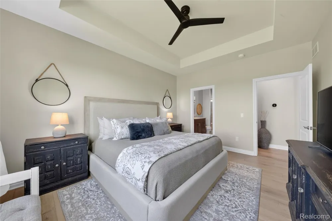
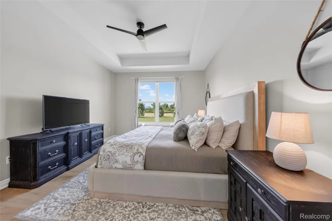
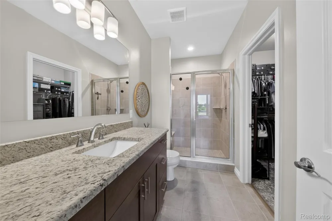
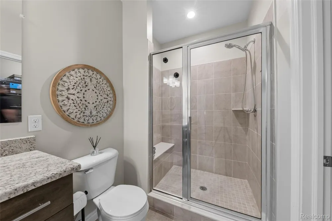
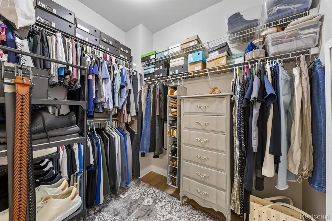
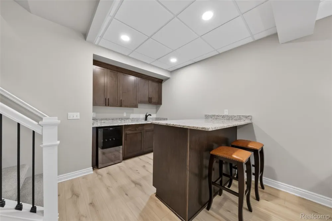
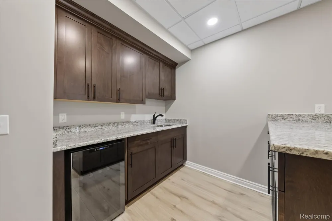
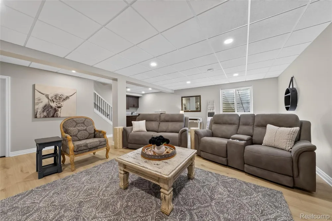
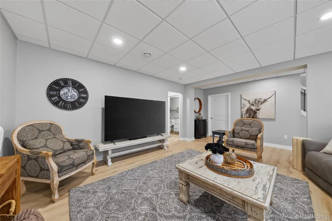
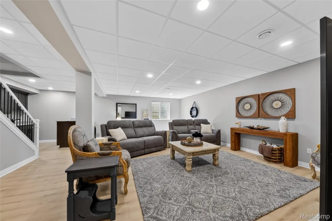
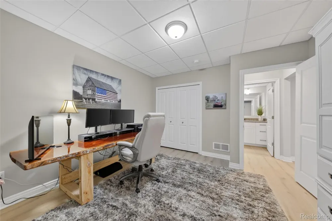
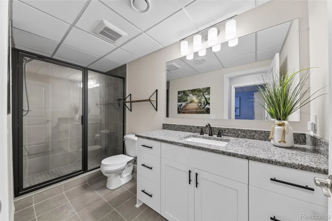
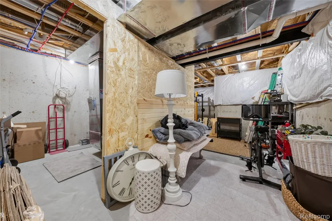
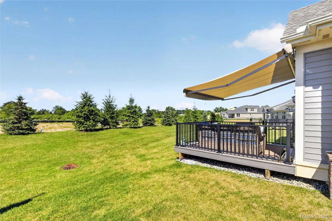
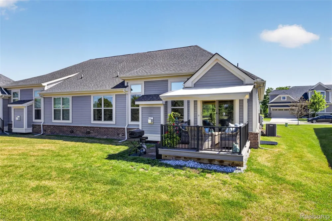
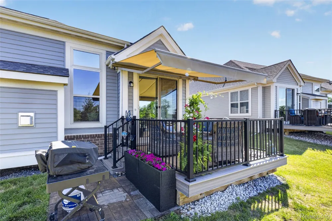
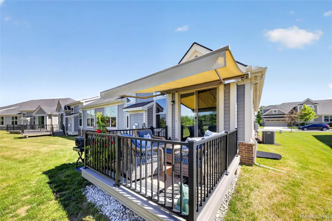
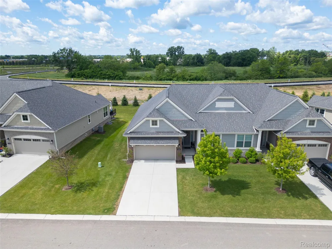
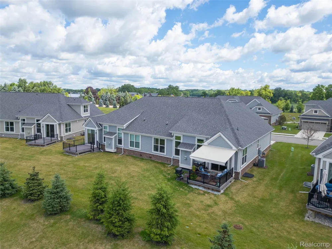
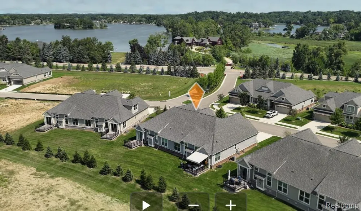
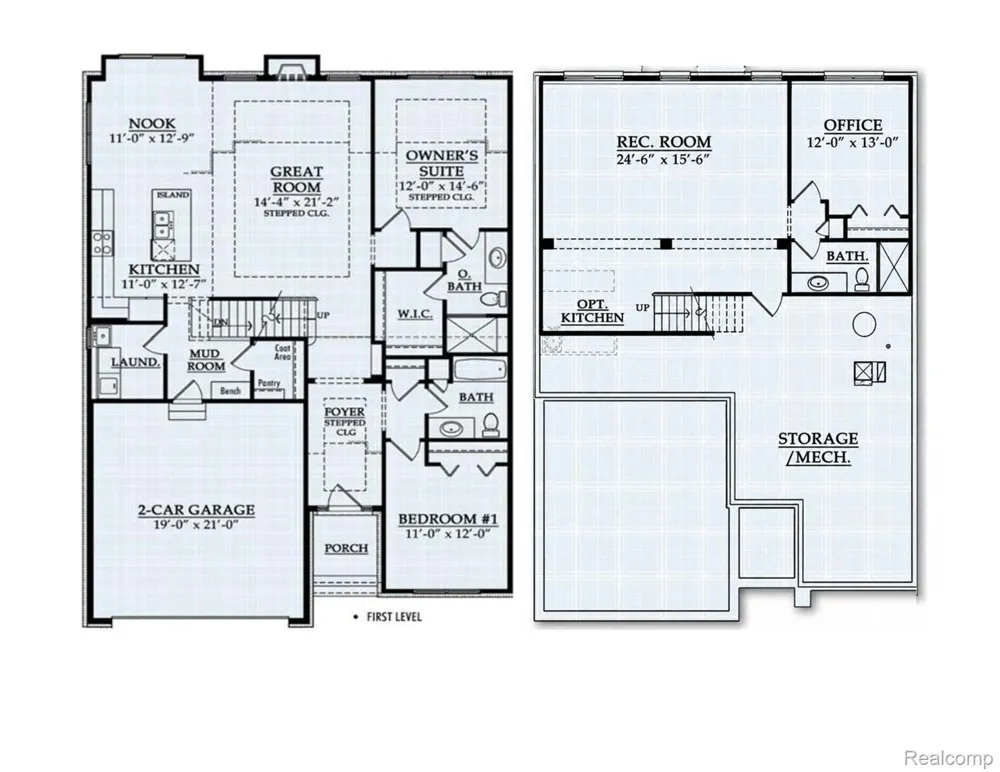
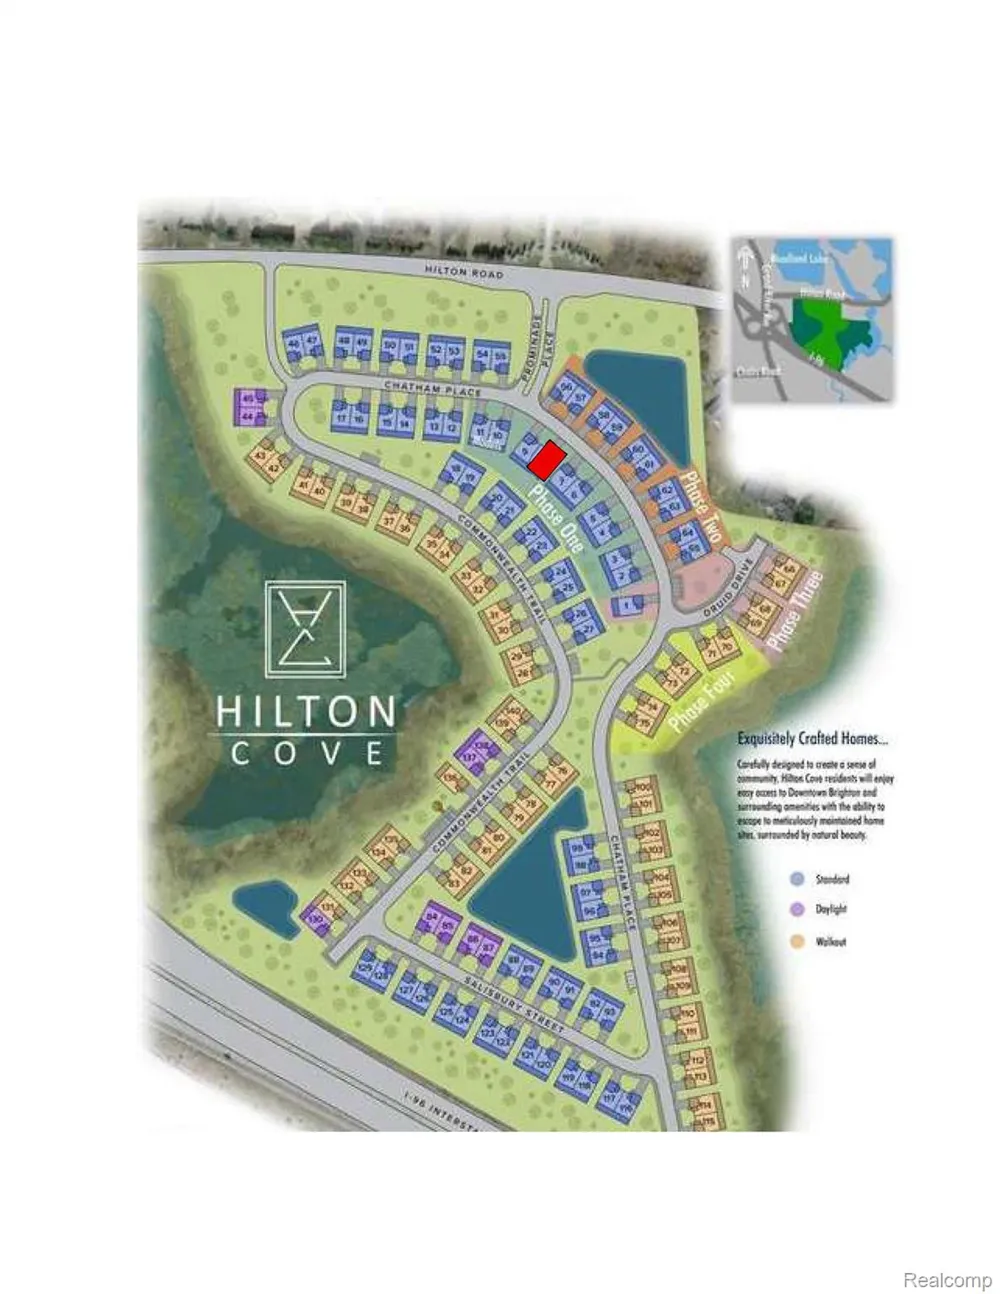
    Better than new! This 2024 built home is move in ready - Pride of ownership shows with an extensive list of upgrades and additional added features including wide plank hardwood flooring throughout, gas fireplace with floor to ceiling stone feature, lighting, custom drapery and window treatments, paver patio, custom retractable awning and water softener. These are features not offered by the builder and make this home uniquely different. This is an incredible opportunity to purchase less than you can build in the popular Hiltons Cove community with prime Brighton location. The open-concept floor plan is comfortable for everyday living highlighted by 11' ceilings in the great room, abundant natural light, the hardwood flooring, and generously sized rooms throughout. The chef's kitchen serves as the heart of the home, featuring upgraded cabinetry, premium built in appliances, expansive counter space, a butlers pantry and a large island. The finished lower level adds significant living space with a large recreation room, full bath, and an impressive entertaining area complete with a bar/kitchenette. The lower level provides flexibility for a variety of lifestyles and includes a flex room ideal for guest bedroom, home office, or workout room. A composite deck with a retractable awning creates the perfect outdoor retreat, while the staircase leading to the backyard and patio area adds convenience and functionality for enjoying the natural surroundings. Hilton Cove's maintenance-free lifestyle and convenient proximity to everything Brighton has to offer. Located just minutes from downtown Brighton, golf courses, shopping, dining, and miles of trails and recreation at Island Lake and Brighton Recreation Areas. Easy access to I-96 and US-23 makes commuting to Ann Arbor, Novi, Detroit, Lansing, and beyond simple and convenient. This move-in ready home offers an outstanding opportunity to enjoy upscale condominium living without the build time.

    Property Details
    Cooling
    1
    Heating
    Forced Air, NaturalGas
    Cooling Features
    Central Air
    Bedrooms
    3
    Bathrooms
    3.0
    Full Baths
    3
    Exterior Features
    Awnings
    Exterior Materials
    Awnings
    Square Feet
    2570.0
    Parking Features
    TwoCarGarage, Attached, ElectricityinGarage, GarageDoorOpener
    Parking
    1
    Parking Type
    Garage
    Parking Garage Spaces
    2.0
    Property Type
    Purchase
    Style
    Ranch
    Basement
    1
    Basement Description
    Finished, Full
    Basement Finished
    1
    Year Built
    2024
    Foundation
    Basement, Poured, SumpPump
    Roof
    Asphalt
    Sewer Information
    Public Sewer
    Utility Source
    Public
    Appliances
    BuiltInElectricOven, Disposal, Dryer, EnergyStarQualifiedDishwasher, FreeStandingRefrigerator, GasCooktop, Microwave, Ran
    Subdivision
    HILTON COVE CONDO
    School District
    Brighton
    County
    Livingston
    Region
    BrightonTownship_Livingston
    Original List Price
    $615,000
    Days on Market (Cumulative)
    83
    Taxes Annual
    $5,357
    HOA
    1
    HOA Fees
    285.0
    Pets
    1
    MLS #
    20261061819
    Location
    Legal

    ​All rights reserved. Information Deemed Reliable, but Not Guaranteed. Listing information is from various brokers who participate in IDX and not all listings may be visible on the site. The property information being provided is for consumers personal, non-commercial use and may not be used for any purpose other than to identify prospective properties consumers may be interested in purchasing.

    Provided By
    Listed by Teresa M Stovall (#295778)
    Listing Office: KW Realty Livingston (#415932)

    Connect with a Premier Realtor
    Connect with a Premier Realtor 888-563-7475

    Interested in Purchasing 3716 Chatham Pl?

    Get an estimate on monthly payments on this property.

    $
    years
    Down Payment
    $
    %
    Interest Rate
    %
    Tax Rate
    %
    $
    $annually
    $monthly
    Estimated Monthly Payment
    $0.00
    Loan Amount
    $0.00