(888) 563-7475 team@fyndahome.com
    Traffic Dashboard
    Home
    • Home
    • Search
      • Local Properties
      • Communities
    • Sell
    • Get Your Home Value
    • Finance a Home
    • Buy
    • Communities
      • Auburn Hills
      • Berkley
      • Birmingham
      • Bloomfield Hills
      • Brandon Township
      • Clarkston
      • Clawson
      • Commerce Township
      • Ferndale
      • Highland
      • Lake Orion
      • Rochester Hills
      • Royal Oak
      • Troy
      • Waterford Township
      • West Bloomfield
      • White Lake
    • About
    • Get Connected
    Traffic Dashboard
    fyndahome.com
    (888) 563-7475 team@fyndahome.com
    • MICHIGAN
    Company
    • Home
    • About
    • Testimonials
    • Contact
    Services
    • Buying
    • Selling
    • Home Valuation
    • Mortgage Calculator
    Explore
    • Property Search
    • Featured Properties
    • Communities
    Local Guide
    • Search by City
    • Search by Subdivision
    • Search by Zip
    • Search by Area
    Legal
    • Privacy
    • Terms
    • DMCA
    • Accessibility
    • Fair Housing
    Account
    • Dashboard
    • Logout
    • Login
    fyndahome.com - Footer Logo
    ©2026 fyndahome.com. All rights reserved.
    Website built by CloseHack.


    Realcomp IDX

    ​All rights reserved. Information Deemed Reliable, but Not Guaranteed. Listing information is from various brokers who participate in IDX and not all listings may be visible on the site. The property information being provided is for consumers personal, non-commercial use and may not be used for any purpose other than to identify prospective properties consumers may be interested in purchasing.

    Return
    • All Types
    • House+2 more
    • Price
    • Bed/Bath
    • Size
    • Dates
    • Filters
    • Amenities
    • Save
    • Share
    Listings
    No results
    Sort
    Home / Algonac City / 408 Conley Street
    408 Conley Street Algonac City, MI 48001 408 Conley Street Algonac City, MI 48001 408 Conley Street Algonac City, MI 48001 408 Conley Street Algonac City, MI 48001 408 Conley Street Algonac City, MI 48001 408 Conley Street Algonac City, MI 48001 408 Conley Street Algonac City, MI 48001 408 Conley Street Algonac City, MI 48001 408 Conley Street Algonac City, MI 48001 408 Conley Street Algonac City, MI 48001 408 Conley Street Algonac City, MI 48001 408 Conley Street Algonac City, MI 48001 408 Conley Street Algonac City, MI 48001 408 Conley Street Algonac City, MI 48001 408 Conley Street Algonac City, MI 48001 408 Conley Street Algonac City, MI 48001 408 Conley Street Algonac City, MI 48001 408 Conley Street Algonac City, MI 48001 408 Conley Street Algonac City, MI 48001 408 Conley Street Algonac City, MI 48001 408 Conley Street Algonac City, MI 48001 408 Conley Street Algonac City, MI 48001 408 Conley Street Algonac City, MI 48001 408 Conley Street Algonac City, MI 48001 408 Conley Street Algonac City, MI 48001 408 Conley Street Algonac City, MI 48001 408 Conley Street Algonac City, MI 48001 408 Conley Street Algonac City, MI 48001 408 Conley Street Algonac City, MI 48001 408 Conley Street Algonac City, MI 48001 408 Conley Street Algonac City, MI 48001 408 Conley Street Algonac City, MI 48001 408 Conley Street Algonac City, MI 48001 408 Conley Street Algonac City, MI 48001 408 Conley Street Algonac City, MI 48001 408 Conley Street Algonac City, MI 48001 408 Conley Street Algonac City, MI 48001 408 Conley Street Algonac City, MI 48001 408 Conley Street Algonac City, MI 48001 408 Conley Street Algonac City, MI 48001 View All Photos

    $250,000

    | Active

    408 Conley Street

    Algonac City, MI 48001

    1,760
    Square Feet
    3
    Beds
    2
    Baths
    0.05
    Acres
    194
    Days on Market
    20261015142
    MLS#
    House
    Structure
    Residential
    Zone
    Contact

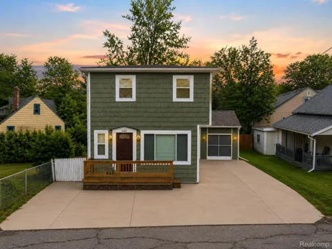
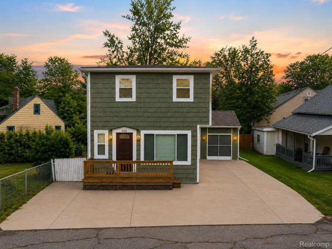
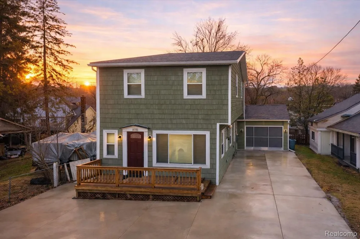
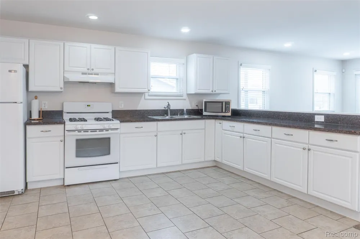
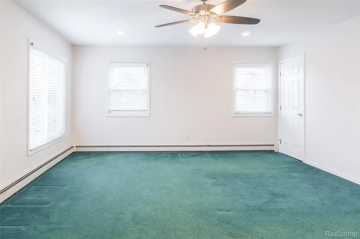
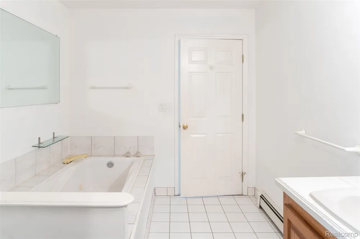
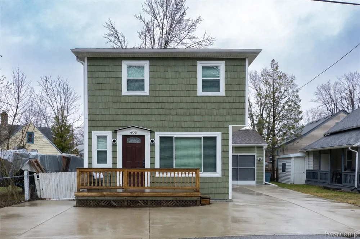
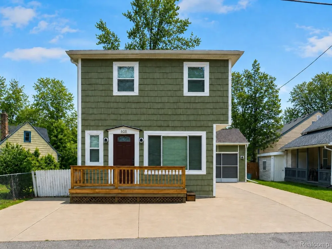
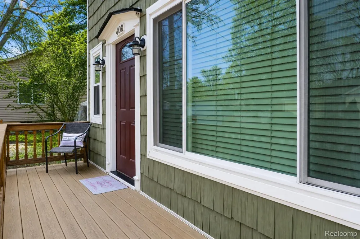
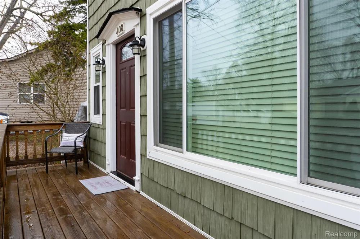
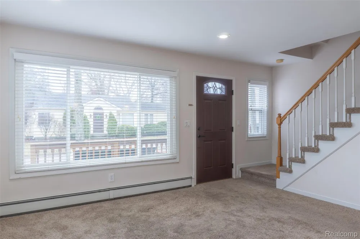
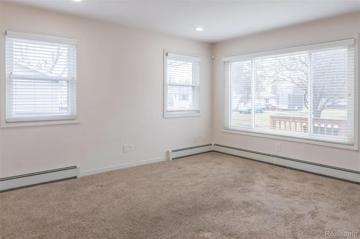
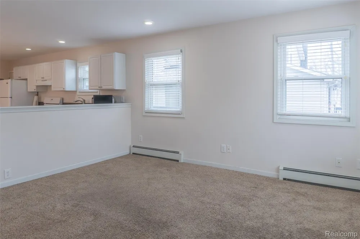
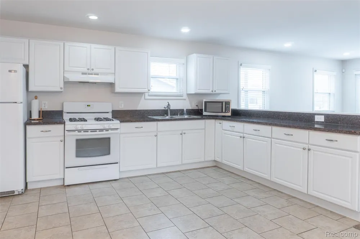
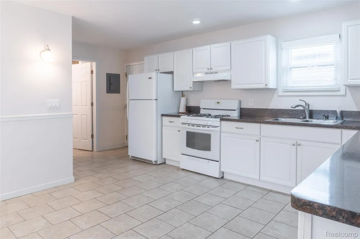
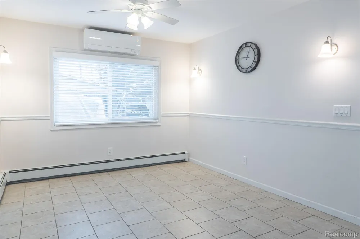
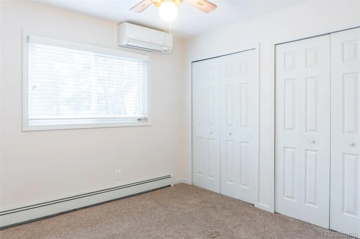
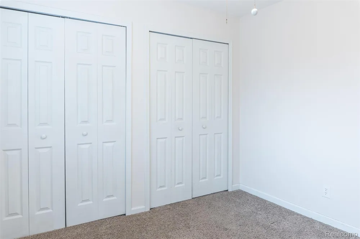
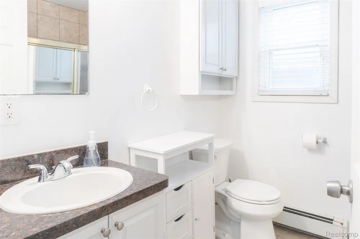
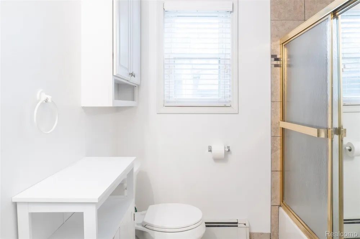
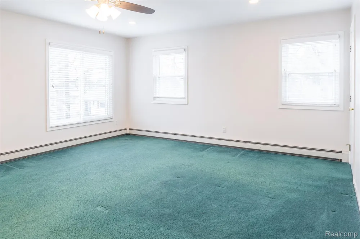
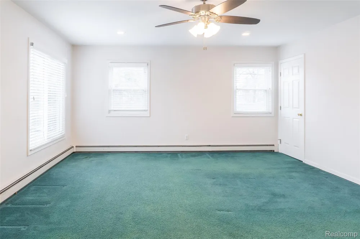
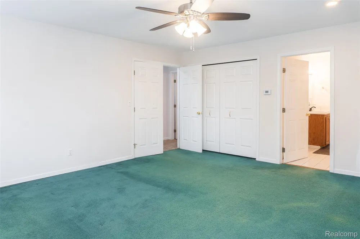
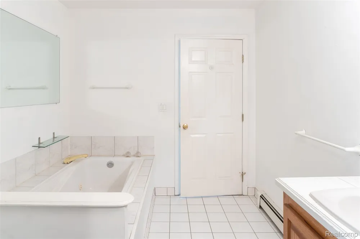
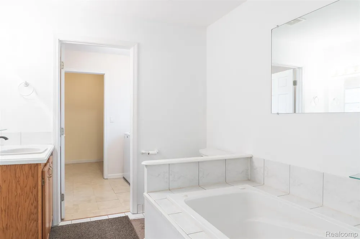
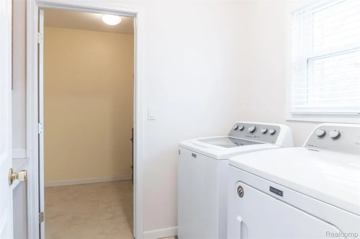
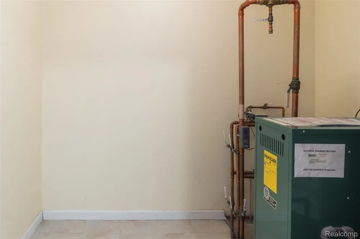
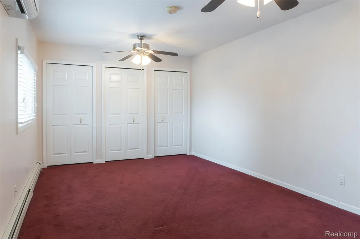
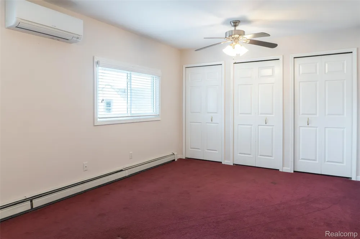
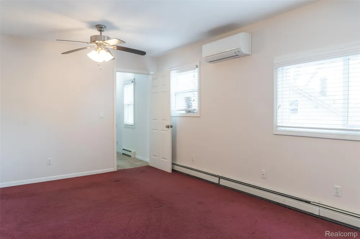
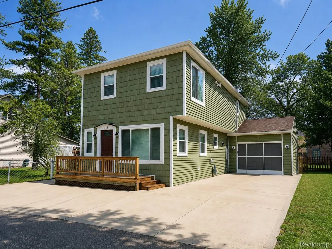
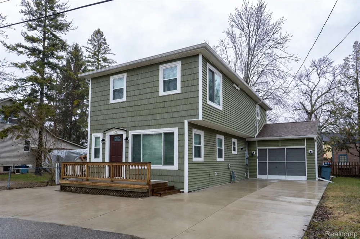
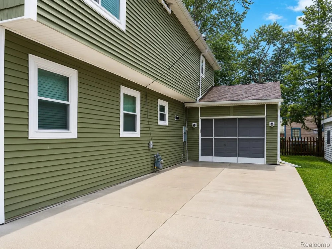
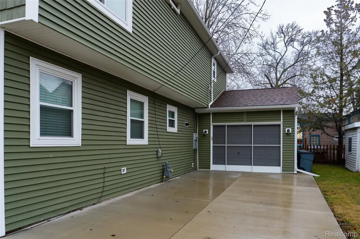
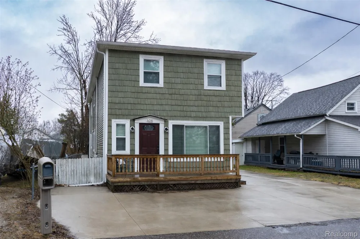
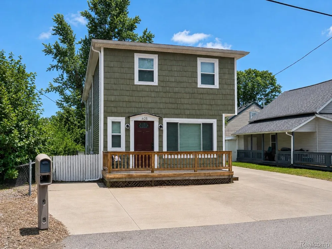
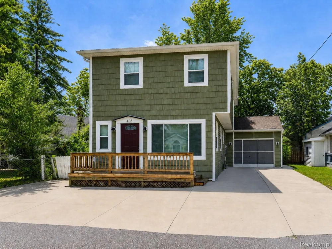
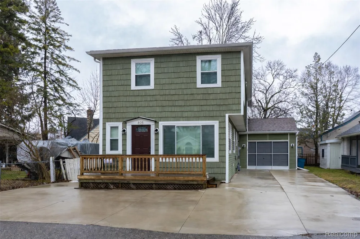
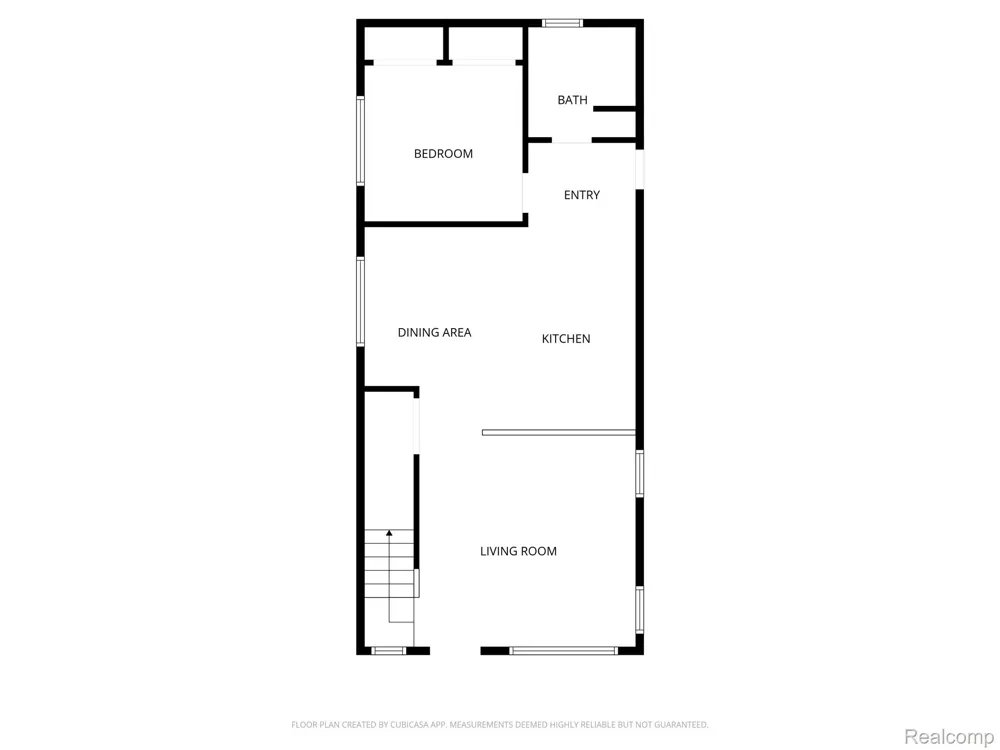
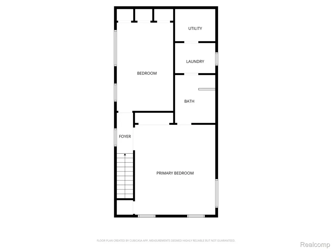
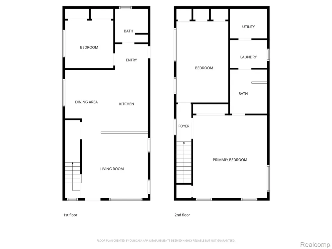
    Well-maintained Cape Cod offering comfortable living, thoughtful updates, and convenient proximity to the North Channel. A wide concrete driveway and inviting front deck create a welcoming first impression and a relaxing place to enjoy quiet mornings or unwind in the evening. Inside, the bright living room is filled with natural light, creating an easy space for gathering or everyday living. The kitchen is both practical and spacious with generous cabinetry, ample counter space, recessed lighting, and a layout that connects easily to the main living area. Appliances include a refrigerator, gas range, microwave, washer, dryer, and a garbage disposal replaced in 2023. The main level also features a bedroom and full bath, offering flexible space for guests, work-from-home needs, or convenient main-floor living. Upstairs, the spacious primary bedroom offers extensive closet space and access to a bathroom with a jetted Jacuzzi tub. An additional large bedroom provides generous storage with multiple closets, while a second-floor laundry area adds everyday convenience and connects directly to the primary suite. Major system updates include a boiler heating system and water heater 2021. Four mini-split air conditioning systems 2018 provide efficient zoned cooling. Additional improvements include spray-foam crawlspace insulation 2019 and exterior updates completed around 2020 including vinyl siding, roof replacement, and updated windows. Outside, the fenced backyard offers a manageable outdoor space for relaxing or entertaining. The attached garage with electricity and door opener provides direct access and additional storage. Just a short distance from nearby North Channel access at the end of the street, where residents enjoy a small gathering area with a ladder and bench for swimming, fishing, or relaxing along the water. Conveniently positioned between Clay Township and Marine City with easy access to marinas, restaurants, and local amenities.

    Property Details
    Interior
    HighSpeedInternet, JettedTub, ProgrammableThermostat
    Cooling
    1
    Heating
    Forced Air, NaturalGas
    Cooling Features
    Attic Fan, CeilingFans, CentralAir
    Bedrooms
    3
    Bathrooms
    2.0
    Full Baths
    2
    Lot Features
    Level
    Lot Description
    Level
    Exterior Features
    Lighting
    Exterior Materials
    Lighting
    Acres
    0.05
    Square Feet
    1760.0
    Parking Features
    OneCarGarage, Attached, DirectAccess, Driveway, ElectricityinGarage, GarageFacesFront, GarageDoorOpener
    Parking
    1
    Parking Type
    Garage
    Parking Garage Spaces
    1.0
    Property Type
    Purchase
    Style
    CapeCod
    Year Built
    1996
    Foundation
    Crawl Space, Poured, SumpPump
    Roof
    Asphalt
    Sewer Information
    Public Sewer
    Utility Source
    Public
    Utility Features
    Above Ground Utilities, CableAvailable, UndergroundUtilities
    Appliances
    Disposal, Dryer, FreeStandingGasOven, FreeStandingRefrigerator, Microwave, Washer
    Subdivision
    POINT DU CHENE
    School District
    Algonac
    County
    StClair
    Region
    AlgonacCity_StClair
    Original List Price
    $255,000
    Days on Market (Cumulative)
    194
    Taxes Annual
    $1,937
    Pets
    1
    MLS #
    20261015142
    Location
    Legal

    ​All rights reserved. Information Deemed Reliable, but Not Guaranteed. Listing information is from various brokers who participate in IDX and not all listings may be visible on the site. The property information being provided is for consumers personal, non-commercial use and may not be used for any purpose other than to identify prospective properties consumers may be interested in purchasing.

    Provided By
    Listed by Michael Perna (#309650)
    Listing Office: EXP Realty The Perna Team (#375382133)

    Connect with a Premier Realtor
    Connect with a Premier Realtor 888-563-7475

    Interested in Purchasing 408 Conley Street?

    Get an estimate on monthly payments on this property.

    $
    years
    Down Payment
    $
    %
    Interest Rate
    %
    Tax Rate
    %
    $
    $annually
    $monthly
    Estimated Monthly Payment
    $0.00
    Loan Amount
    $0.00