(888) 563-7475 team@fyndahome.com
    Traffic Dashboard
    Home
    • Home
    • Search
      • Local Properties
      • Communities
    • Sell
    • Get Your Home Value
    • Finance a Home
    • Buy
    • Communities
      • Auburn Hills
      • Berkley
      • Birmingham
      • Bloomfield Hills
      • Brandon Township
      • Clarkston
      • Clawson
      • Commerce Township
      • Ferndale
      • Highland
      • Lake Orion
      • Rochester Hills
      • Royal Oak
      • Troy
      • Waterford Township
      • West Bloomfield
      • White Lake
    • About
    • Get Connected
    Traffic Dashboard
    fyndahome.com
    (888) 563-7475 team@fyndahome.com
    • MICHIGAN
    Company
    • Home
    • About
    • Testimonials
    • Contact
    Services
    • Buying
    • Selling
    • Home Valuation
    • Mortgage Calculator
    Explore
    • Property Search
    • Featured Properties
    • Communities
    Local Guide
    • Search by City
    • Search by Subdivision
    • Search by Zip
    • Search by Area
    Legal
    • Privacy
    • Terms
    • DMCA
    • Accessibility
    • Fair Housing
    Account
    • Dashboard
    • Logout
    • Login
    fyndahome.com - Footer Logo
    ©2026 fyndahome.com. All rights reserved.
    Website built by CloseHack.


    Realcomp IDX

    ​All rights reserved. Information Deemed Reliable, but Not Guaranteed. Listing information is from various brokers who participate in IDX and not all listings may be visible on the site. The property information being provided is for consumers personal, non-commercial use and may not be used for any purpose other than to identify prospective properties consumers may be interested in purchasing.

    Return
    • All Types
    • House+2 more
    • Price
    • Bed/Bath
    • Size
    • Dates
    • Filters
    • Amenities
    • Save
    • Share
    Listings
    No results
    Sort
    Home / Cherry Grove Township / 4200 E M-55
    4200 E M-55 Cherry Grove Township, MI 49601 4200 E M-55 Cherry Grove Township, MI 49601 4200 E M-55 Cherry Grove Township, MI 49601 4200 E M-55 Cherry Grove Township, MI 49601 4200 E M-55 Cherry Grove Township, MI 49601 4200 E M-55 Cherry Grove Township, MI 49601 4200 E M-55 Cherry Grove Township, MI 49601 4200 E M-55 Cherry Grove Township, MI 49601 4200 E M-55 Cherry Grove Township, MI 49601 4200 E M-55 Cherry Grove Township, MI 49601 4200 E M-55 Cherry Grove Township, MI 49601 4200 E M-55 Cherry Grove Township, MI 49601 4200 E M-55 Cherry Grove Township, MI 49601 4200 E M-55 Cherry Grove Township, MI 49601 4200 E M-55 Cherry Grove Township, MI 49601 4200 E M-55 Cherry Grove Township, MI 49601 4200 E M-55 Cherry Grove Township, MI 49601 4200 E M-55 Cherry Grove Township, MI 49601 4200 E M-55 Cherry Grove Township, MI 49601 4200 E M-55 Cherry Grove Township, MI 49601 4200 E M-55 Cherry Grove Township, MI 49601 4200 E M-55 Cherry Grove Township, MI 49601 4200 E M-55 Cherry Grove Township, MI 49601 4200 E M-55 Cherry Grove Township, MI 49601 4200 E M-55 Cherry Grove Township, MI 49601 4200 E M-55 Cherry Grove Township, MI 49601 4200 E M-55 Cherry Grove Township, MI 49601 4200 E M-55 Cherry Grove Township, MI 49601 4200 E M-55 Cherry Grove Township, MI 49601 4200 E M-55 Cherry Grove Township, MI 49601 4200 E M-55 Cherry Grove Township, MI 49601 4200 E M-55 Cherry Grove Township, MI 49601 4200 E M-55 Cherry Grove Township, MI 49601 4200 E M-55 Cherry Grove Township, MI 49601 4200 E M-55 Cherry Grove Township, MI 49601 4200 E M-55 Cherry Grove Township, MI 49601 4200 E M-55 Cherry Grove Township, MI 49601 4200 E M-55 Cherry Grove Township, MI 49601 4200 E M-55 Cherry Grove Township, MI 49601 4200 E M-55 Cherry Grove Township, MI 49601 4200 E M-55 Cherry Grove Township, MI 49601 4200 E M-55 Cherry Grove Township, MI 49601 4200 E M-55 Cherry Grove Township, MI 49601 4200 E M-55 Cherry Grove Township, MI 49601 4200 E M-55 Cherry Grove Township, MI 49601 View All Photos

    $334,900

    | Active

    4200 E M-55

    Cherry Grove Township, MI 49601

    2,716
    Square Feet
    3
    Beds
    2.5
    Baths
    1.07
    Acres
    68
    Days on Market
    78080070896
    MLS#
    House
    Structure
    Residential
    Zone
    Contact

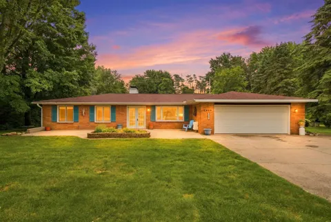
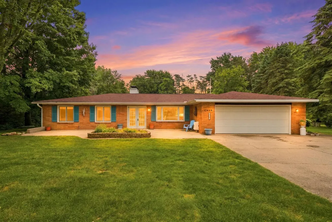
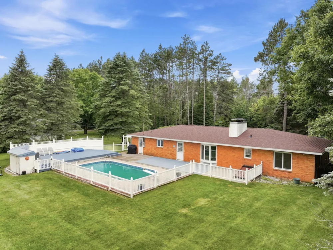
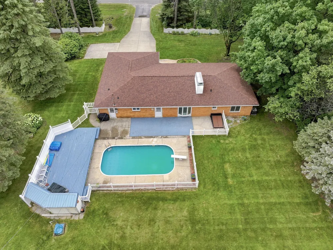
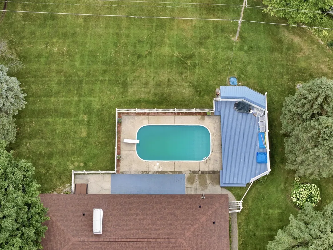
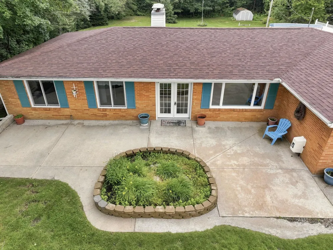
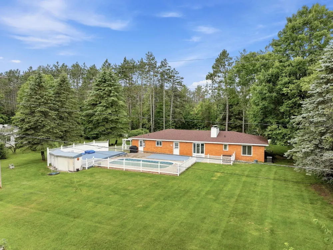
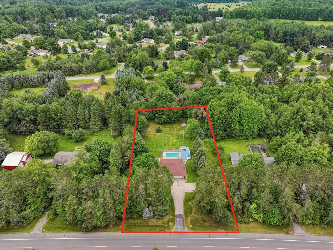
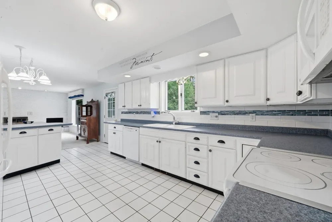
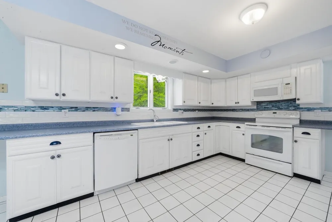
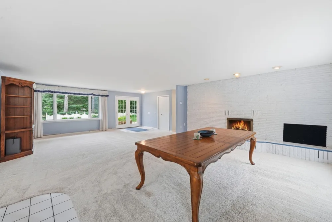
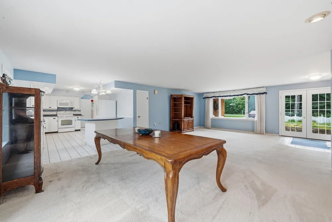
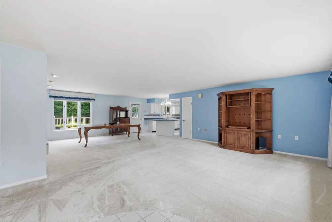
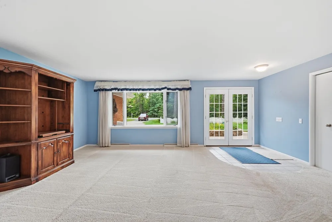
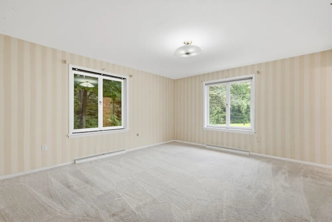
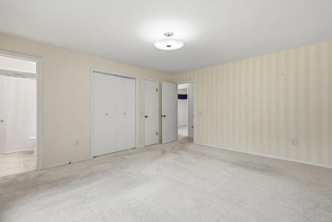
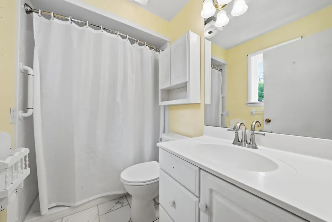
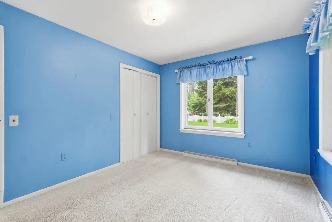
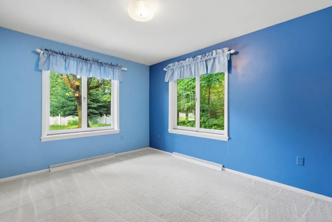
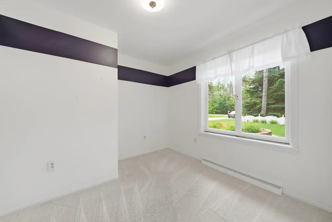
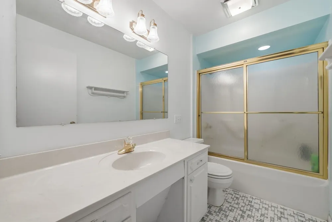
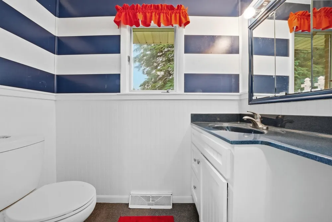
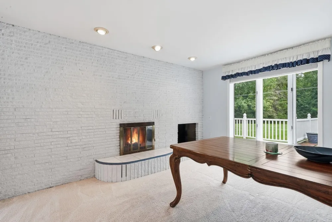
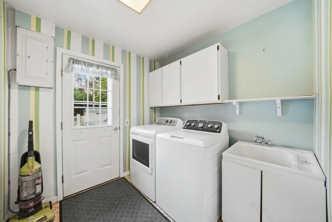
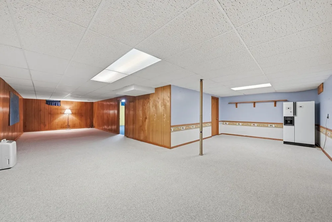
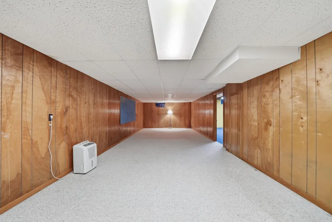
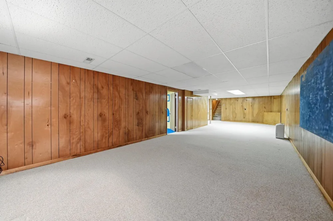
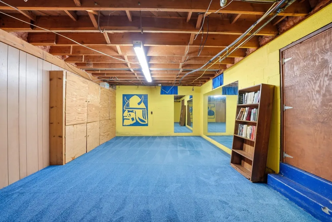
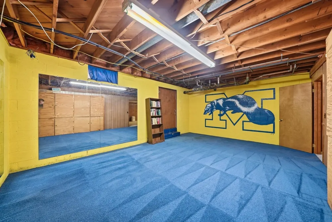
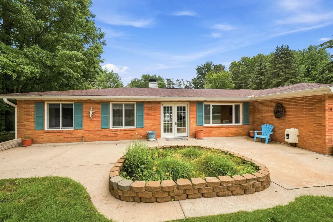
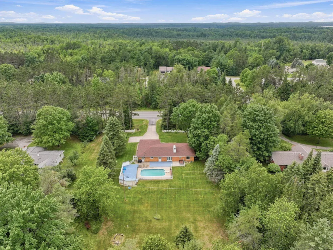
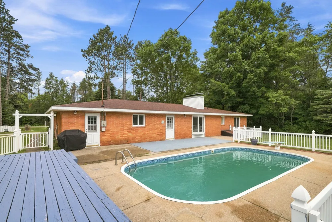
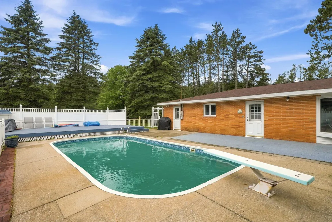
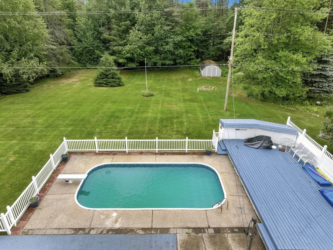
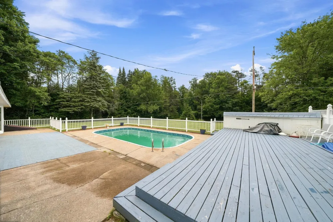
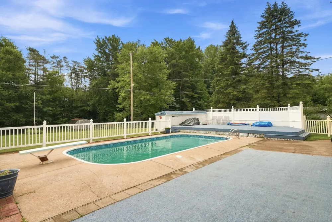
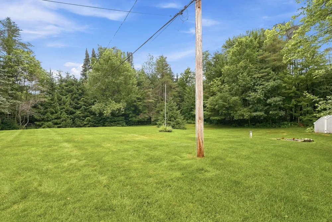
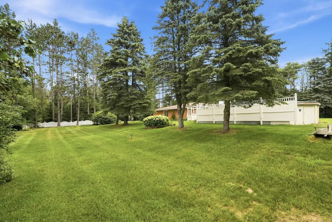
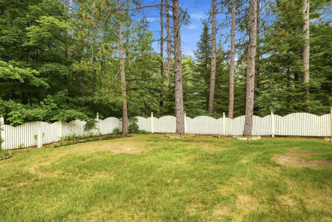
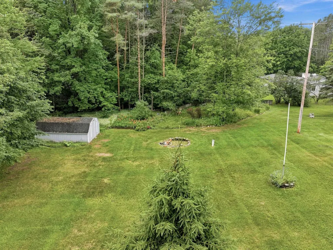
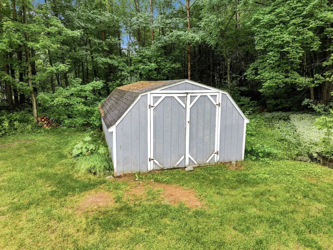
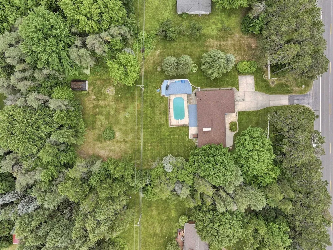
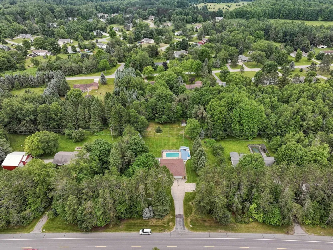
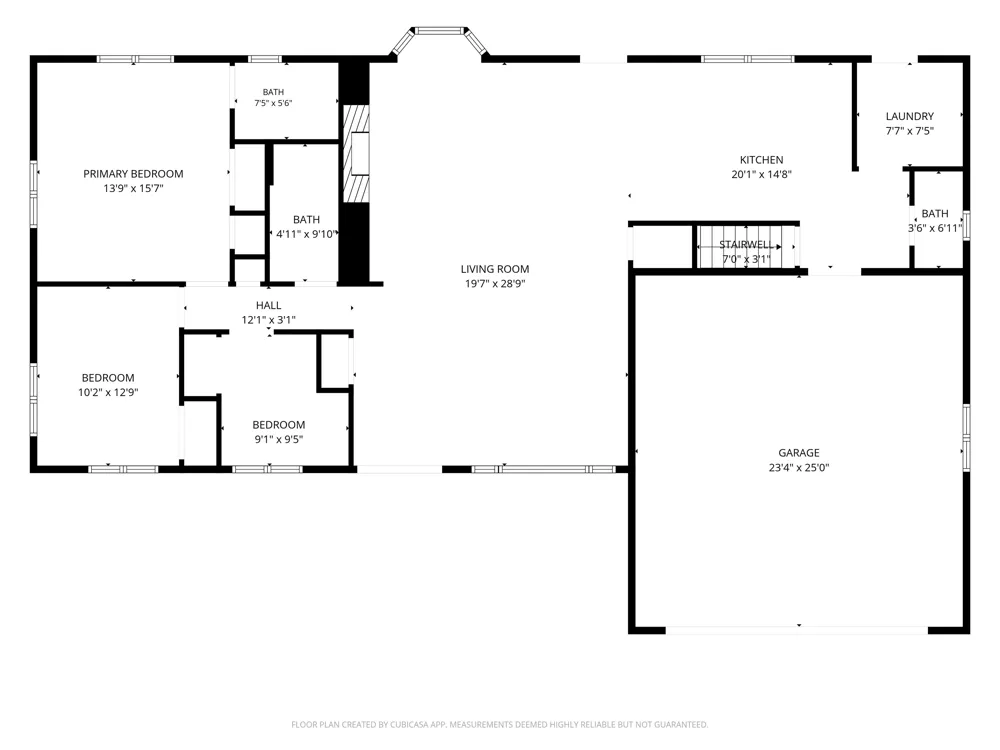
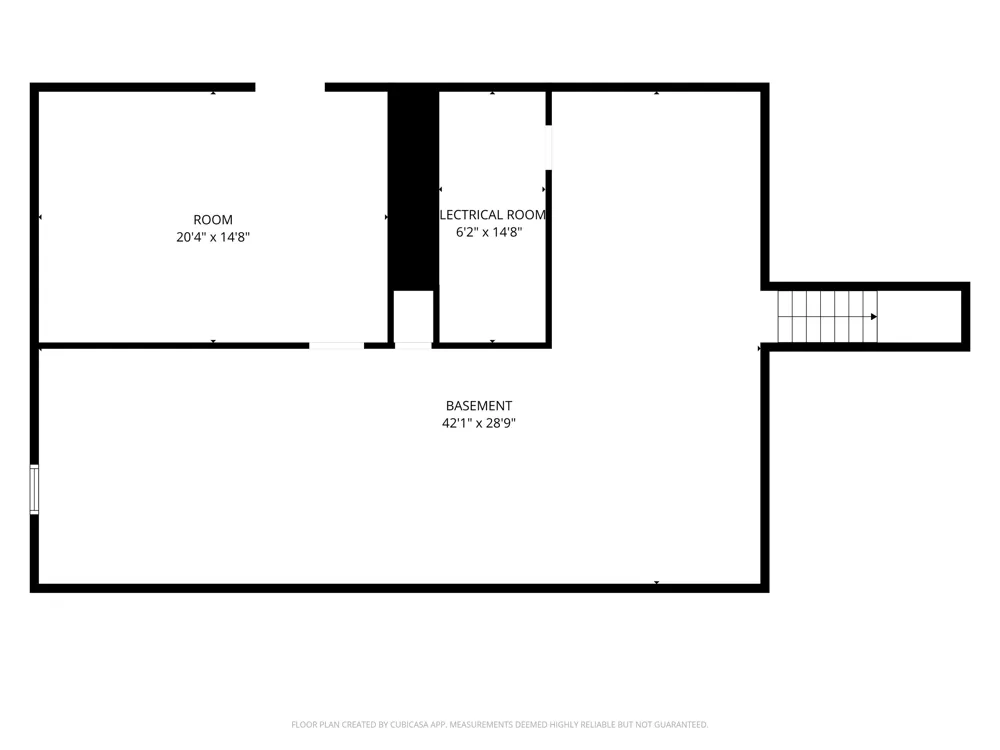
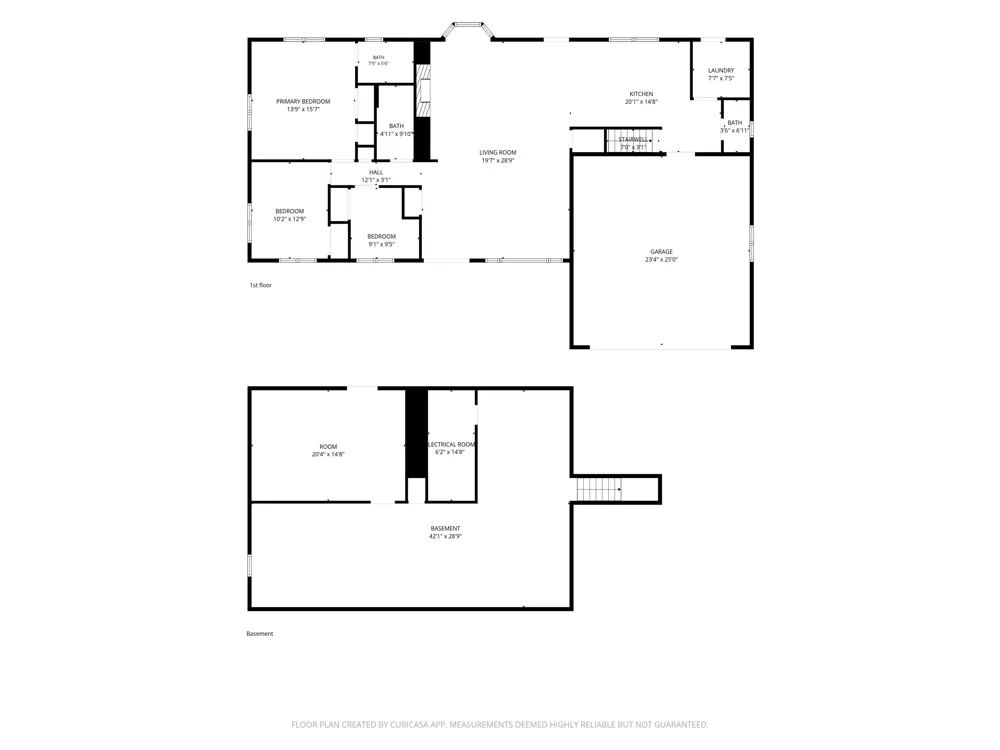
    Seller is now offering a $10,000 flooring allowance, or an additional $10,000 of the price. Welcome to one of Cadillac West's most desirable locations. Situated on a beautifully maintained 1.07-acre lot, this spacious ranch offers 2,716 finished square feet, 3 bedrooms, 3 bathrooms, and an attached 2-car garage. The expansive irrigated lawn, mature shade trees, and thoughtfully designed landscaping create exceptional curb appeal, while the majority of the acreage provides open, usable yard space perfect for entertaining, outdoor activities, gardening, or simply enjoying the peaceful surroundings. Inside, you'll appreciate the spacious layout and inviting living room, highlighted by a stunning floor-to-ceiling brick fireplace. The home features generously sized bedrooms throughout, including a private primary suite with its own full bath. The kitchen is clean, functional, and offers plenty of cabinet and counter space while providing an excellent opportunity to update and personalize it over time. All appliances will remain with the home. Step outside to your own backyard retreat featuring an in-ground swimming pool, expansive deck, beautifully landscaped grounds, a 12' x 20' storage shed, and a dedicated pool house for housing the pool equipment. The full finished walkout basement provides direct access to the pool deck and offers over 1,000 square feet of additional finished living space, ideal for a family room, recreation area, home office, fitness room, hobby space, or whatever best fits your lifestyle. The home is equipped with natural gas forced-air heating, central air conditioning, high-speed internet, a private well, and a private septic system. Enjoy the convenience of being just 1 mile from Thirsty's Party Store and the Cadillac Country Club, 5 miles from Cadillac High School, 10 miles from Cadillac's north-end shopping and dining district, and only 13 miles from Caberfae Peaks for skiing, golf, and year-round recreation.

    Property Details
    Cooling
    1
    Heating
    Forced Air, NaturalGas
    Cooling Features
    Central Air
    Bedrooms
    3
    Bathrooms
    2.5
    Full Baths
    2
    Half Baths
    1
    Lot Features
    Sprinklers
    Lot Description
    Sprinklers
    Pool
    1
    Pool Description
    In Ground
    Pool Features
    In Ground
    Acres
    1.07
    Square Feet
    2716.0
    Parking Features
    TwoCarGarage, Attached, Garage
    Parking
    1
    Parking Type
    Garage
    Parking Garage Spaces
    2.0
    Property Type
    Purchase
    Style
    Ranch
    Basement
    1
    Basement Description
    Finished, Full
    Basement Finished
    1
    Year Built
    1962
    Foundation
    Basement
    Sewer Information
    Septic Tank
    Utility Source
    Well
    Appliances
    Dishwasher, Disposal, Dryer, Oven, Refrigerator, Range, Washer
    Subdivision
    GREENVIEW #2
    School District
    Cadillac
    County
    Wexford
    Region
    CherryGroveTownship_Wexford
    Original List Price
    $379,900
    Days on Market (Cumulative)
    68
    MLS #
    78080070896
    Location
    Legal

    ​All rights reserved. Information Deemed Reliable, but Not Guaranteed. Listing information is from various brokers who participate in IDX and not all listings may be visible on the site. The property information being provided is for consumers personal, non-commercial use and may not be used for any purpose other than to identify prospective properties consumers may be interested in purchasing.

    Provided By
    Listed by Derek Kearns (#78000000510788)
    Listing Office: City2Shore Real Estate Northern Michigan (#78000000062027)

    Connect with a Premier Realtor
    Connect with a Premier Realtor 888-563-7475

    Interested in Purchasing 4200 E M-55?

    Get an estimate on monthly payments on this property.

    $
    years
    Down Payment
    $
    %
    Interest Rate
    %
    Tax Rate
    %
    $
    $annually
    $monthly
    Estimated Monthly Payment
    $0.00
    Loan Amount
    $0.00