(888) 563-7475 team@fyndahome.com
    Traffic Dashboard
    Home
    • Home
    • Search
      • Local Properties
      • Communities
    • Sell
    • Get Your Home Value
    • Finance a Home
    • Buy
    • Communities
      • Auburn Hills
      • Berkley
      • Birmingham
      • Bloomfield Hills
      • Brandon Township
      • Clarkston
      • Clawson
      • Commerce Township
      • Ferndale
      • Highland
      • Lake Orion
      • Rochester Hills
      • Royal Oak
      • Troy
      • Waterford Township
      • West Bloomfield
      • White Lake
    • About
    • Get Connected
    Traffic Dashboard
    fyndahome.com
    (888) 563-7475 team@fyndahome.com
    • MICHIGAN
    Company
    • Home
    • About
    • Testimonials
    • Contact
    Services
    • Buying
    • Selling
    • Home Valuation
    • Mortgage Calculator
    Explore
    • Property Search
    • Featured Properties
    • Communities
    Local Guide
    • Search by City
    • Search by Subdivision
    • Search by Zip
    • Search by Area
    Legal
    • Privacy
    • Terms
    • DMCA
    • Accessibility
    • Fair Housing
    Account
    • Dashboard
    • Logout
    • Login
    fyndahome.com - Footer Logo
    ©2026 fyndahome.com. All rights reserved.
    Website built by CloseHack.


    Realcomp IDX

    ​All rights reserved. Information Deemed Reliable, but Not Guaranteed. Listing information is from various brokers who participate in IDX and not all listings may be visible on the site. The property information being provided is for consumers personal, non-commercial use and may not be used for any purpose other than to identify prospective properties consumers may be interested in purchasing.

    Return
    • All Types
    • House+2 more
    • Price
    • Bed/Bath
    • Size
    • Dates
    • Filters
    • Amenities
    • Save
    • Share
    Listings
    No results
    Sort
    Home / Alpine Township / 4904 Bethpage Drive NW
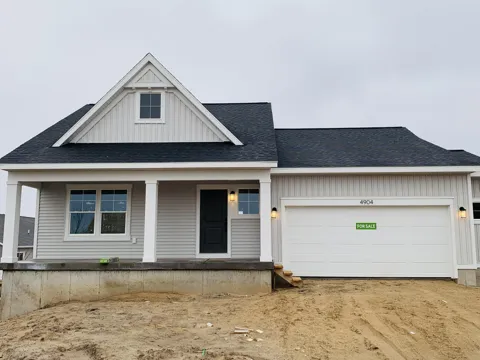
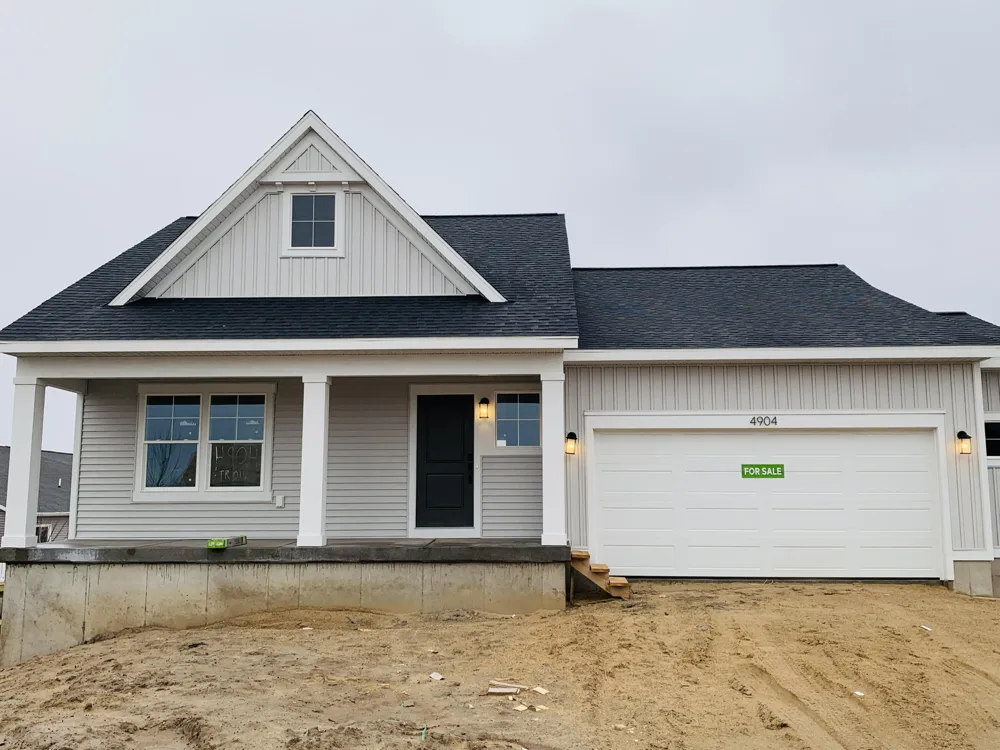
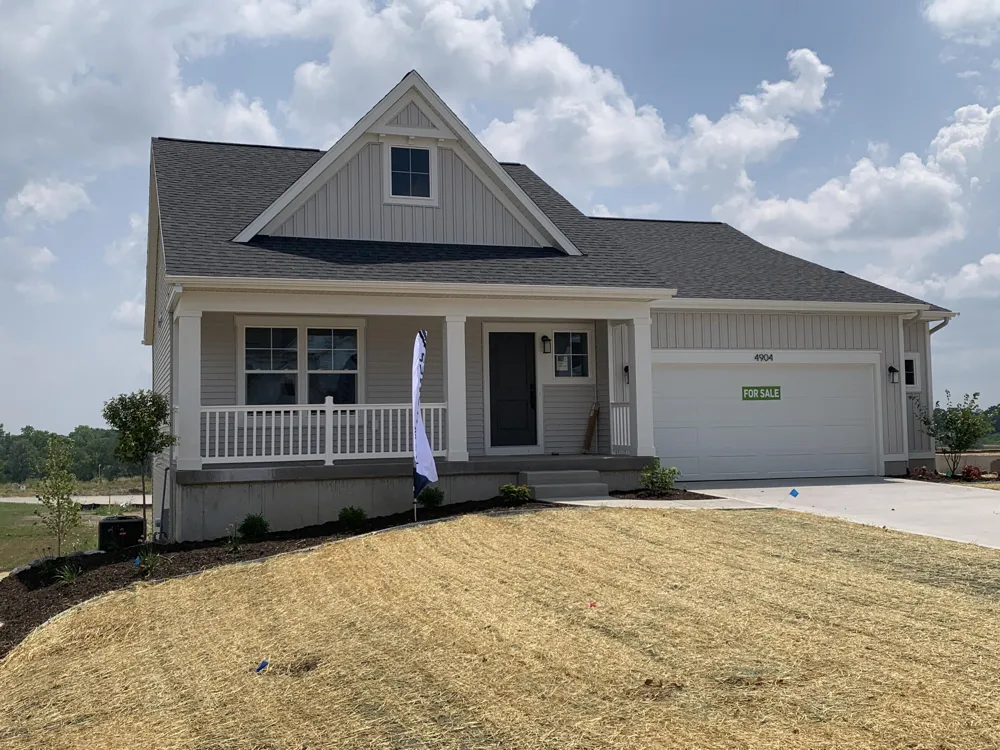
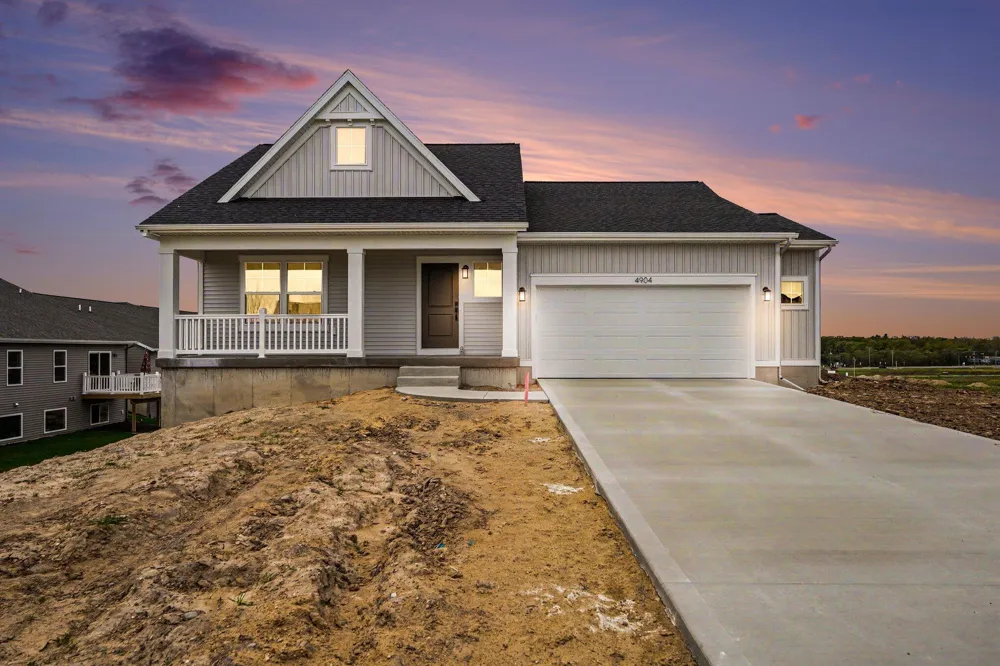
    4904 Bethpage Drive NW Alpine Township, MI 49321 4904 Bethpage Drive NW Alpine Township, MI 49321 4904 Bethpage Drive NW Alpine Township, MI 49321 4904 Bethpage Drive NW Alpine Township, MI 49321 4904 Bethpage Drive NW Alpine Township, MI 49321 4904 Bethpage Drive NW Alpine Township, MI 49321 4904 Bethpage Drive NW Alpine Township, MI 49321 4904 Bethpage Drive NW Alpine Township, MI 49321 4904 Bethpage Drive NW Alpine Township, MI 49321 4904 Bethpage Drive NW Alpine Township, MI 49321 4904 Bethpage Drive NW Alpine Township, MI 49321 4904 Bethpage Drive NW Alpine Township, MI 49321 4904 Bethpage Drive NW Alpine Township, MI 49321 4904 Bethpage Drive NW Alpine Township, MI 49321 4904 Bethpage Drive NW Alpine Township, MI 49321 4904 Bethpage Drive NW Alpine Township, MI 49321 4904 Bethpage Drive NW Alpine Township, MI 49321 4904 Bethpage Drive NW Alpine Township, MI 49321 4904 Bethpage Drive NW Alpine Township, MI 49321 4904 Bethpage Drive NW Alpine Township, MI 49321 4904 Bethpage Drive NW Alpine Township, MI 49321 4904 Bethpage Drive NW Alpine Township, MI 49321 4904 Bethpage Drive NW Alpine Township, MI 49321 4904 Bethpage Drive NW Alpine Township, MI 49321 4904 Bethpage Drive NW Alpine Township, MI 49321 4904 Bethpage Drive NW Alpine Township, MI 49321 4904 Bethpage Drive NW Alpine Township, MI 49321 4904 Bethpage Drive NW Alpine Township, MI 49321 4904 Bethpage Drive NW Alpine Township, MI 49321 4904 Bethpage Drive NW Alpine Township, MI 49321 4904 Bethpage Drive NW Alpine Township, MI 49321 4904 Bethpage Drive NW Alpine Township, MI 49321 4904 Bethpage Drive NW Alpine Township, MI 49321 4904 Bethpage Drive NW Alpine Township, MI 49321 4904 Bethpage Drive NW Alpine Township, MI 49321 4904 Bethpage Drive NW Alpine Township, MI 49321 4904 Bethpage Drive NW Alpine Township, MI 49321 4904 Bethpage Drive NW Alpine Township, MI 49321 4904 Bethpage Drive NW Alpine Township, MI 49321 4904 Bethpage Drive NW Alpine Township, MI 49321 4904 Bethpage Drive NW Alpine Township, MI 49321 4904 Bethpage Drive NW Alpine Township, MI 49321 4904 Bethpage Drive NW Alpine Township, MI 49321 4904 Bethpage Drive NW Alpine Township, MI 49321 4904 Bethpage Drive NW Alpine Township, MI 49321 4904 Bethpage Drive NW Alpine Township, MI 49321 4904 Bethpage Drive NW Alpine Township, MI 49321 4904 Bethpage Drive NW Alpine Township, MI 49321 4904 Bethpage Drive NW Alpine Township, MI 49321 4904 Bethpage Drive NW Alpine Township, MI 49321 4904 Bethpage Drive NW Alpine Township, MI 49321 4904 Bethpage Drive NW Alpine Township, MI 49321 4904 Bethpage Drive NW Alpine Township, MI 49321 4904 Bethpage Drive NW Alpine Township, MI 49321 4904 Bethpage Drive NW Alpine Township, MI 49321 4904 Bethpage Drive NW Alpine Township, MI 49321 4904 Bethpage Drive NW Alpine Township, MI 49321 4904 Bethpage Drive NW Alpine Township, MI 49321 4904 Bethpage Drive NW Alpine Township, MI 49321 4904 Bethpage Drive NW Alpine Township, MI 49321 4904 Bethpage Drive NW Alpine Township, MI 49321 4904 Bethpage Drive NW Alpine Township, MI 49321 4904 Bethpage Drive NW Alpine Township, MI 49321 4904 Bethpage Drive NW Alpine Township, MI 49321 4904 Bethpage Drive NW Alpine Township, MI 49321 4904 Bethpage Drive NW Alpine Township, MI 49321 4904 Bethpage Drive NW Alpine Township, MI 49321 4904 Bethpage Drive NW Alpine Township, MI 49321 4904 Bethpage Drive NW Alpine Township, MI 49321 4904 Bethpage Drive NW Alpine Township, MI 49321 4904 Bethpage Drive NW Alpine Township, MI 49321 View All Photos

    $439,900

    | Pending

    4904 Bethpage Drive NW

    Alpine Township, MI 49321

    1,849
    Square Feet
    2
    Beds
    2
    Baths
    0.23
    Acres
    186
    Days on Market
    65026007543
    MLS#
    House
    Structure
    Residential
    Zone
    Contact

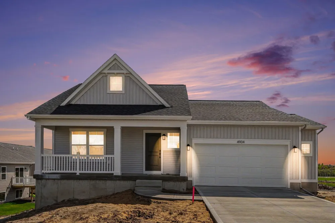
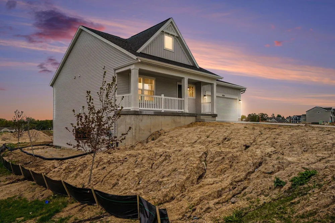
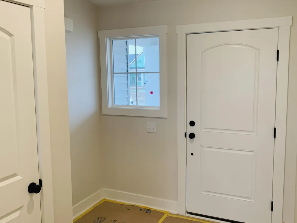
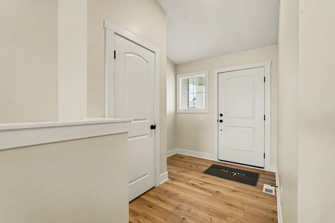
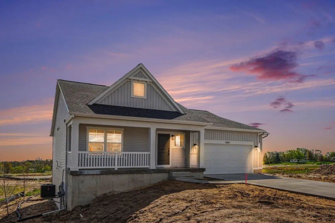
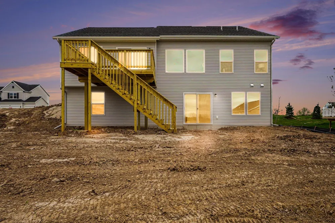
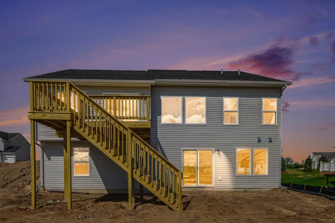
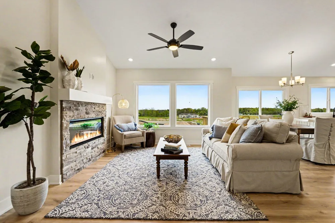
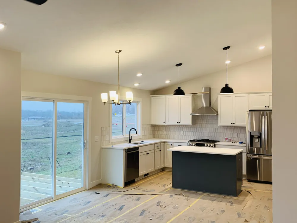
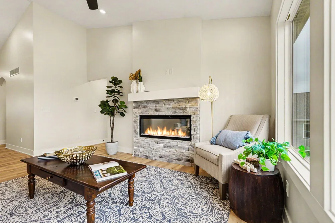
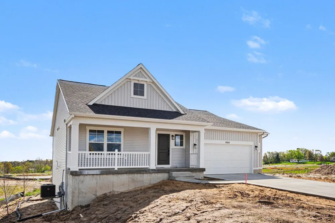
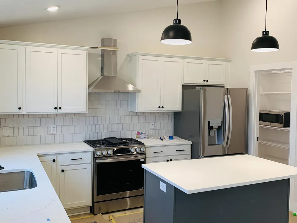
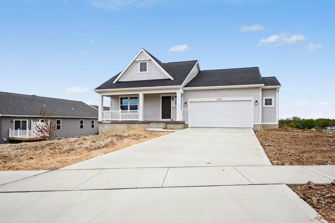
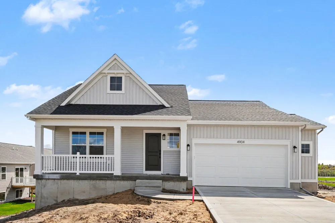
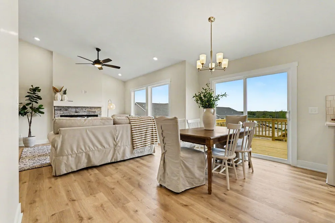
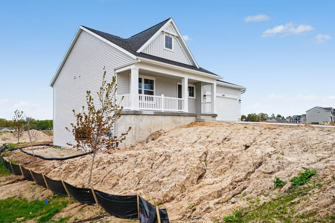
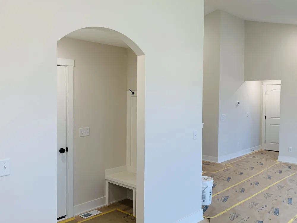
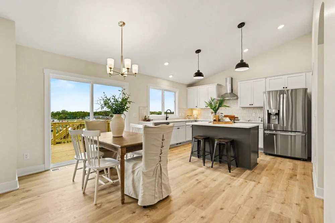
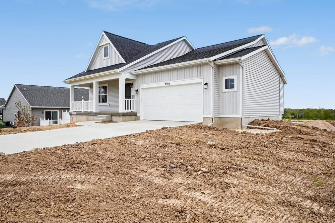
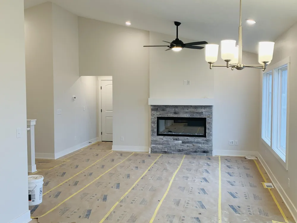
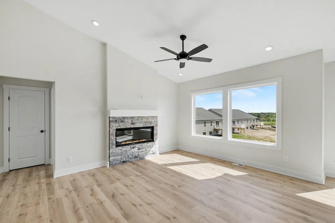
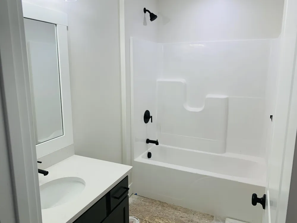
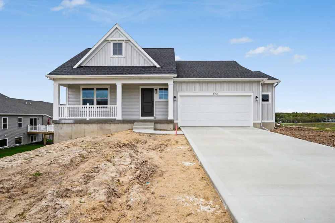
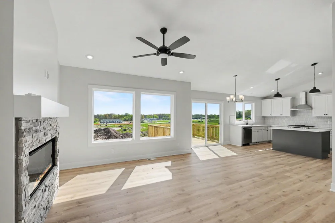
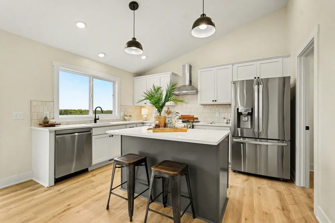
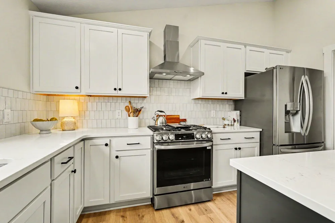
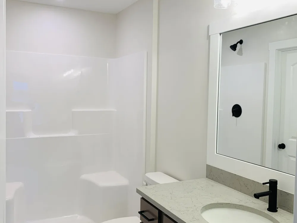
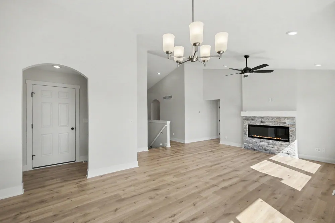
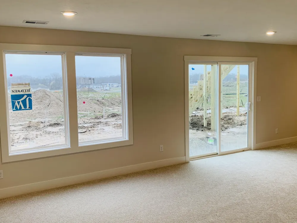
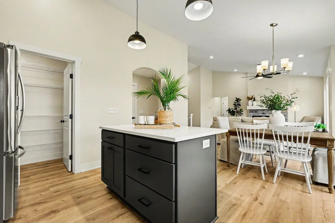
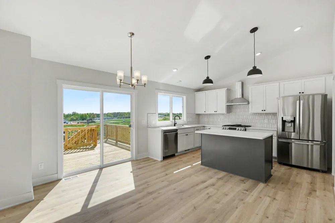
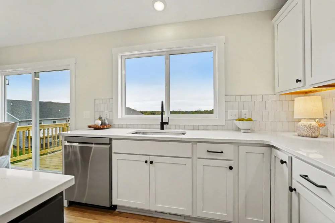
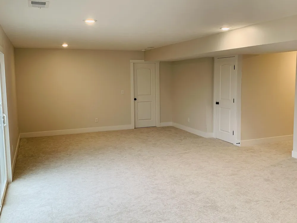
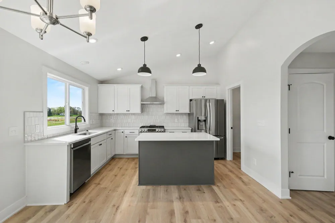
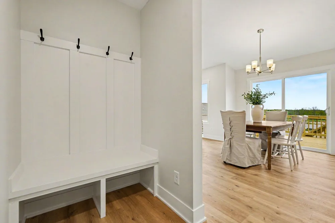
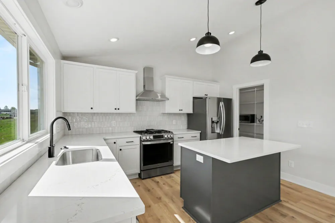
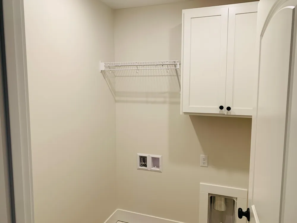
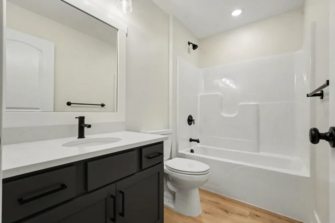
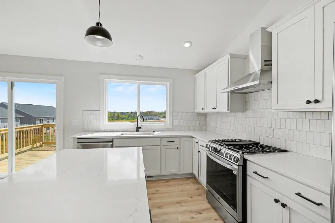
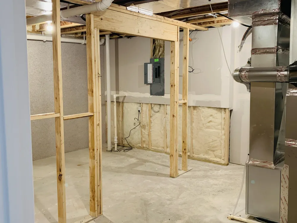
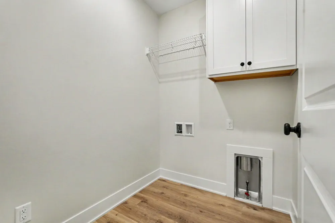
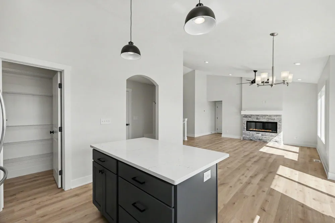
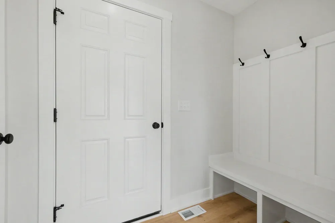
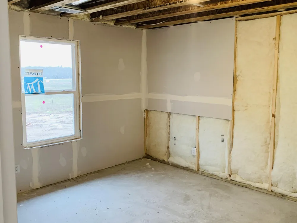
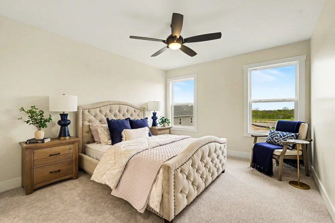
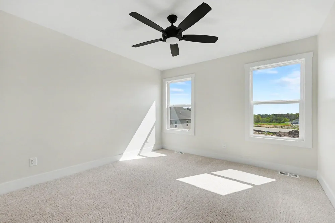
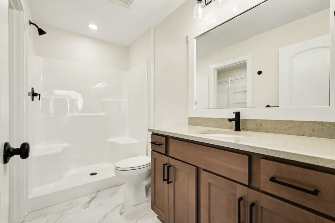
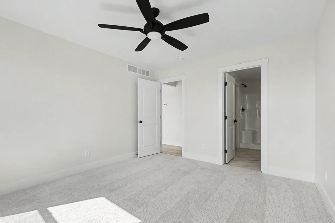
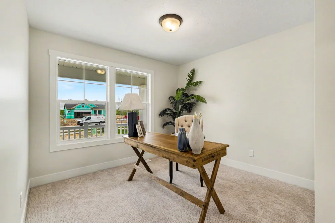
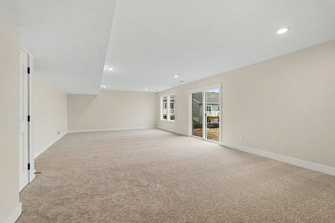
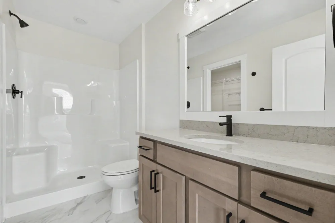
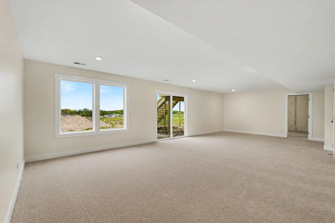
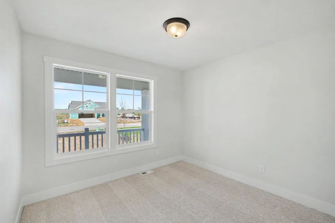
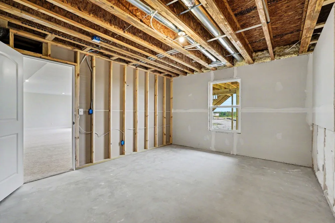
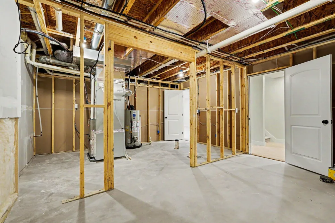
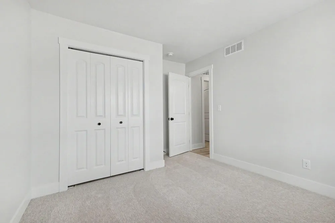
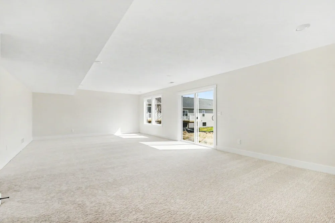
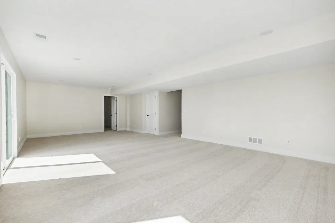
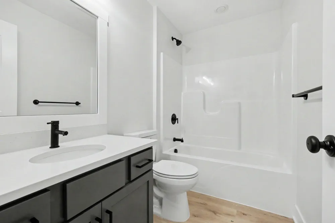
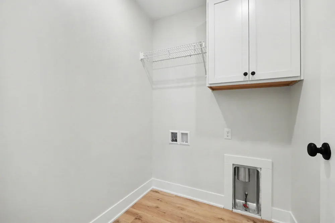
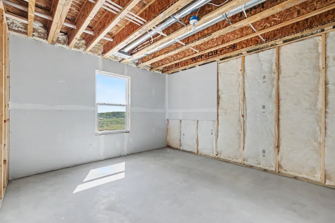
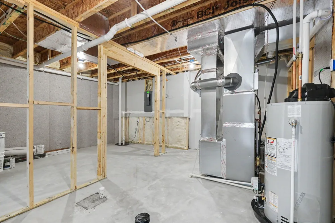
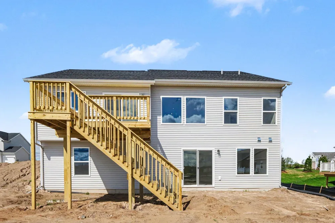
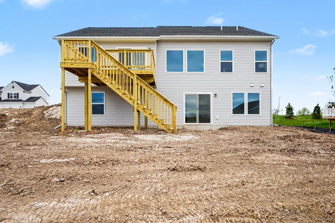
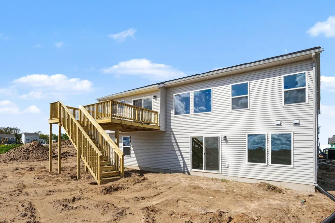
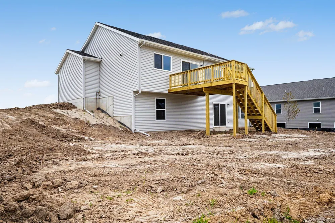
    Seller to offer buyer promotion of $10,000 in seller concessions with builder's preferred lenders, accepted offer by 9/31/2026 and must close by 10/30/2026. New construction and Ready to Go! Interra Homes is building in the outstanding neighborhood The Range - Kenowa Hills Schools. Welcome to the Linden ranch floor plan. This home has 2 bedrooms and 2 bathrooms with almost 1300 SF of ranch finished living space on the main floor. Open concept has a nice sized living room open to dining area and kitchen with walk-in pantry, SS appliances, quartz counters, full tile backsplash, with access to the mud area are easily entered from the garage. Laminate flooring through the mudroom, pantry, kitchen, foyer, and nook. 2 1/2 stall garage gives extra room where needed. Need more space? The walkout basement is finished with large rec room, area for future bedroom and rough-in plumbed for future bath. Nice upgrades in this one.

    Property Details
    Interior
    VaultedCeilings
    Fireplaces
    1
    Cooling
    1
    Heating
    Forced Air, NaturalGas
    Cooling Features
    Central Air
    Bedrooms
    2
    Bathrooms
    2.0
    Full Baths
    2
    Lot Features
    CornerLot, Sprinklers
    Lot Description
    CornerLot, Sprinklers
    Acres
    0.23
    Square Feet
    1849.0
    Lot Size (sqft)
    10019.0
    Parking Features
    Attached, Concrete, GarageFacesFront, GarageDoorOpener
    Parking
    1
    Parking Type
    Garage
    Parking Garage Spaces
    3.0
    Property Type
    Purchase
    Style
    Ranch
    Basement
    1
    Basement Description
    Bath Stubbed, PartiallyFinished, SumpPump, WalkOutAccess
    Basement Finished
    1
    Year Built
    2026
    Roof
    Asphalt, Fiberglass
    Sewer Information
    Public Sewer
    Utility Source
    Public
    Utility Features
    Natural Gas Connected, PhoneAvailable
    Appliances
    Dishwasher, Disposal, Humidifier, Microwave, Refrigerator, Range
    Subdivision
    THE RANGE
    Community Features
    Sidewalks
    School District
    KenowaHills
    County
    Kent
    Region
    AlpineTownship_Kent
    Original List Price
    $459,900
    Days on Market (Cumulative)
    186
    Taxes Annual
    $0
    HOA
    1
    HOA Fees
    450.0
    MLS #
    65026007543
    Location
    Legal

    ​All rights reserved. Information Deemed Reliable, but Not Guaranteed. Listing information is from various brokers who participate in IDX and not all listings may be visible on the site. The property information being provided is for consumers personal, non-commercial use and may not be used for any purpose other than to identify prospective properties consumers may be interested in purchasing.

    Provided By
    Listed by Christopher Dorey (#65143153649595)
    Listing Office: Kensington Realty Group Inc. (#652727215186)

    Provided By (Buyer)
    Buyer's Agent: Jody Schwalm (#65190003347060)
    Buyer's Office: RE/MAX United (Beltline) (#650002536326)

    Connect with a Premier Realtor
    Connect with a Premier Realtor 888-563-7475

    Interested in Purchasing 4904 Bethpage Drive NW?

    Get an estimate on monthly payments on this property.

    $
    years
    Down Payment
    $
    %
    Interest Rate
    %
    Tax Rate
    %
    $
    $annually
    $monthly
    Estimated Monthly Payment
    $0.00
    Loan Amount
    $0.00