(888) 563-7475 team@fyndahome.com
    Traffic Dashboard
    Home
    • Home
    • Search
      • Local Properties
      • Communities
    • Sell
    • Get Your Home Value
    • Finance a Home
    • Buy
    • Communities
      • Auburn Hills
      • Berkley
      • Birmingham
      • Bloomfield Hills
      • Brandon Township
      • Clarkston
      • Clawson
      • Commerce Township
      • Ferndale
      • Highland
      • Lake Orion
      • Rochester Hills
      • Royal Oak
      • Troy
      • Waterford Township
      • West Bloomfield
      • White Lake
    • About
    • Get Connected
    Traffic Dashboard
    fyndahome.com
    (888) 563-7475 team@fyndahome.com
    • MICHIGAN
    Company
    • Home
    • About
    • Testimonials
    • Contact
    Services
    • Buying
    • Selling
    • Home Valuation
    • Mortgage Calculator
    Explore
    • Property Search
    • Featured Properties
    • Communities
    Local Guide
    • Search by City
    • Search by Subdivision
    • Search by Zip
    • Search by Area
    Legal
    • Privacy
    • Terms
    • DMCA
    • Accessibility
    • Fair Housing
    Account
    • Dashboard
    • Logout
    • Login
    fyndahome.com - Footer Logo
    ©2026 fyndahome.com. All rights reserved.
    Website built by CloseHack.


    Realcomp IDX

    ​All rights reserved. Information Deemed Reliable, but Not Guaranteed. Listing information is from various brokers who participate in IDX and not all listings may be visible on the site. The property information being provided is for consumers personal, non-commercial use and may not be used for any purpose other than to identify prospective properties consumers may be interested in purchasing.

    Return
    • All Types
    • House+2 more
    • Price
    • Bed/Bath
    • Size
    • Dates
    • Filters
    • Amenities
    • Save
    • Share
    Listings
    No results
    Sort
    Home / Gun Plain Township / 501 E Stoneridge Drive
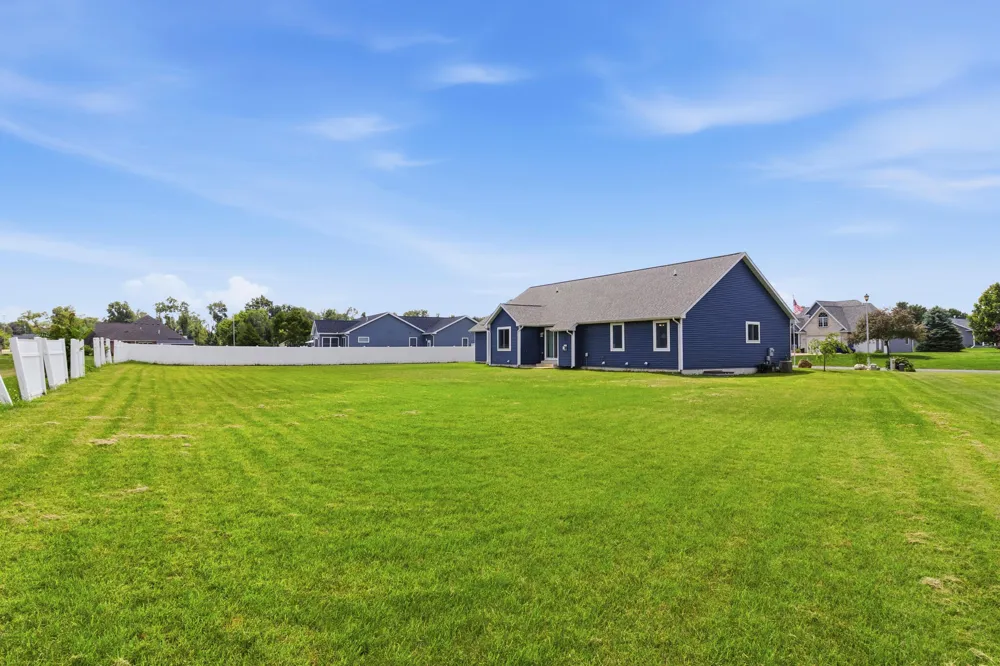
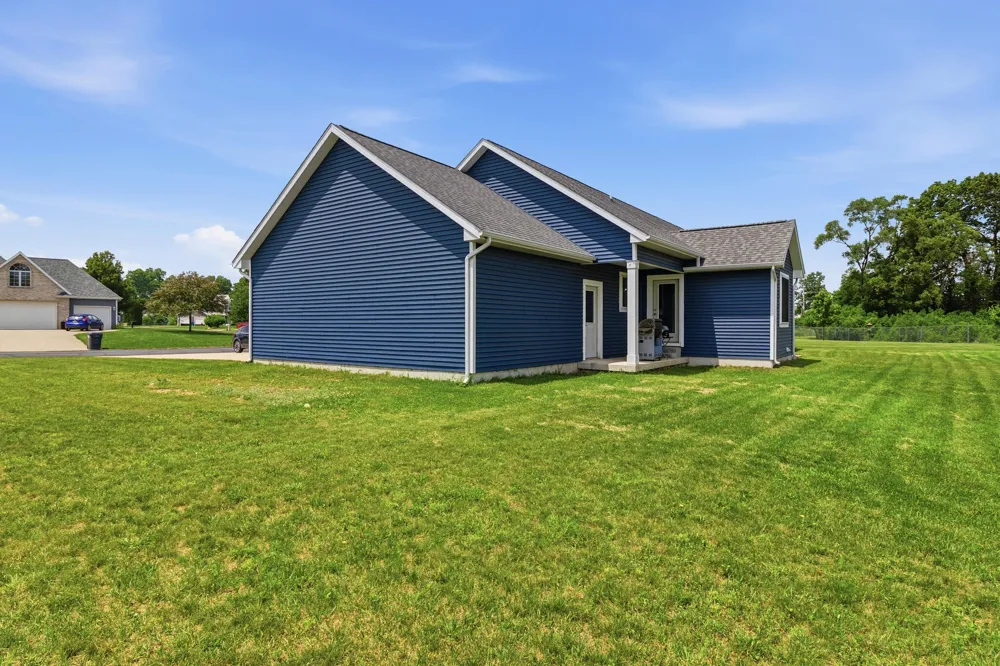
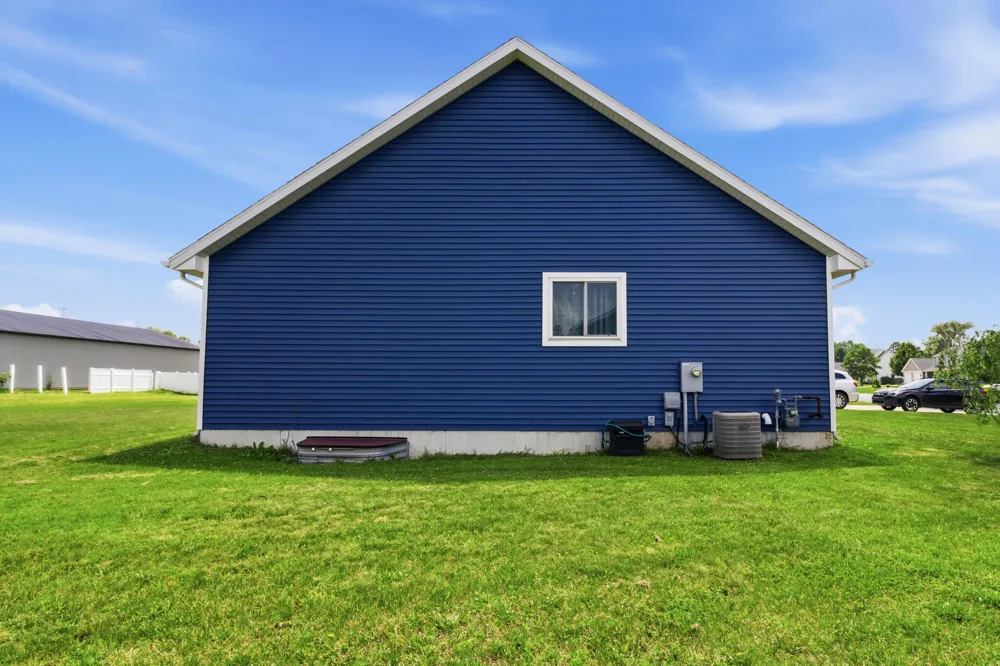
    501 E Stoneridge Drive Gun Plain Township, MI 49080 501 E Stoneridge Drive Gun Plain Township, MI 49080 501 E Stoneridge Drive Gun Plain Township, MI 49080 501 E Stoneridge Drive Gun Plain Township, MI 49080 501 E Stoneridge Drive Gun Plain Township, MI 49080 501 E Stoneridge Drive Gun Plain Township, MI 49080 501 E Stoneridge Drive Gun Plain Township, MI 49080 501 E Stoneridge Drive Gun Plain Township, MI 49080 501 E Stoneridge Drive Gun Plain Township, MI 49080 501 E Stoneridge Drive Gun Plain Township, MI 49080 501 E Stoneridge Drive Gun Plain Township, MI 49080 501 E Stoneridge Drive Gun Plain Township, MI 49080 501 E Stoneridge Drive Gun Plain Township, MI 49080 501 E Stoneridge Drive Gun Plain Township, MI 49080 501 E Stoneridge Drive Gun Plain Township, MI 49080 501 E Stoneridge Drive Gun Plain Township, MI 49080 501 E Stoneridge Drive Gun Plain Township, MI 49080 501 E Stoneridge Drive Gun Plain Township, MI 49080 501 E Stoneridge Drive Gun Plain Township, MI 49080 501 E Stoneridge Drive Gun Plain Township, MI 49080 501 E Stoneridge Drive Gun Plain Township, MI 49080 501 E Stoneridge Drive Gun Plain Township, MI 49080 View All Photos

    $425,000

    | Active

    501 E Stoneridge Drive

    Gun Plain Township, MI 49080

    1,735
    Square Feet
    3
    Beds
    2
    Baths
    0.42
    Acres
    76
    Days on Market
    65026033562
    MLS#
    House
    Structure
    Residential
    Zone
    Contact

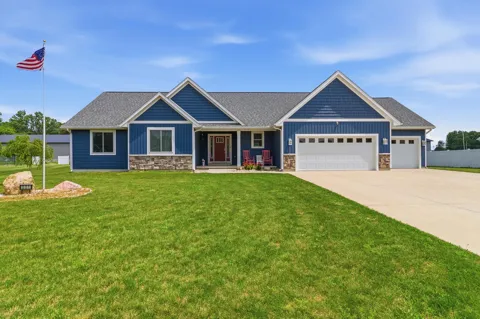
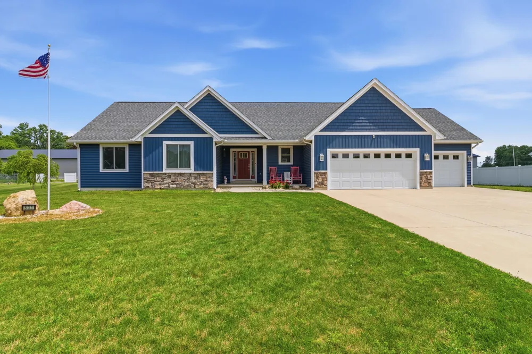
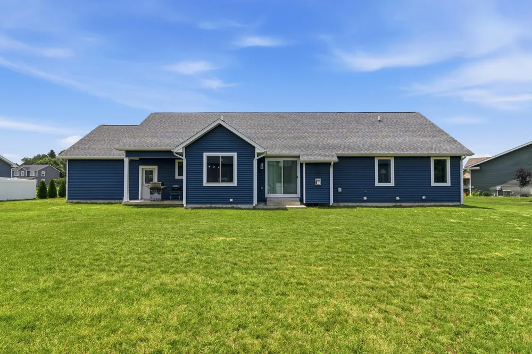
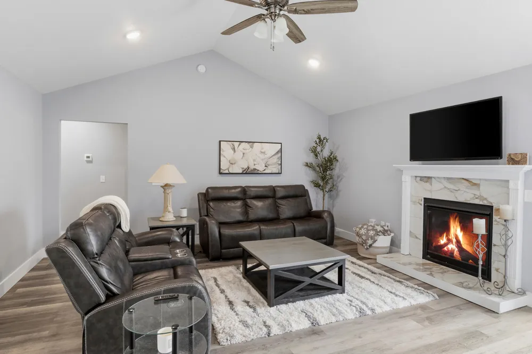
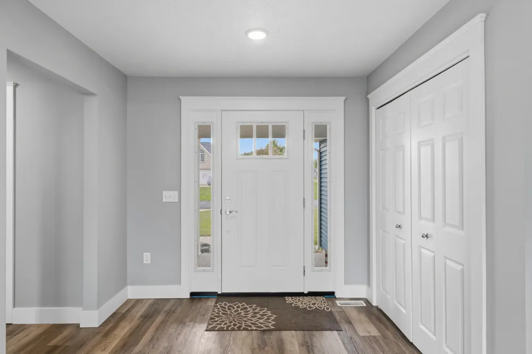
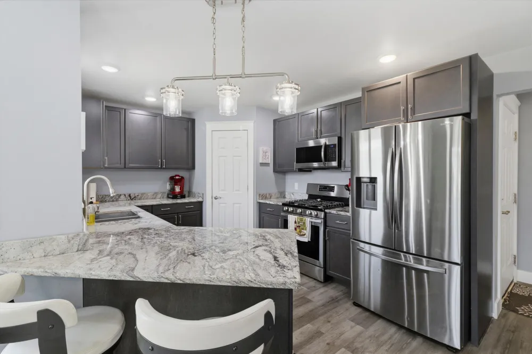
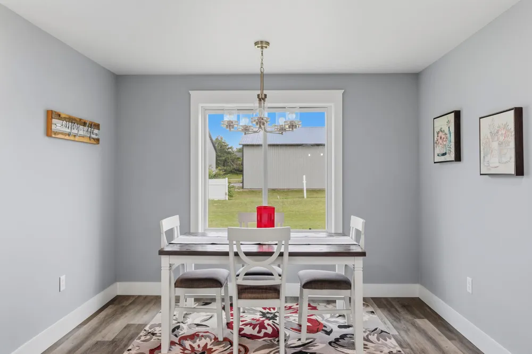
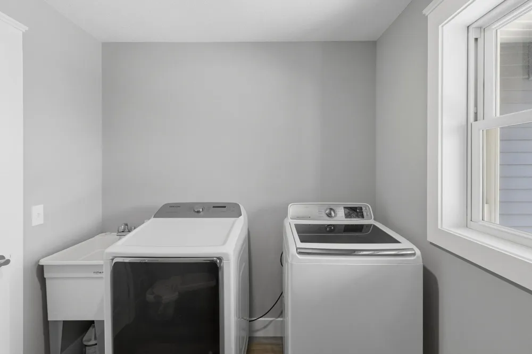
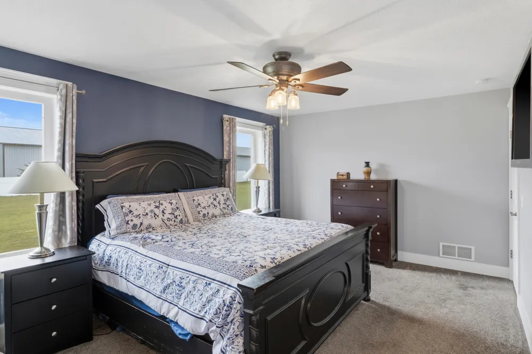
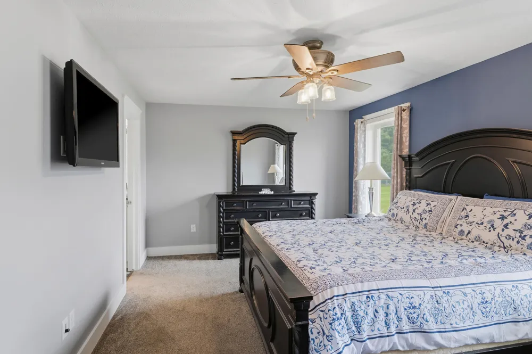
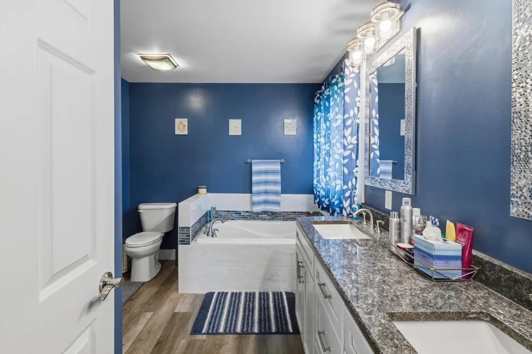
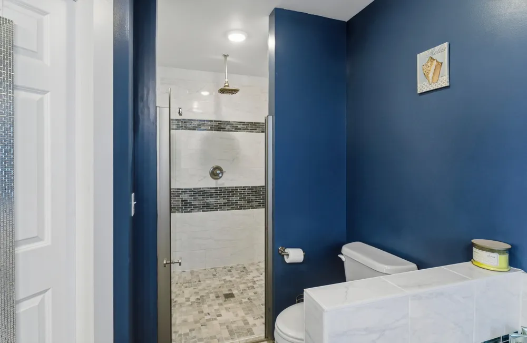
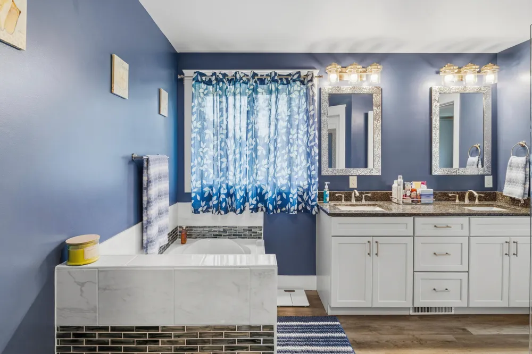
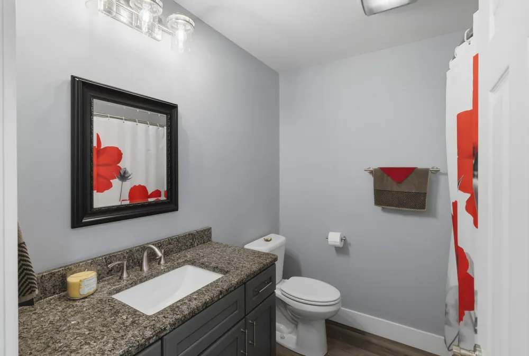
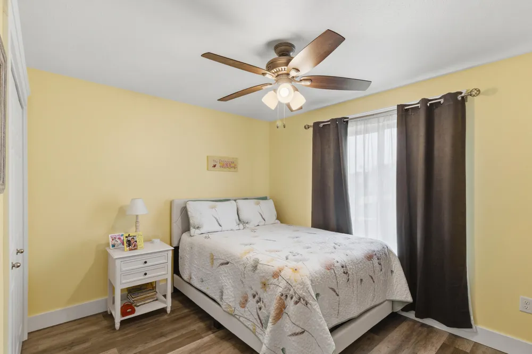
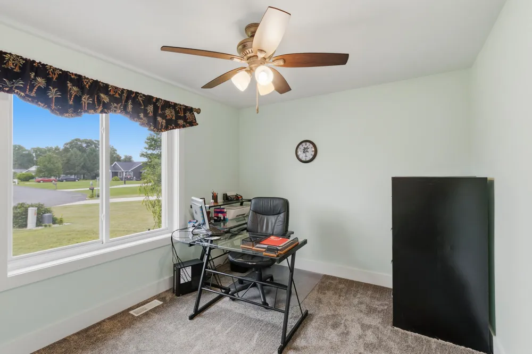
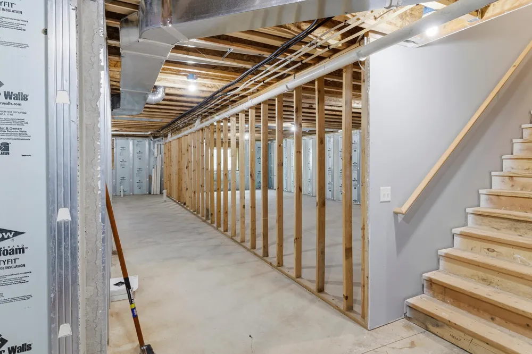
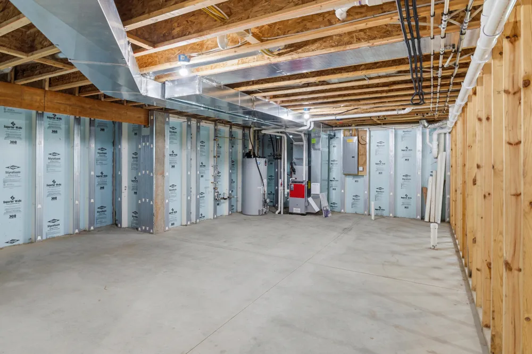
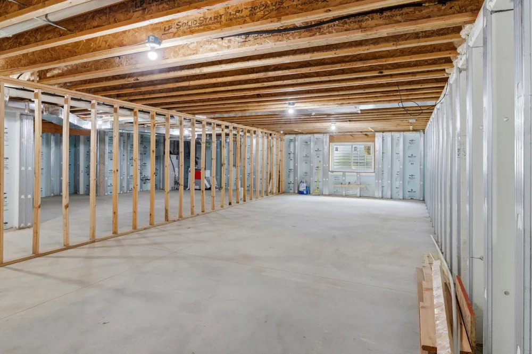
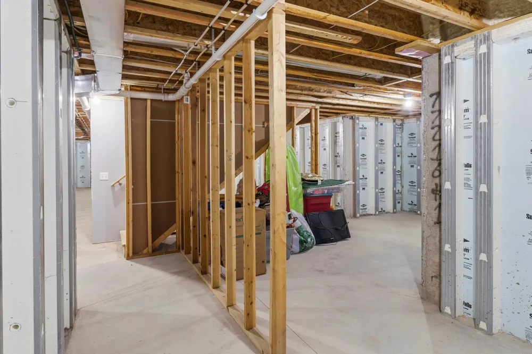
    Modern. Move-in ready. This beautifully maintained 2020 ranch features cathedral ceilings, granite countertops, an inviting open-concept layout, a spacious primary suite with a whirlpool tub, and an attached 3-car garage. Built with a Superior Walls foundation system, this home offers quality construction and lasting peace of mind. The unfinished lower level provides endless possibilities, ready to become a home gym, media room, guest suite, home office, or additional living space to fit your needs. Throughout the main living areas, you'll appreciate the beauty and durability of easy-care waterproof luxury vinyl plank flooring. Conveniently located near area lakes, golf courses, and just a short drive to Grand Rapids, this home offers the perfect balance of peaceful living, modern comfort, and everyday convenience. Schedule your private showing today!

    Property Details
    Interior
    JettedTub, Pantry
    Fireplaces
    1
    Cooling
    1
    Heating
    Forced Air, NaturalGas
    Cooling Features
    Ceiling Fans, CentralAir
    Bedrooms
    3
    Bathrooms
    2.0
    Full Baths
    2
    Lot Features
    Level
    Lot Description
    Level
    Acres
    0.421
    Square Feet
    1735.0
    Lot Size (sqft)
    18339.0
    Parking Features
    Attached, Paved
    Parking
    1
    Parking Type
    Garage
    Parking Garage Spaces
    3.0
    Property Type
    Purchase
    Style
    Ranch
    Basement
    1
    Basement Description
    Full
    Year Built
    2021
    Foundation
    Basement
    Roof
    Shingle
    Sewer Information
    Private Sewer, SepticTank
    Utility Source
    Public
    Utility Features
    Natural Gas Connected, PhoneAvailable
    Appliances
    Dishwasher, Oven, Refrigerator, Range
    Subdivision
    PINE MEADOWS
    Community Features
    Baseball Diamond
    School District
    Planiwell
    County
    Allegan
    Region
    GunPlainTownship_Allegan
    Original List Price
    $434,000
    Days on Market (Cumulative)
    76
    Taxes Annual
    $6,054
    HOA
    1
    HOA Fees
    350.0
    Pets
    1
    MLS #
    65026033562
    Location
    Legal

    ​All rights reserved. Information Deemed Reliable, but Not Guaranteed. Listing information is from various brokers who participate in IDX and not all listings may be visible on the site. The property information being provided is for consumers personal, non-commercial use and may not be used for any purpose other than to identify prospective properties consumers may be interested in purchasing.

    Provided By
    Listed by Sarah M Grammatico (#65170022255062)
    Listing Office: Amplified Real Estate (#650012216348)

    Connect with a Premier Realtor
    Connect with a Premier Realtor 888-563-7475

    Interested in Purchasing 501 E Stoneridge Drive?

    Get an estimate on monthly payments on this property.

    $
    years
    Down Payment
    $
    %
    Interest Rate
    %
    Tax Rate
    %
    $
    $annually
    $monthly
    Estimated Monthly Payment
    $0.00
    Loan Amount
    $0.00