


 View All Photos
$1,091,355
Pending5035 Rutland Drive
York Charter Township, MI 48176
5,293
Square Feet
4
Beds
3.5
Baths
0.50
Acres
354
Days on Market
20251034540
MLS#
House
Structure
Residential
Zone
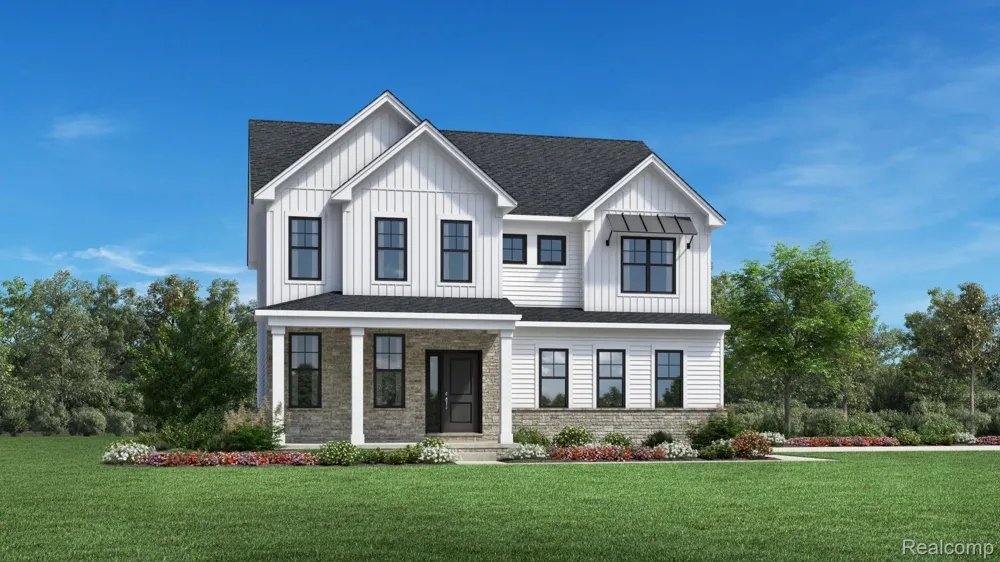
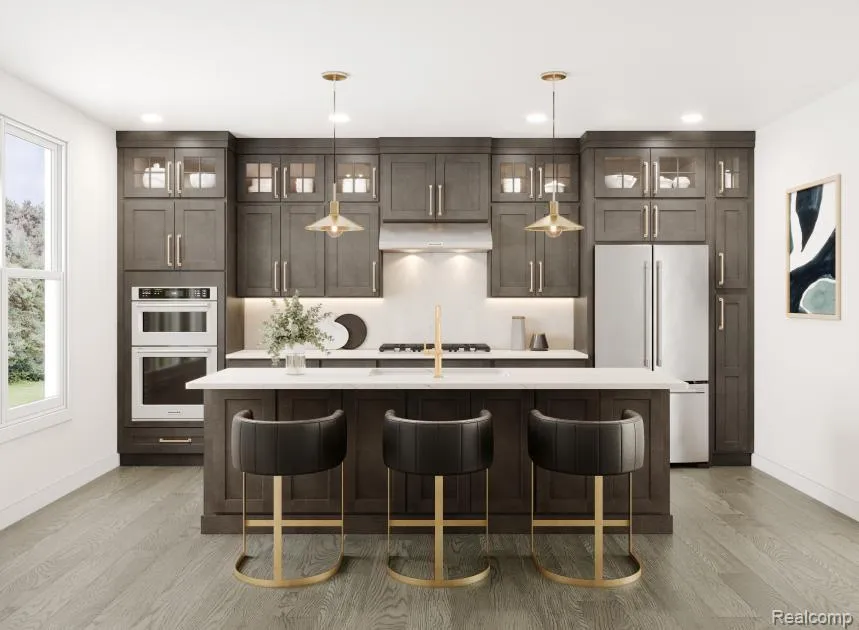
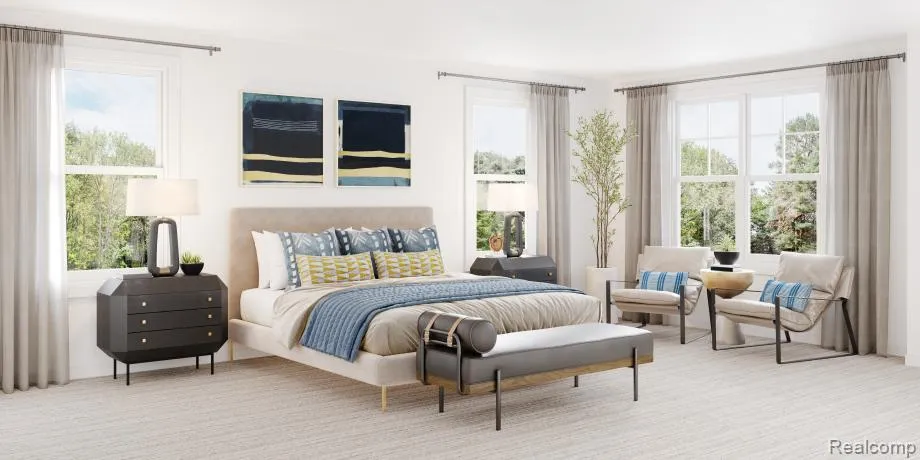
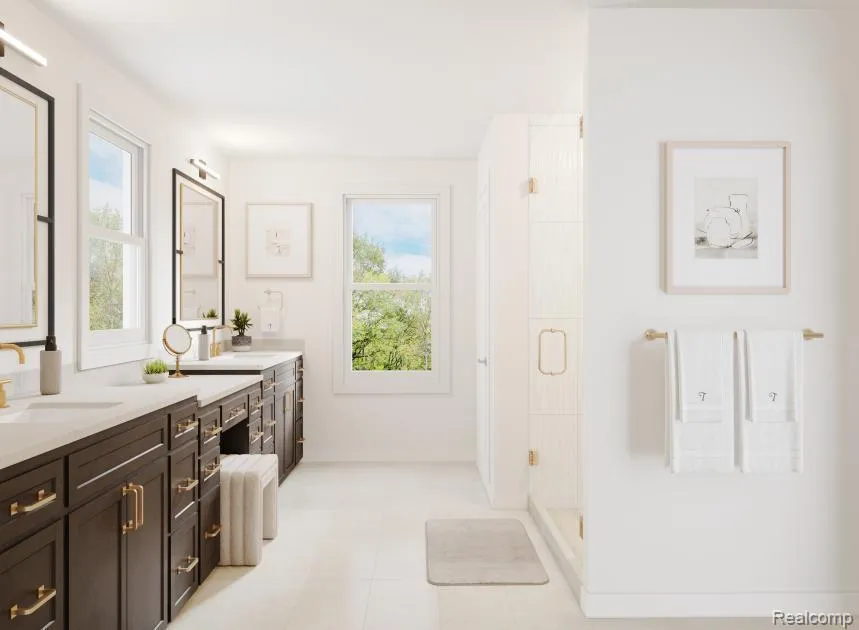
With space for everything that matters, the Decker home design leaves a great impression. Featuring a bright foyer that opens immediately onto the spacious living room and dining area, this space is highlighted with easy access to the rear yard. The well-appointed kitchen boasts many features including plenty of counter and cabinet space, sizable walk-in pantry, and access to the formal dining room, all centered around the grand center island with breakfast bar and an additional kitchen island. The impressive primary bedroom suite is accented by a relaxing retreat, enviable walk-in closet, and serene primary bath with dual vanities, luxe shower with seat, and private water closet. Secondary bedrooms, one with private bath and two with shared bath, feature generous closets. Additional highlights include a secluded flex room, convenient powder room and everyday entry, second-floor laundry, and 3-car, side-entry garage. This home also features a finished walkout basement, a conservatory, open handrailing, and a gas fireplace.
Property Details
- Cooling
- 1
- Heating
- E N E R G Y S T A R Qualified Furnace Equipment, ForcedAir, NaturalGas
- Cooling Features
- Central Air
- Bedrooms
- 4
- Bathrooms
- 3.5
- Full Baths
- 3
- Half Baths
- 1
- Acres
- 0.5
- Square Feet
- 5293.0
- Parking Features
- TwoCarGarage, ThreeCarGarage, Attached, SideEntrance
- Parking
- 1
- Parking Type
- Garage
- Parking Garage Spaces
- 5.0
- Property Type
- Purchase
- Style
- Colonial
- Basement
- 1
- Basement Description
- Finished, WalkOutAccess
- Basement Finished
- 1
- Year Built
- 2027
- Foundation
- Basement, PassiveRadonMitigation, Poured, SumpPump
- Sewer Information
- Shared Septic
- Utility Source
- Well
- Subdivision
- FOSDICK GLEN CONDO SECOND AMENDMENT
- Community Features
- Sidewalks
- School District
- Saline
- County
- Washtenaw
- Region
- YorkCharterTownship_Washtenaw
- Original List Price
- $674,995
- Days on Market (Cumulative)
- 354
- Taxes Annual
- $18,750
- HOA
- 1
- HOA Fees
- 150.0
- Pets
- Breed Restrictions
- MLS #
- 20251034540
Location
Legal
All rights reserved. Information Deemed Reliable, but Not Guaranteed. Listing information is from various brokers who participate in IDX and not all listings may be visible on the site. The property information being provided is for consumers personal, non-commercial use and may not be used for any purpose other than to identify prospective properties consumers may be interested in purchasing.
Provided By
Listed by Jill Mahakian (#417172)
Listing Office: Toll Realty Michigan Inc (#273970)