 View All Photos
$675,000
Active562 ROUND ROCK DRIVE
Marion Township, MI 48843
2,235
Square Feet
4
Beds
3.5
Baths
0.24
Acres
97
Days on Market
20261043760
MLS#
House
Structure
Residential
Zone
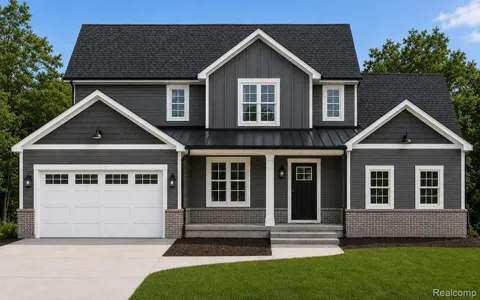
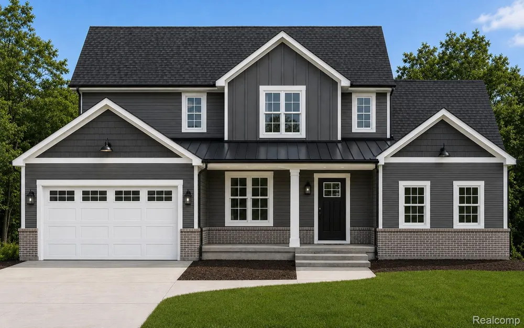
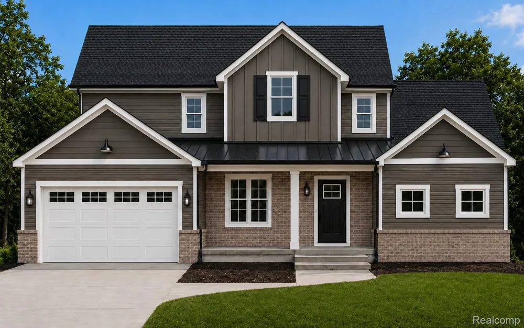
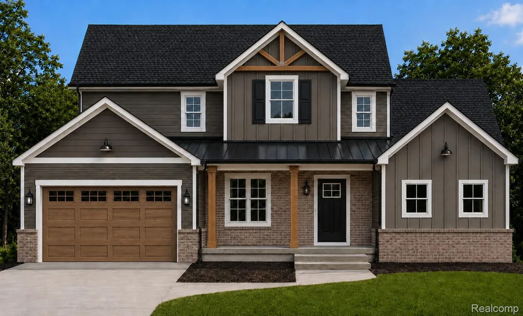
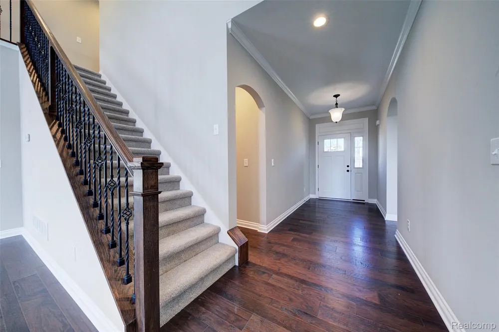
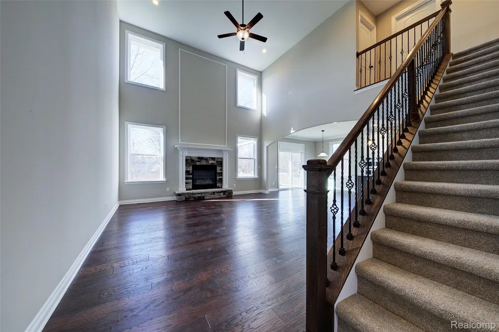
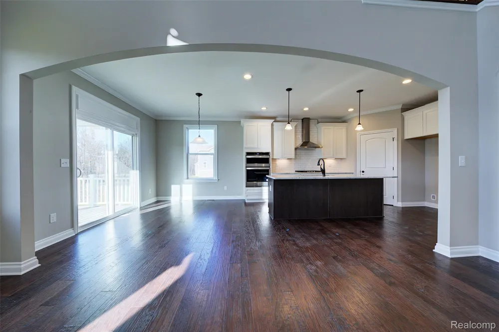
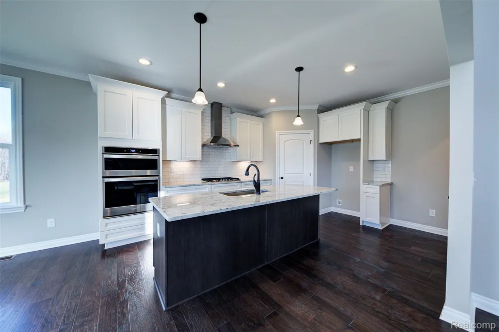
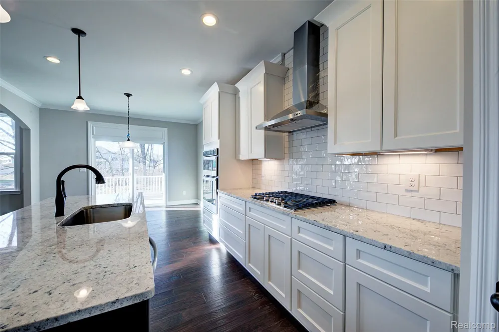
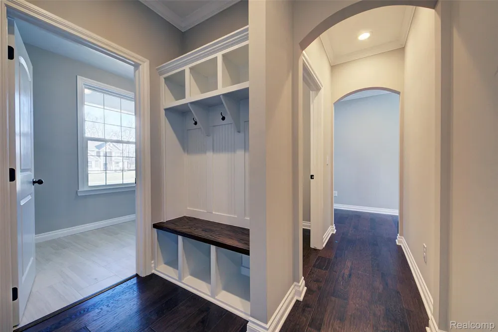
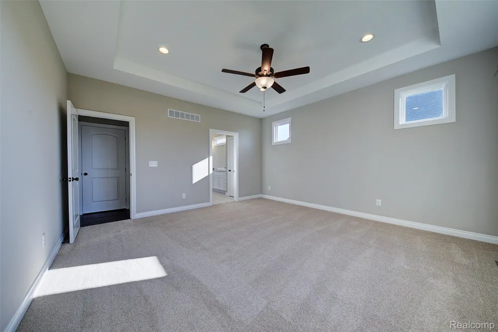
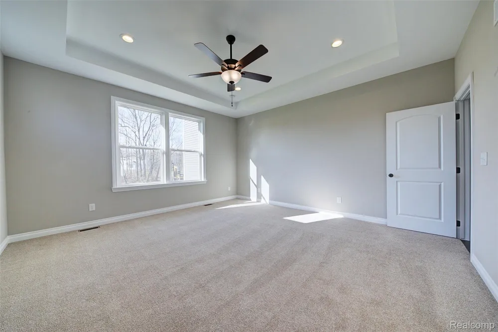
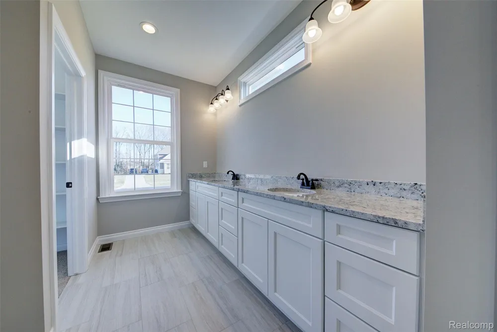
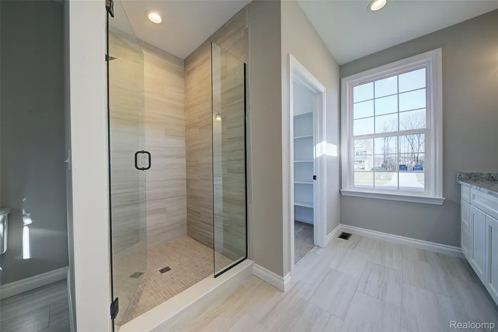
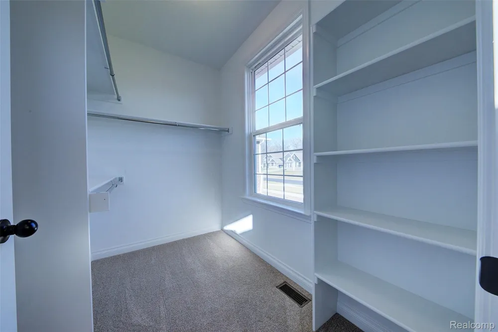
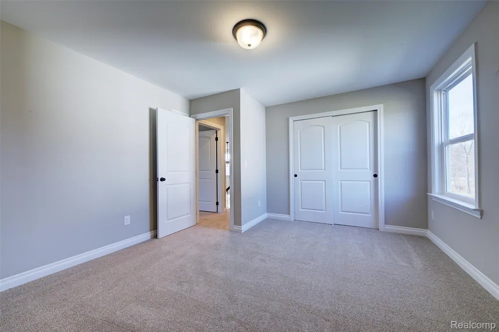
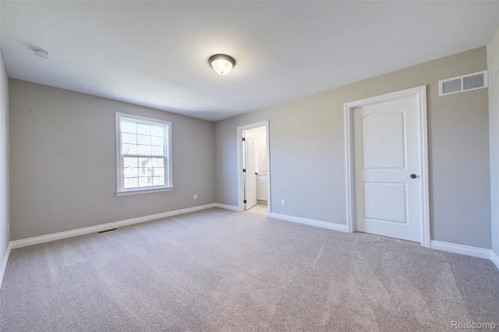
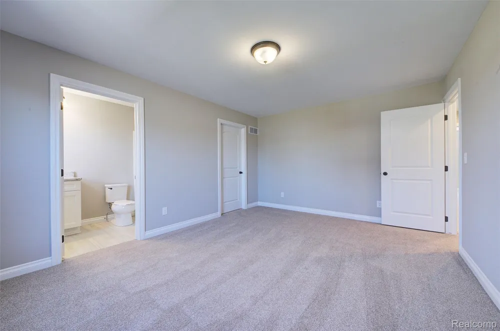
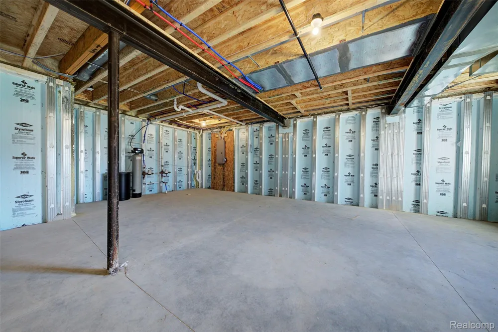
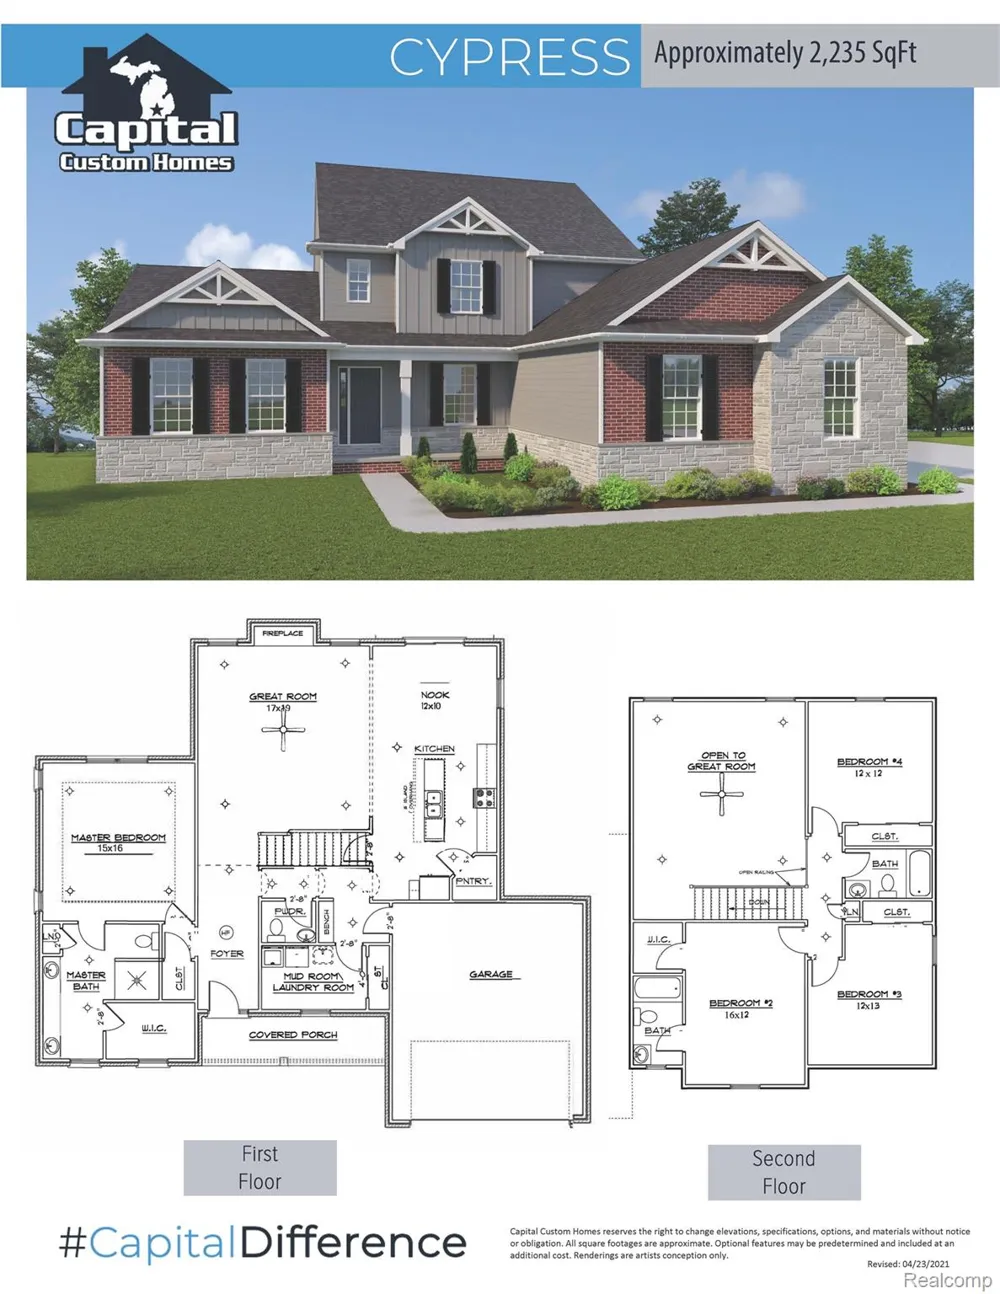
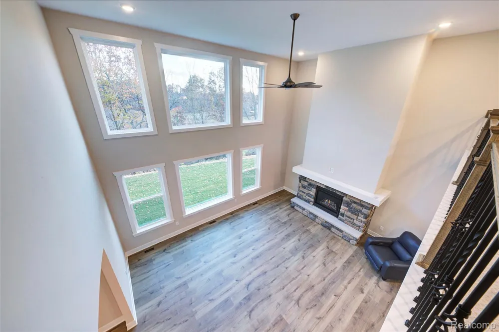
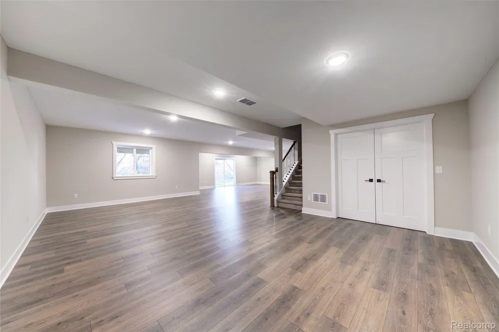
This first-floor primary Cape Cod-style home features 4 bedrooms and a dramatic two-story great room with floor-to-ceiling windows and a fireplace. The open-concept layout includes a chef’s kitchen with soft-close cabinetry, LifeProof laminate flooring, tiled bathrooms, and thoughtfully designed custom details throughout. The main-level primary suite serves as a tranquil retreat, featuring a spa-like ensuite with dual vanities, a large tiled shower, and a spacious walk-in closet. Additional highlights include 9' first-floor ceilings, a first-floor laundry, and a fully insulated 9' superior basement. Built for comfort and efficiency, the home includes a 96% efficient furnace, 50-gallon water heater, and an insulated truck friend 24x24 2-car garage with opener and keypad. Sod and irrigation are also included. This home is to be built and is permit-ready, with an estimated construction timeline of November completion. Still time remains to add a deck and a finished basement, allowing buyers to further customize the home. Located in Marion Oaks, residents enjoy sidewalks, streetlights, a sports area, playground, fishing pond, and planned future amenities including a swimming pool and clubhouse. Conveniently situated near downtown Howell and Brighton, with easy access to Ann Arbor, Lansing, and Novi. Built by Capital Custom Homes. Stock photos used for illustrative purposes.
Property Details
- Cooling
- 1
- Heating
- Forced Air, NaturalGas
- Cooling Features
- Central Air
- Bedrooms
- 4
- Bathrooms
- 3.5
- Full Baths
- 3
- Half Baths
- 1
- Pool
- 1
- Pool Description
- Community, InGround
- Pool Features
- Community, InGround
- Pool Shared
- 1
- Acres
- 0.24
- Square Feet
- 2235.0
- Parking Features
- TwoandHalfCarGarage, Attached, ElectricityinGarage, GarageDoorOpener
- Parking
- 1
- Parking Type
- Garage
- Parking Garage Spaces
- 2.5
- Property Type
- Purchase
- Style
- CapeCod
- Basement
- 1
- Basement Description
- Unfinished, WalkOutAccess
- Basement Finished
- 1
- Year Built
- 2026
- Foundation
- Basement, InsulatingConcreteForms, PassiveRadonMitigation
- Roof
- Asphalt, Metal
- Sewer Information
- Public Sewer
- Utility Source
- Public
- Utility Features
- Underground Utilities
- Subdivision
- HIGHLANDS/MARION OAKS
- Community Features
- Clubhouse, Sidewalks
- School District
- Howell
- County
- Livingston
- Region
- MarionTownship_Livingston
- Original List Price
- $675,000
- Days on Market (Cumulative)
- 97
- Taxes Annual
- $78
- HOA
- 1
- HOA Fees
- 1200.0
- MLS #
- 20261043760
Location
Legal
All rights reserved. Information Deemed Reliable, but Not Guaranteed. Listing information is from various brokers who participate in IDX and not all listings may be visible on the site. The property information being provided is for consumers personal, non-commercial use and may not be used for any purpose other than to identify prospective properties consumers may be interested in purchasing.
Provided By
Listed by Teresa M Stovall (#295778)
Listing Office: KW Realty Livingston (#415932)