
(888) 563-7475 team@fyndahome.com
    Traffic Dashboard
    Home
    • Home
    • Search
      • Local Properties
      • Communities
    • Sell
    • Get Your Home Value
    • Finance a Home
    • Buy
    • Communities
      • Auburn Hills
      • Berkley
      • Birmingham
      • Bloomfield Hills
      • Brandon Township
      • Clarkston
      • Clawson
      • Commerce Township
      • Ferndale
      • Highland
      • Lake Orion
      • Rochester Hills
      • Royal Oak
      • Troy
      • Waterford Township
      • West Bloomfield
      • White Lake
    • About
    • Get Connected
    Traffic Dashboard
    fyndahome.com
    (888) 563-7475 team@fyndahome.com
    • MICHIGAN
    Company
    • Home
    • About
    • Testimonials
    • Contact
    Services
    • Buying
    • Selling
    • Home Valuation
    • Mortgage Calculator
    Explore
    • Property Search
    • Featured Properties
    • Communities
    Local Guide
    • Search by City
    • Search by Subdivision
    • Search by Zip
    • Search by Area
    Legal
    • Privacy
    • Terms
    • DMCA
    • Accessibility
    • Fair Housing
    Account
    • Dashboard
    • Logout
    • Login
    fyndahome.com - Footer Logo
    ©2026 fyndahome.com. All rights reserved.
    Website built by CloseHack.


    Realcomp IDX

    ​All rights reserved. Information Deemed Reliable, but Not Guaranteed. Listing information is from various brokers who participate in IDX and not all listings may be visible on the site. The property information being provided is for consumers personal, non-commercial use and may not be used for any purpose other than to identify prospective properties consumers may be interested in purchasing.

    Return
    • All Types
    • House+2 more
    • Price
    • Bed/Bath
    • Size
    • Dates
    • Filters
    • Amenities
    • Save
    • Share
    Listings
    No results
    Sort
    Home / Mason Township / 71416 Sophie Road
    71416 Sophie Road Mason Township, MI 49112 71416 Sophie Road Mason Township, MI 49112 71416 Sophie Road Mason Township, MI 49112 71416 Sophie Road Mason Township, MI 49112 71416 Sophie Road Mason Township, MI 49112 71416 Sophie Road Mason Township, MI 49112 71416 Sophie Road Mason Township, MI 49112 71416 Sophie Road Mason Township, MI 49112 71416 Sophie Road Mason Township, MI 49112 71416 Sophie Road Mason Township, MI 49112 71416 Sophie Road Mason Township, MI 49112 71416 Sophie Road Mason Township, MI 49112 71416 Sophie Road Mason Township, MI 49112 71416 Sophie Road Mason Township, MI 49112 71416 Sophie Road Mason Township, MI 49112 71416 Sophie Road Mason Township, MI 49112 71416 Sophie Road Mason Township, MI 49112 71416 Sophie Road Mason Township, MI 49112 71416 Sophie Road Mason Township, MI 49112 71416 Sophie Road Mason Township, MI 49112 71416 Sophie Road Mason Township, MI 49112 71416 Sophie Road Mason Township, MI 49112 71416 Sophie Road Mason Township, MI 49112 71416 Sophie Road Mason Township, MI 49112 71416 Sophie Road Mason Township, MI 49112 71416 Sophie Road Mason Township, MI 49112 71416 Sophie Road Mason Township, MI 49112 71416 Sophie Road Mason Township, MI 49112 71416 Sophie Road Mason Township, MI 49112 71416 Sophie Road Mason Township, MI 49112 71416 Sophie Road Mason Township, MI 49112 71416 Sophie Road Mason Township, MI 49112 71416 Sophie Road Mason Township, MI 49112 View All Photos

    $389,900

    | Active

    71416 Sophie Road

    Mason Township, MI 49112

    1,882
    Square Feet
    4
    Beds
    2.5
    Baths
    0.59
    Acres
    105
    Days on Market
    66026026732
    MLS#
    House
    Structure
    Residential
    Zone
    Contact

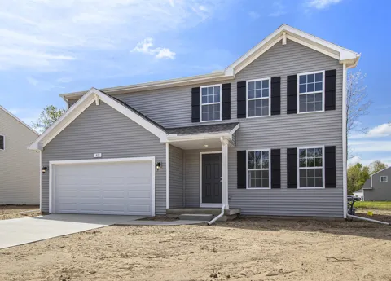
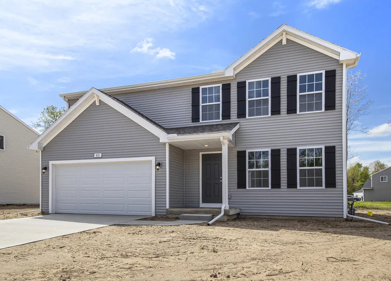
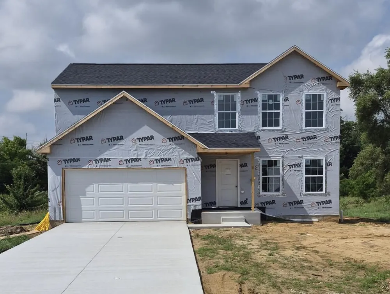
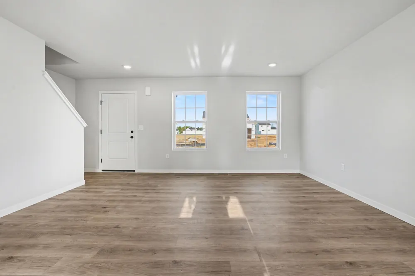
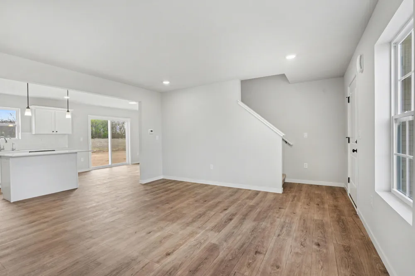
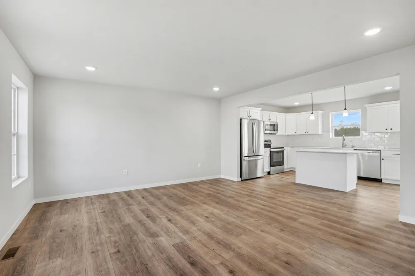
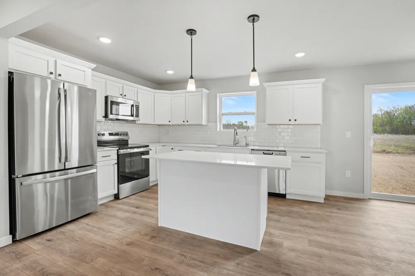
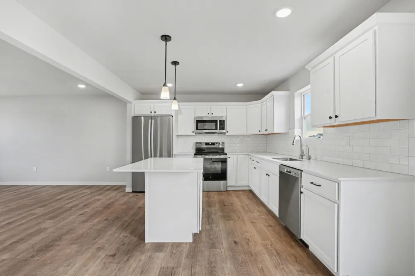
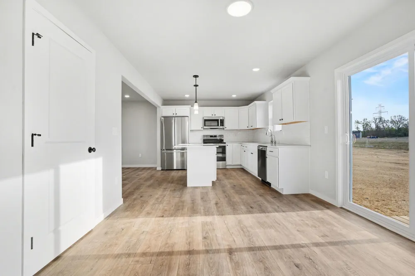
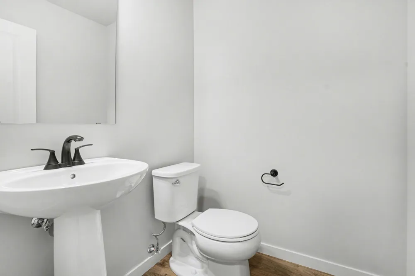
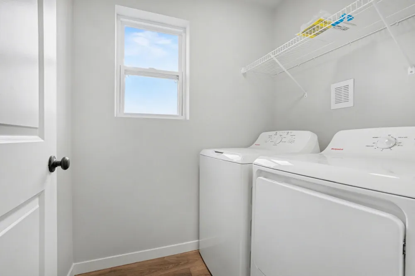
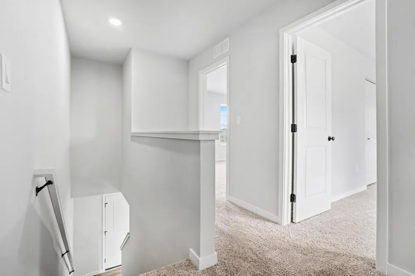
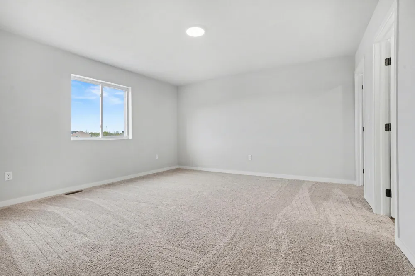
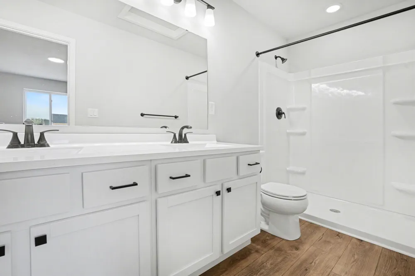
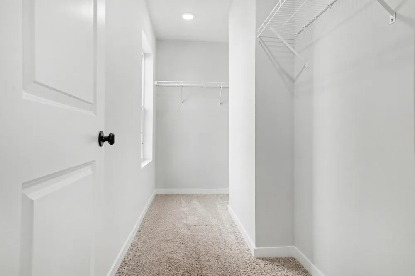
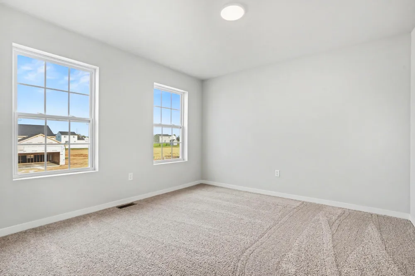
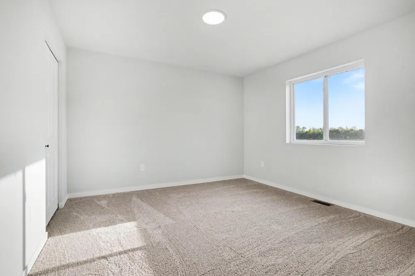
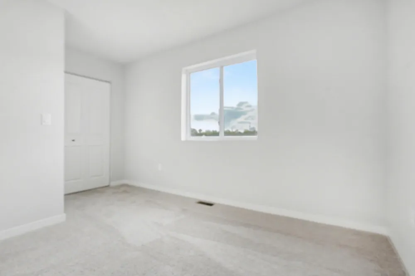
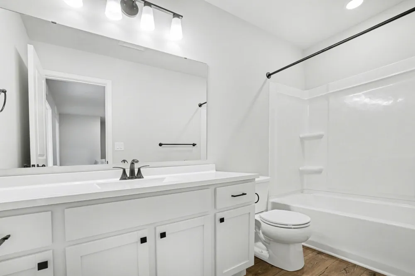
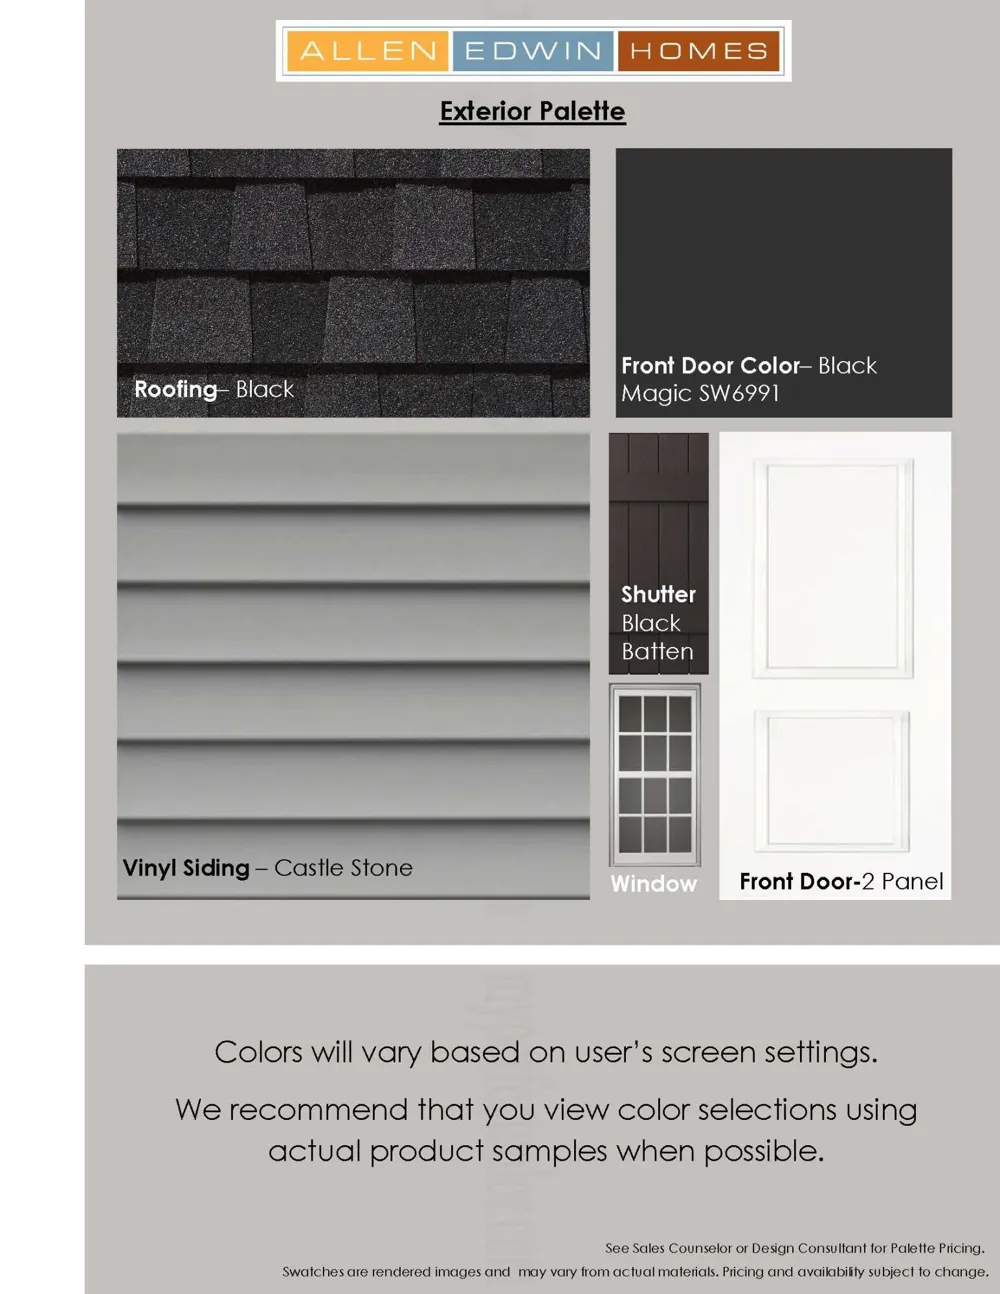
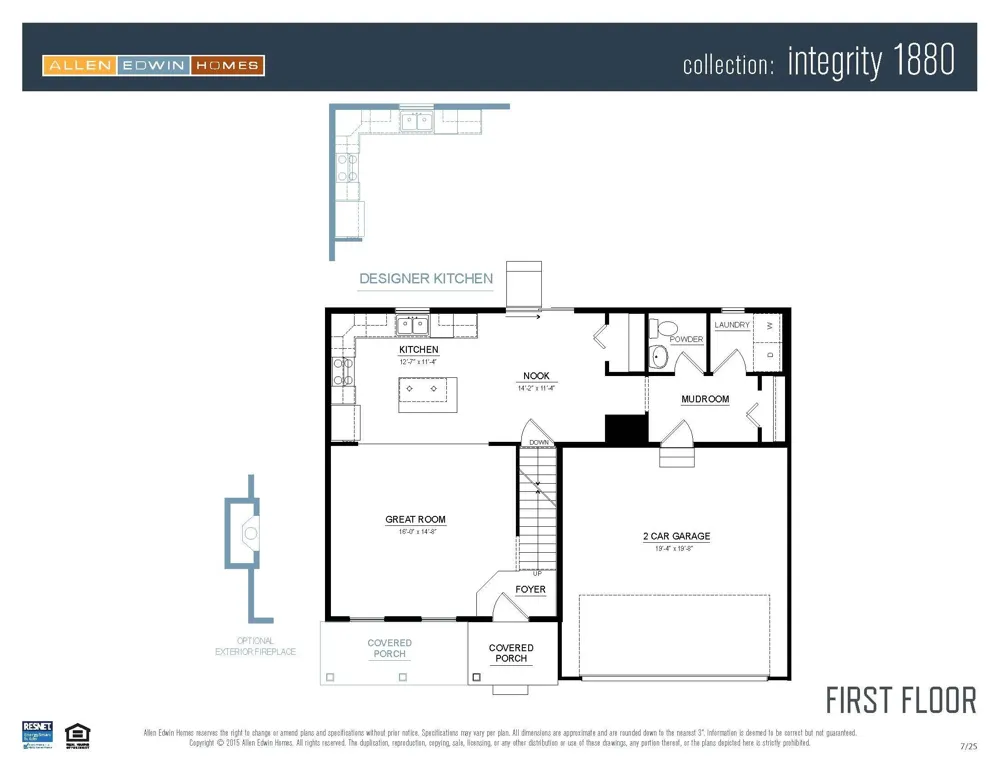
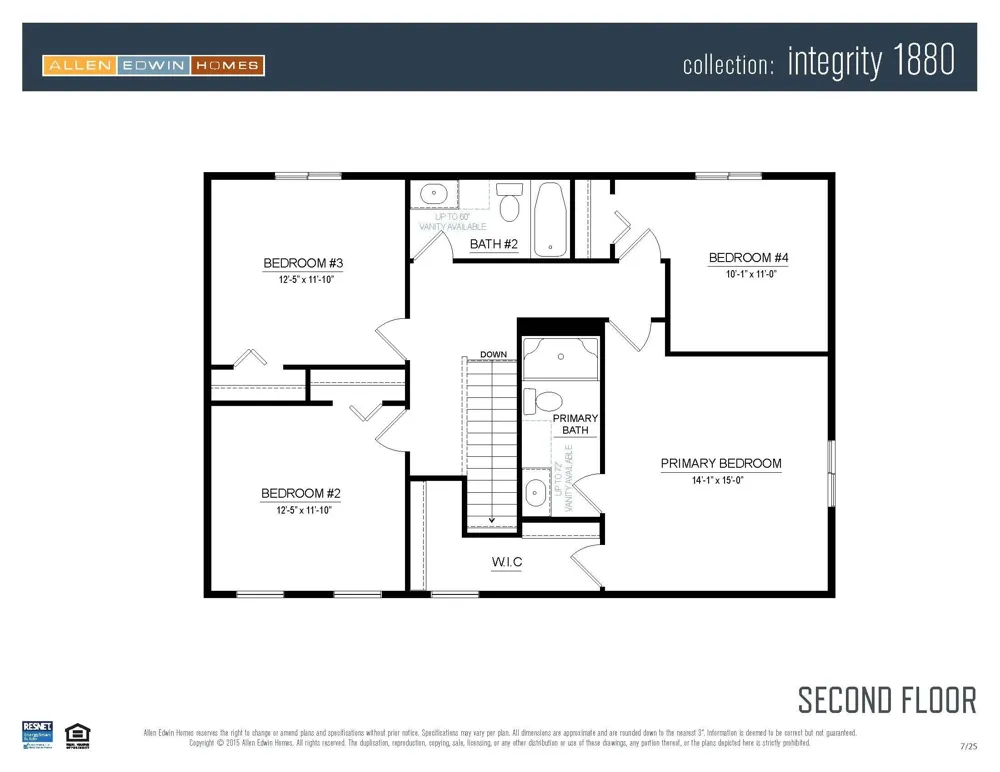
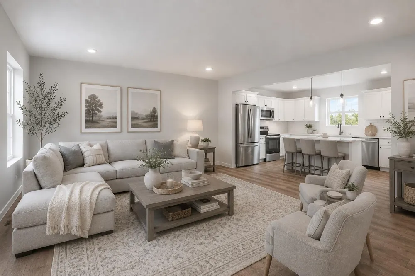
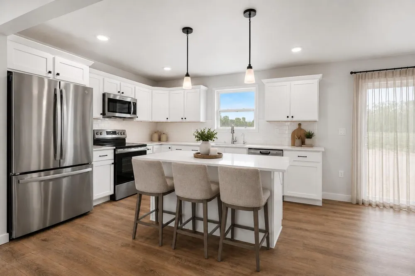
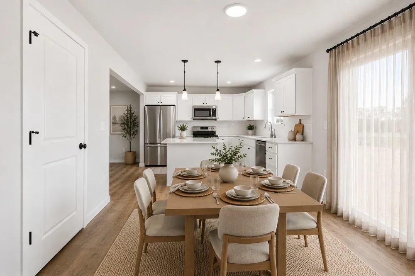
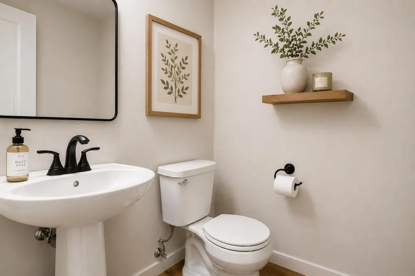
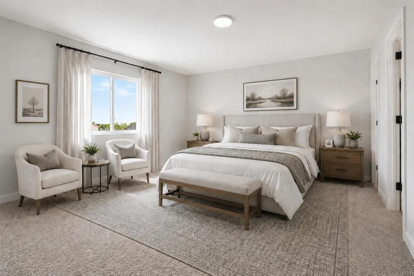
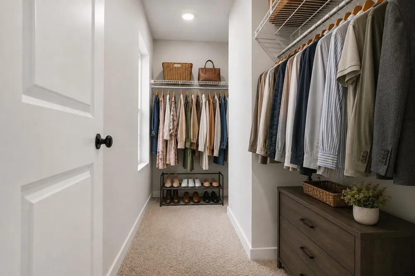
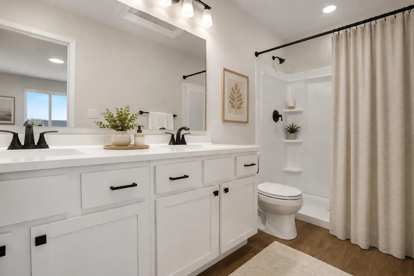
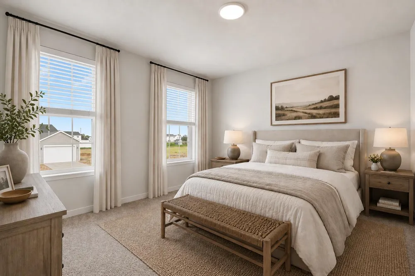
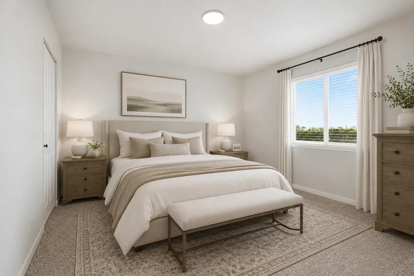
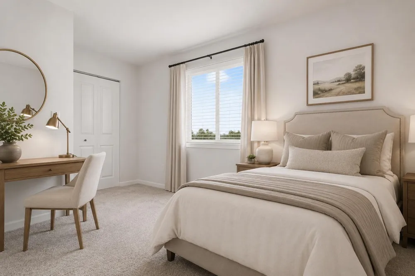
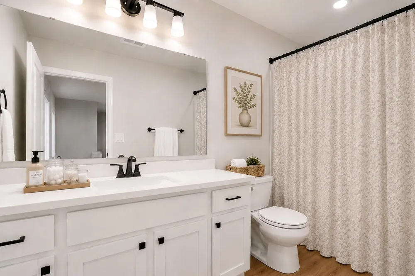
    NEW construction home completing in LESS THAN 30 DAYS! Located in Sunset Gardens in the Edwardsburg school district. This traditional two-story home offers 1,882 sqft of thoughtfully designed living space with 4 bedrooms and 2.5 baths, blending everyday comfort with timeless style. The great room welcomes you in with natural light and a space that feels inviting from the moment you enter. The modern kitchen features a 48-inch island, white cabinetry, quartz countertops, tile backsplash, and stainless-steel appliances with refrigerator, creating a clean and functional centerpiece for the home. Just beyond, a dedicated dining nook provides a bright setting for everyday meals, conversation, and easy access through sliding glass doors to 10x10 patio and backyard. A practical mudroom with storage is located on the first floor with direct access to the garage, offering an organized drop zone for daily routines. The powder room is discreetly tucked away for added privacy, and the laundryroom includes an exterior window for natural light along with a washer and dryer for convenience. Upstairs, all four bedrooms are thoughtfully arranged for privacy, including a spacious primary suite with a private bath and walk-in closet that feels like a personal retreat. With energy-efficient construction and a layout designed for flow and flexibility, this home offers a space that simply feels good to come home to. RESNET energy smart construction will save an estimated $1,195 annually. Actual savings may vary. See HERS?? Rating Certificate and Energy Smart Flyer for details. Home includes a 10-year structural warranty, offering lasting peace of mind. Contact our team to schedule your private tour today!

    Property Details
    Interior
    Pantry
    Cooling
    1
    Heating
    Forced Air, NaturalGas
    Cooling Features
    Central Air
    Bedrooms
    4
    Bathrooms
    2.5
    Full Baths
    2
    Half Baths
    1
    Acres
    0.587
    Square Feet
    1882.0
    Lot Size (sqft)
    25579.0
    Parking Features
    Attached, Concrete, GarageFacesFront, GarageDoorOpener, Paved
    Parking
    1
    Parking Type
    Garage
    Parking Garage Spaces
    2.0
    Property Type
    Purchase
    Style
    Colonial
    Basement
    1
    Basement Description
    Full
    Year Built
    2026
    Foundation
    Basement
    Roof
    Composition, Shingle
    Sewer Information
    Septic Tank
    Utility Source
    Well
    Utility Features
    Natural Gas Connected
    Appliances
    Dishwasher, Dryer, Microwave, Refrigerator, Range, Washer
    Subdivision
    SUNSET GARDENS
    School District
    Edwardsburg
    County
    Cass
    Region
    MasonTownship_Cass
    Original List Price
    $389,900
    Days on Market (Cumulative)
    105
    Taxes Annual
    $500
    MLS #
    66026026732
    Location
    Legal

    ​All rights reserved. Information Deemed Reliable, but Not Guaranteed. Listing information is from various brokers who participate in IDX and not all listings may be visible on the site. The property information being provided is for consumers personal, non-commercial use and may not be used for any purpose other than to identify prospective properties consumers may be interested in purchasing.

    Provided By
    Listed by Lance A Bethell (#66143520230339)
    Listing Office: Allen Edwin Realty (#662648373195)

    Connect with a Premier Realtor
    Connect with a Premier Realtor 888-563-7475

    Interested in Purchasing 71416 Sophie Road?

    Get an estimate on monthly payments on this property.

    $
    years
    Down Payment
    $
    %
    Interest Rate
    %
    Tax Rate
    %
    $
    $annually
    $monthly
    Estimated Monthly Payment
    $0.00
    Loan Amount
    $0.00