(888) 563-7475 team@fyndahome.com
    Traffic Dashboard
    Home
    • Home
    • Search
      • Local Properties
      • Communities
    • Sell
    • Get Your Home Value
    • Finance a Home
    • Buy
    • Communities
      • Auburn Hills
      • Berkley
      • Birmingham
      • Bloomfield Hills
      • Brandon Township
      • Clarkston
      • Clawson
      • Commerce Township
      • Ferndale
      • Highland
      • Lake Orion
      • Rochester Hills
      • Royal Oak
      • Troy
      • Waterford Township
      • West Bloomfield
      • White Lake
    • About
    • Get Connected
    Traffic Dashboard
    fyndahome.com
    (888) 563-7475 team@fyndahome.com
    • MICHIGAN
    Company
    • Home
    • About
    • Testimonials
    • Contact
    Services
    • Buying
    • Selling
    • Home Valuation
    • Mortgage Calculator
    Explore
    • Property Search
    • Featured Properties
    • Communities
    Local Guide
    • Search by City
    • Search by Subdivision
    • Search by Zip
    • Search by Area
    Legal
    • Privacy
    • Terms
    • DMCA
    • Accessibility
    • Fair Housing
    Account
    • Dashboard
    • Logout
    • Login
    fyndahome.com - Footer Logo
    ©2026 fyndahome.com. All rights reserved.
    Website built by CloseHack.


    Realcomp IDX

    ​All rights reserved. Information Deemed Reliable, but Not Guaranteed. Listing information is from various brokers who participate in IDX and not all listings may be visible on the site. The property information being provided is for consumers personal, non-commercial use and may not be used for any purpose other than to identify prospective properties consumers may be interested in purchasing.

    Return
    • All Types
    • House+2 more
    • Price
    • Bed/Bath
    • Size
    • Dates
    • Filters
    • Amenities
    • Save
    • Share
    Listings
    No results
    Sort
    Home / Clarkston City / 716 Bristol Lane
    716 Bristol Lane Clarkston City, MI 48348 716 Bristol Lane Clarkston City, MI 48348 716 Bristol Lane Clarkston City, MI 48348 716 Bristol Lane Clarkston City, MI 48348 716 Bristol Lane Clarkston City, MI 48348 716 Bristol Lane Clarkston City, MI 48348 716 Bristol Lane Clarkston City, MI 48348 716 Bristol Lane Clarkston City, MI 48348 716 Bristol Lane Clarkston City, MI 48348 716 Bristol Lane Clarkston City, MI 48348 716 Bristol Lane Clarkston City, MI 48348 716 Bristol Lane Clarkston City, MI 48348 716 Bristol Lane Clarkston City, MI 48348 716 Bristol Lane Clarkston City, MI 48348 716 Bristol Lane Clarkston City, MI 48348 716 Bristol Lane Clarkston City, MI 48348 716 Bristol Lane Clarkston City, MI 48348 716 Bristol Lane Clarkston City, MI 48348 716 Bristol Lane Clarkston City, MI 48348 716 Bristol Lane Clarkston City, MI 48348 716 Bristol Lane Clarkston City, MI 48348 716 Bristol Lane Clarkston City, MI 48348 716 Bristol Lane Clarkston City, MI 48348 716 Bristol Lane Clarkston City, MI 48348 716 Bristol Lane Clarkston City, MI 48348 716 Bristol Lane Clarkston City, MI 48348 716 Bristol Lane Clarkston City, MI 48348 716 Bristol Lane Clarkston City, MI 48348 716 Bristol Lane Clarkston City, MI 48348 716 Bristol Lane Clarkston City, MI 48348 716 Bristol Lane Clarkston City, MI 48348 716 Bristol Lane Clarkston City, MI 48348 716 Bristol Lane Clarkston City, MI 48348 716 Bristol Lane Clarkston City, MI 48348 716 Bristol Lane Clarkston City, MI 48348 716 Bristol Lane Clarkston City, MI 48348 716 Bristol Lane Clarkston City, MI 48348 View All Photos

    $695,000

    | ActiveUnderContract

    716 Bristol Lane

    Clarkston City, MI 48348

    3,134
    Square Feet
    4
    Beds
    3
    Baths
    1.53
    Acres
    65
    Days on Market
    20261061892
    MLS#
    House
    Structure
    Residential
    Zone
    Contact

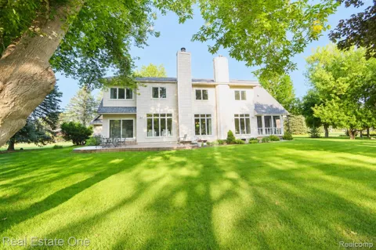
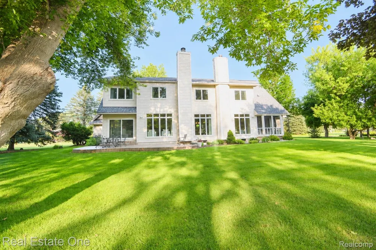
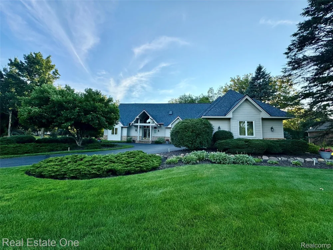
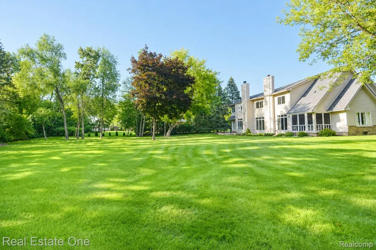
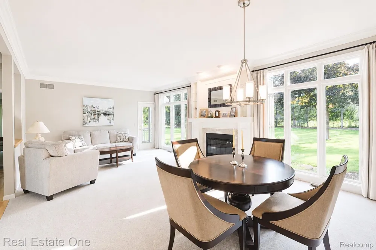
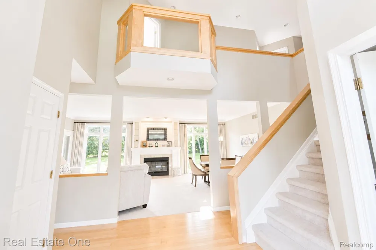
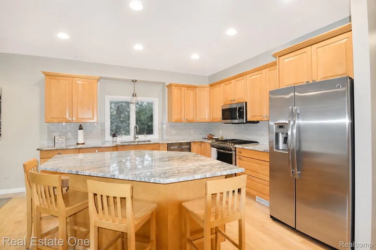
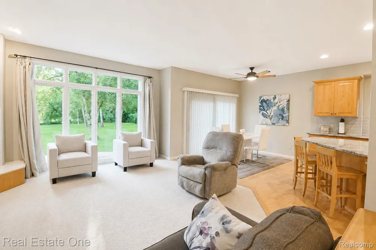
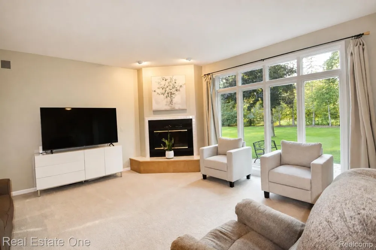
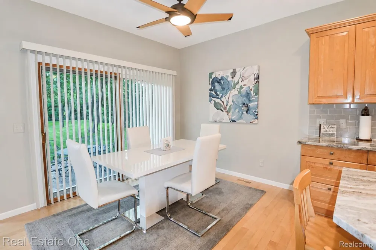
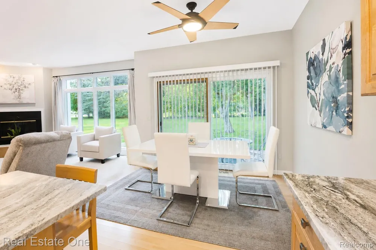
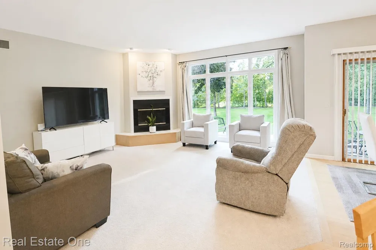
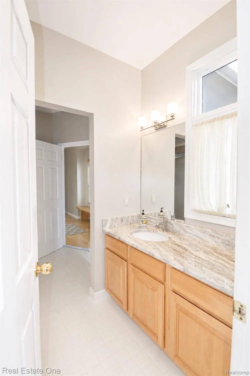
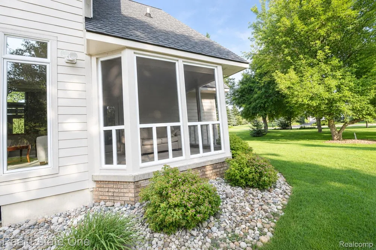
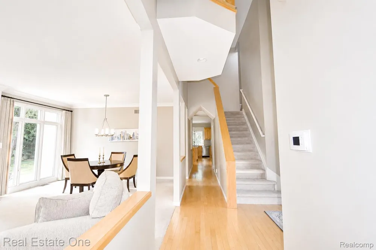
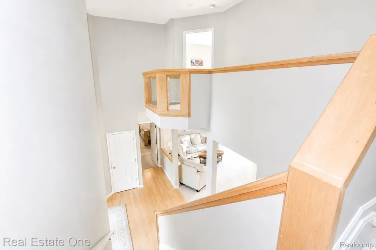
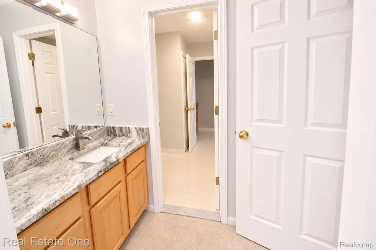
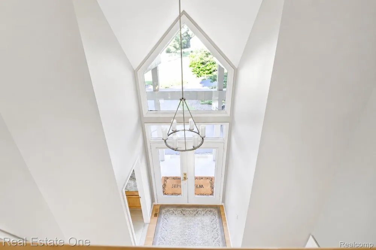
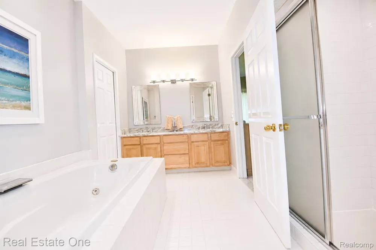
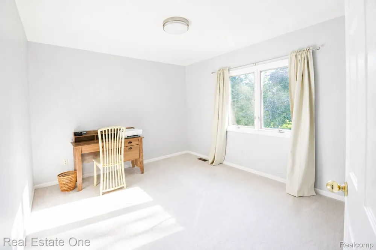
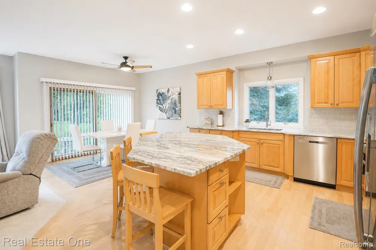
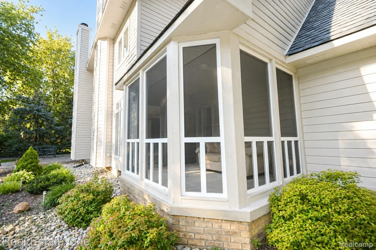
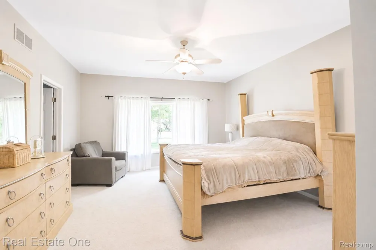
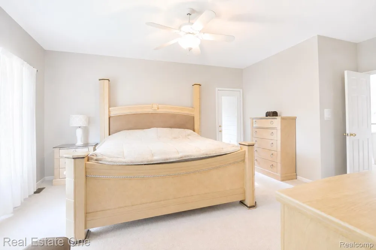
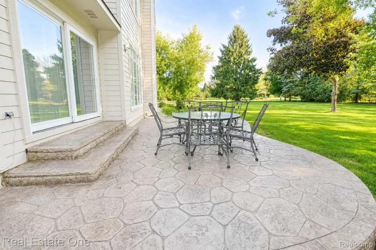
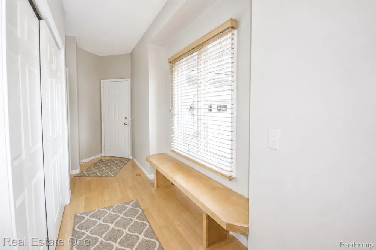
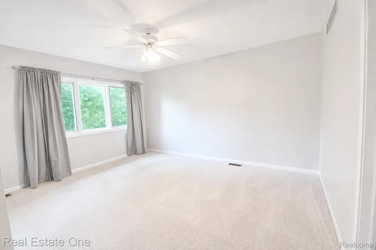
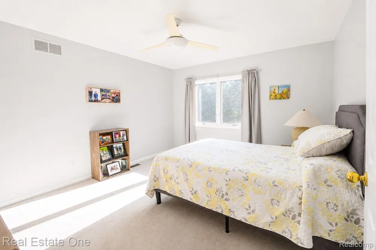
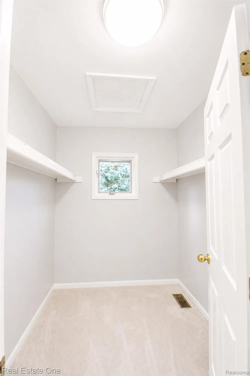
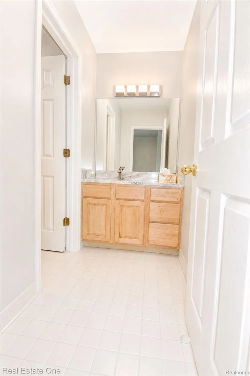
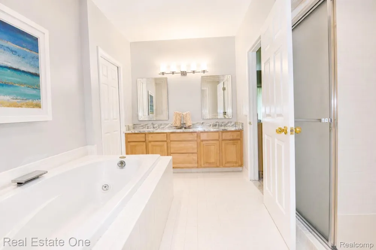
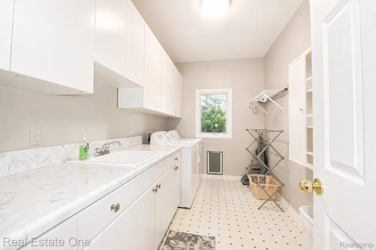
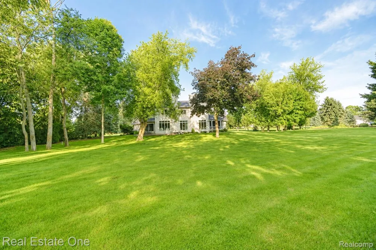
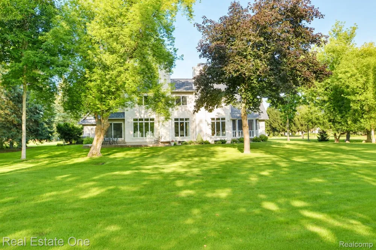
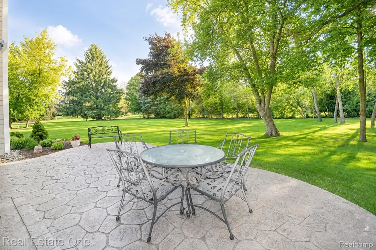
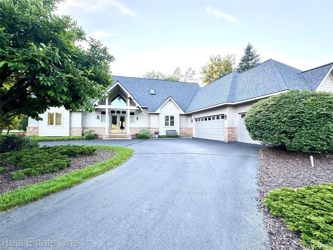
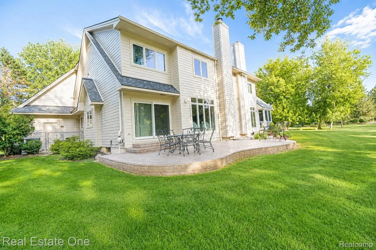
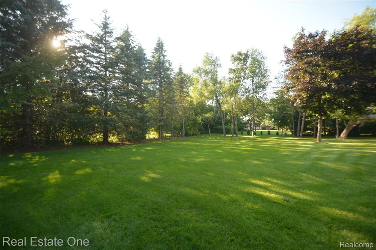
    Welcome to this exceptionally well-maintained home on a spectacular 1.5-acre private lot in one of Clarkston's most desirable neighborhoods. Surrounded by mature trees and natural beauty, this peaceful setting also includes neighborhood lake access for fishing, kayaking, paddleboarding, and relaxing by the water, location on a peaceful, low-traffic street, offering a quiet and private setting. The open-concept floor plan features a sought-after first-floor primary suite with a spacious walk-in closet, ceiling fan, private patio access, and serene backyard views. The luxurious primary bath offers dual granite vanities, a soaking tub, separate shower, private water closet, and abundant storage. A dramatic two-story foyer with elegant glass entry doors welcomes you inside. The light-filled living and dining rooms flow effortlessly into the spacious family room, highlighted by a gas fireplace with tiled hearth, custom woodwork, and extensive recessed lighting. The gourmet kitchen is the heart of the home, showcasing granite countertops, a large center island, rich cabinetry, brick-style backsplash, stainless steel appliances including a gas range, and abundant prep and storage space. The adjoining first-floor laundry room features extensive cabinetry, countertop workspace, utility sink, and a large storage closet. Upstairs you'll find three spacious bedrooms with generous closets and ceiling fans, plus a shared bath with separate vanity areas. One bedroom also makes an ideal home office or flex space. The expansive unfinished basement offers endless possibilities for future living, recreation, fitness, or storage. An oversized three-car garage with extra-high ceilings and a service door adds even more functionality. Beautiful hardwood flooring, quality craftsmanship, custom woodwork, neutral, and meticulous pride of ownership shine throughout. Move-in ready.

    Property Details
    Cooling
    1
    Heating
    Forced Air, NaturalGas
    Cooling Features
    Central Air
    Bedrooms
    4
    Bathrooms
    3.0
    Full Baths
    3
    Acres
    1.53
    Square Feet
    3134.0
    Parking Features
    ThreeCarGarage, Attached, GarageDoorOpener
    Parking
    1
    Parking Type
    Garage
    Parking Garage Spaces
    3.0
    Property Type
    Purchase
    Style
    Colonial
    Basement
    1
    Basement Description
    Unfinished
    Basement Finished
    1
    Year Built
    1995
    Foundation
    Basement, Poured
    Sewer Information
    Public Sewer
    Utility Source
    Well
    Appliances
    BuiltInElectricOven, Dishwasher, Disposal, FreeStandingRefrigerator, GasCooktop, Microwave, RefrigeratorUnderCounterDrawer
    Subdivision
    HEATHER LAKE MEADOWS 6 - ORION TOWNSHIP
    School District
    LakeOrion
    County
    Oakland
    Region
    ClarkstonCity_Oakland
    Original List Price
    $720,000
    Days on Market (Cumulative)
    65
    Taxes Annual
    $8,882
    HOA
    1
    HOA Fees
    895.0
    MLS #
    20261061892
    Location
    Legal

    ​All rights reserved. Information Deemed Reliable, but Not Guaranteed. Listing information is from various brokers who participate in IDX and not all listings may be visible on the site. The property information being provided is for consumers personal, non-commercial use and may not be used for any purpose other than to identify prospective properties consumers may be interested in purchasing.

    Provided By
    Listed by Linda K Rea (#077078)
    Listing Office: Real Estate One-Rochester (#08114940)

    Connect with a Premier Realtor
    Connect with a Premier Realtor 888-563-7475

    Interested in Purchasing 716 Bristol Lane?

    Get an estimate on monthly payments on this property.

    $
    years
    Down Payment
    $
    %
    Interest Rate
    %
    Tax Rate
    %
    $
    $annually
    $monthly
    Estimated Monthly Payment
    $0.00
    Loan Amount
    $0.00