(888) 563-7475 team@fyndahome.com
    Traffic Dashboard
    Home
    • Home
    • Search
      • Local Properties
      • Communities
    • Sell
    • Get Your Home Value
    • Finance a Home
    • Buy
    • Communities
      • Auburn Hills
      • Berkley
      • Birmingham
      • Bloomfield Hills
      • Brandon Township
      • Clarkston
      • Clawson
      • Commerce Township
      • Ferndale
      • Highland
      • Lake Orion
      • Rochester Hills
      • Royal Oak
      • Troy
      • Waterford Township
      • West Bloomfield
      • White Lake
    • About
    • Get Connected
    Traffic Dashboard
    fyndahome.com
    (888) 563-7475 team@fyndahome.com
    • MICHIGAN
    Company
    • Home
    • About
    • Testimonials
    • Contact
    Services
    • Buying
    • Selling
    • Home Valuation
    • Mortgage Calculator
    Explore
    • Property Search
    • Featured Properties
    • Communities
    Local Guide
    • Search by City
    • Search by Subdivision
    • Search by Zip
    • Search by Area
    Legal
    • Privacy
    • Terms
    • DMCA
    • Accessibility
    • Fair Housing
    Account
    • Dashboard
    • Logout
    • Login
    fyndahome.com - Footer Logo
    ©2026 fyndahome.com. All rights reserved.
    Website built by CloseHack.


    Realcomp IDX

    ​All rights reserved. Information Deemed Reliable, but Not Guaranteed. Listing information is from various brokers who participate in IDX and not all listings may be visible on the site. The property information being provided is for consumers personal, non-commercial use and may not be used for any purpose other than to identify prospective properties consumers may be interested in purchasing.

    Return
    • All Types
    • House+2 more
    • Price
    • Bed/Bath
    • Size
    • Dates
    • Filters
    • Amenities
    • Save
    • Share
    Listings
    No results
    Sort
    Home / Clawson City / 810 Schalm Dr
    810 Schalm Dr Clawson City, MI 48017 810 Schalm Dr Clawson City, MI 48017 810 Schalm Dr Clawson City, MI 48017 810 Schalm Dr Clawson City, MI 48017 810 Schalm Dr Clawson City, MI 48017 810 Schalm Dr Clawson City, MI 48017 810 Schalm Dr Clawson City, MI 48017 810 Schalm Dr Clawson City, MI 48017 810 Schalm Dr Clawson City, MI 48017 810 Schalm Dr Clawson City, MI 48017 810 Schalm Dr Clawson City, MI 48017 810 Schalm Dr Clawson City, MI 48017 810 Schalm Dr Clawson City, MI 48017 810 Schalm Dr Clawson City, MI 48017 810 Schalm Dr Clawson City, MI 48017 810 Schalm Dr Clawson City, MI 48017 810 Schalm Dr Clawson City, MI 48017 810 Schalm Dr Clawson City, MI 48017 810 Schalm Dr Clawson City, MI 48017 810 Schalm Dr Clawson City, MI 48017 810 Schalm Dr Clawson City, MI 48017 810 Schalm Dr Clawson City, MI 48017 810 Schalm Dr Clawson City, MI 48017 810 Schalm Dr Clawson City, MI 48017 810 Schalm Dr Clawson City, MI 48017 810 Schalm Dr Clawson City, MI 48017 810 Schalm Dr Clawson City, MI 48017 810 Schalm Dr Clawson City, MI 48017 810 Schalm Dr Clawson City, MI 48017 810 Schalm Dr Clawson City, MI 48017 810 Schalm Dr Clawson City, MI 48017 810 Schalm Dr Clawson City, MI 48017 810 Schalm Dr Clawson City, MI 48017 View All Photos

    $748,645

    | Active

    810 Schalm Dr

    Clawson City, MI 48017

    2,455
    Square Feet
    4
    Beds
    2.5
    Baths
    0.14
    Acres
    102
    Days on Market
    20261072237
    MLS#
    House
    Structure
    Residential
    Zone
    Contact

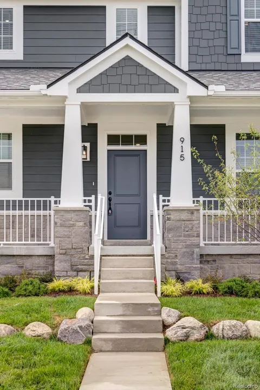
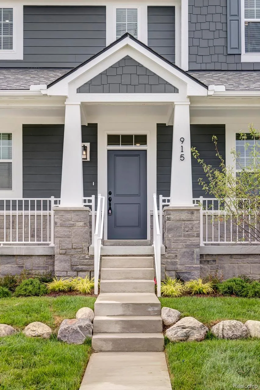
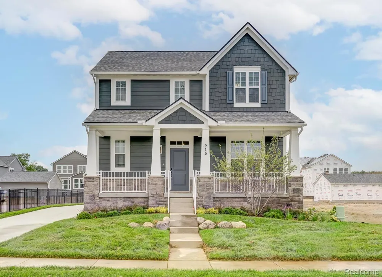
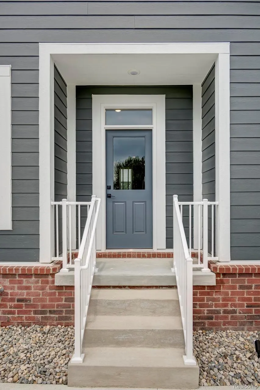
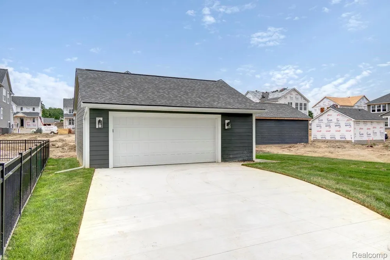
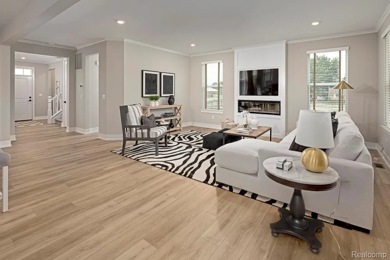
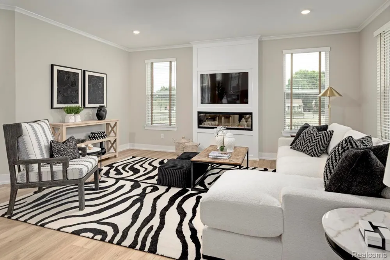
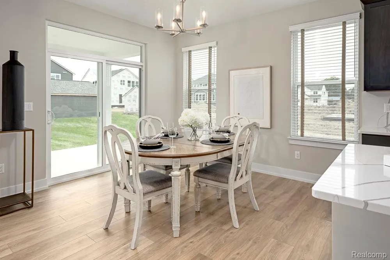
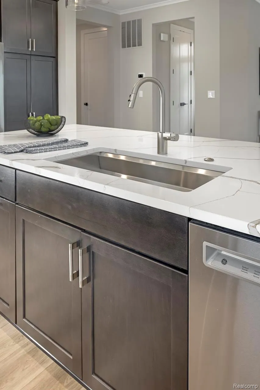
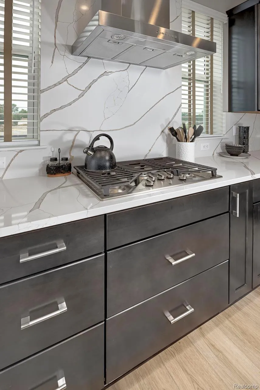
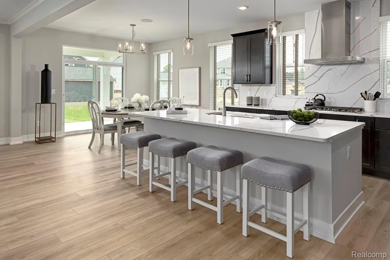
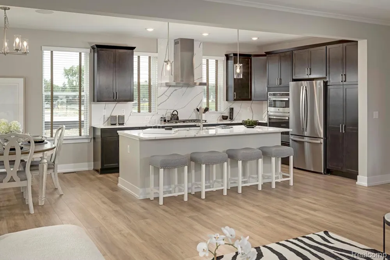
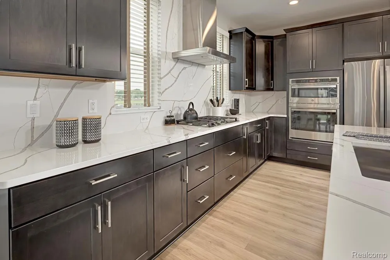
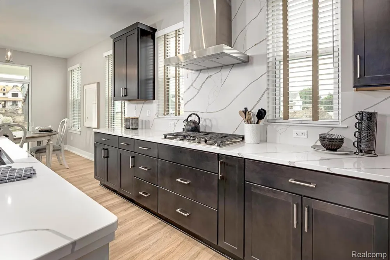
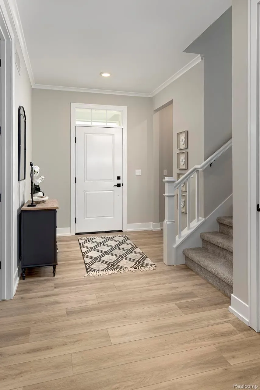
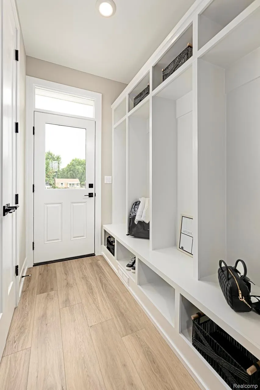
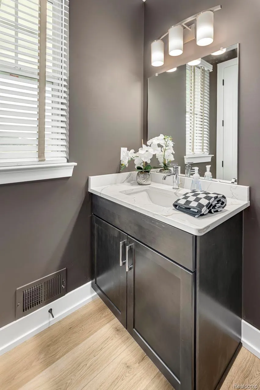
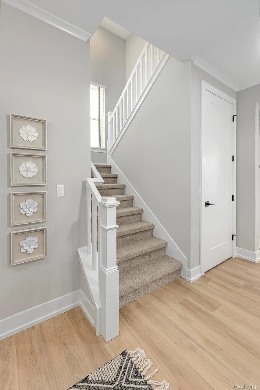
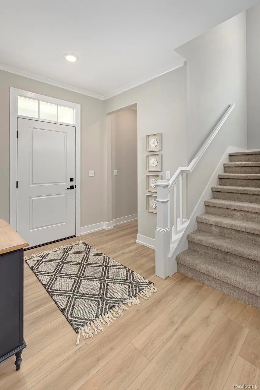
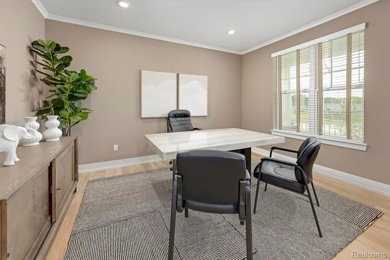
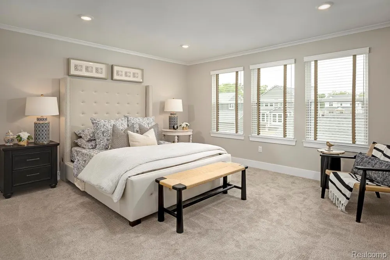
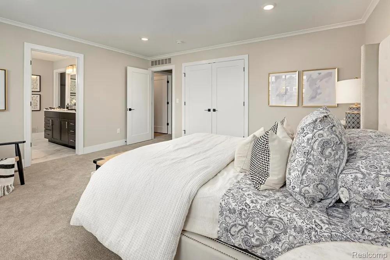
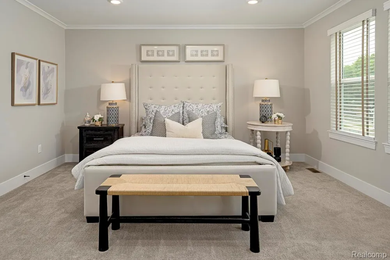
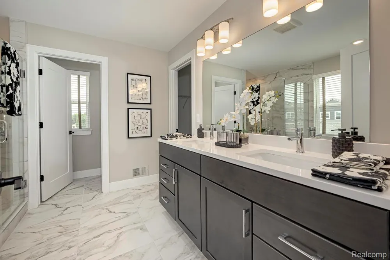
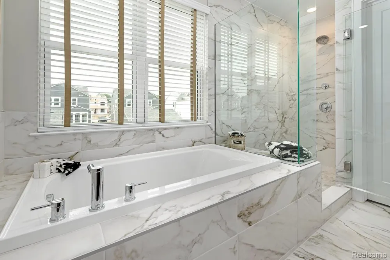
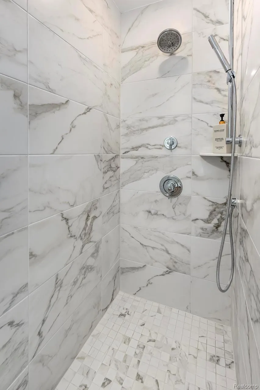
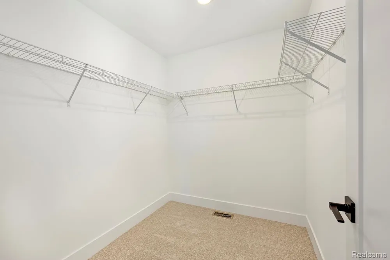
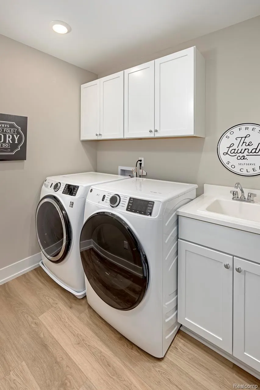
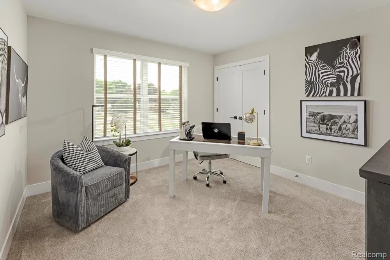
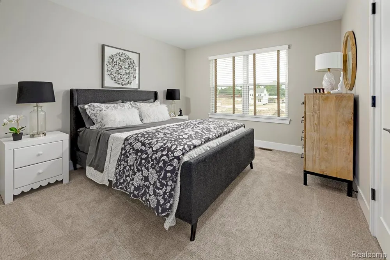
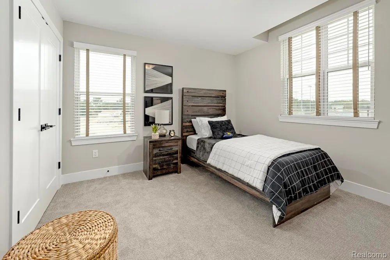
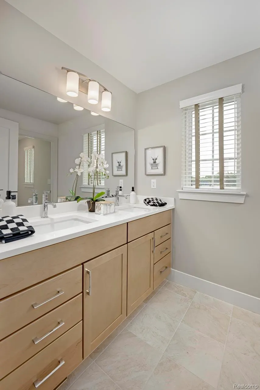
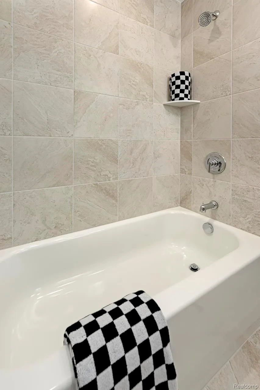
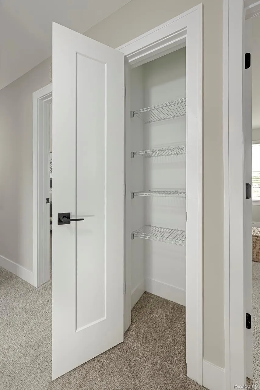
    Robertson Brothers Homes is pleased to present The Village at Clawson Park! This single family community is made up of 39 individual homes ranging from 2,092 to 2,623 square feet of modern, stylish, and convenient living space. The "Fairfax" floor plan is 4 beds, 2.5 bathrooms, and is 2,455 square feet of open living space; exclusive to the Fairfax is the option of a 14x12 sunroom/dining room and expanded kitchen to give up to a 11.5' kitchen island. Upon entry, you'll be greeted by a welcoming den space with double doors, a half bathroom, and coat closet in the foyer. The Fairfax has private mudroom with optional bench seating, 9 ft tall ceilings throughout, and a perfect open living space to entertain in. The kitchen features an 8ft long kitchen island with granite countertops included, alongside gourmet appliances with a GE chimney hood, built in microwave and oven combo, and 42" upper cabinets from Merillat. Buyers also have the ability to expand the kitchen to nearly double the cabinet space and increase the island size to 11.5' long. The second floor features 2nd floor laundry, a full bathroom with tile flooring and a tile shower tub, along with the 3 secondary bedrooms, each with multiple windows. The primary suite offers a generous WIC, 3 large windows, a double vanity sink, and stand up tile shower with a euro glass door. This home is to be built so homeowners will have their choice of putting their personalized touches on the home, including selecting the cabinetry, flooring, countertops, lighting layout, paint colors, and more at Robertson Home's design studio in Bloomfield Hills. This listing is for homesite #9 and is to be built. Pricing does not include finish options- HOMEOWNERS CAN STILL SELECT THEIR FINISHING TOUCHES! Best of all, Robertson Homes does not require a construction loan. Bring your pre-approval and get started on your forever home today! Call Amie for details- photos are of a previous model home.

    Property Details
    Heating
    E N E R G Y S T A R Qualified Furnace Equipment, NaturalGas
    Bedrooms
    4
    Bathrooms
    2.5
    Full Baths
    2
    Half Baths
    1
    Acres
    0.14
    Square Feet
    2455.0
    Parking Features
    TwoCarGarage, Detached
    Parking
    1
    Parking Type
    Garage
    Parking Garage Spaces
    2.0
    Property Type
    Purchase
    Style
    Colonial
    Basement
    1
    Basement Description
    Unfinished
    Basement Finished
    1
    Year Built
    2027
    Foundation
    Basement, Poured
    Roof
    Asphalt
    Sewer Information
    Public Sewer
    Utility Source
    Public
    Appliances
    BuiltInGasOven, GasCooktop, Microwave, VentedExhaustFan
    School District
    Clawson
    County
    Oakland
    Region
    ClawsonCity_Oakland
    Original List Price
    $697,140
    Days on Market (Cumulative)
    102
    Taxes Annual
    $0
    HOA
    1
    HOA Fees
    35.0
    MLS #
    20261072237
    Location
    Legal

    ​All rights reserved. Information Deemed Reliable, but Not Guaranteed. Listing information is from various brokers who participate in IDX and not all listings may be visible on the site. The property information being provided is for consumers personal, non-commercial use and may not be used for any purpose other than to identify prospective properties consumers may be interested in purchasing.

    Provided By
    Listed by Dominic L Alessi (#397716)
    Listing Office: Robertson Brothers Company (#003188)

    Connect with a Premier Realtor
    Connect with a Premier Realtor 888-563-7475

    Interested in Purchasing 810 Schalm Dr?

    Get an estimate on monthly payments on this property.

    $
    years
    Down Payment
    $
    %
    Interest Rate
    %
    Tax Rate
    %
    $
    $annually
    $monthly
    Estimated Monthly Payment
    $0.00
    Loan Amount
    $0.00