(888) 563-7475 team@fyndahome.com
    Traffic Dashboard
    Home
    • Home
    • Search
      • Local Properties
      • Communities
    • Sell
    • Get Your Home Value
    • Finance a Home
    • Buy
    • Communities
      • Auburn Hills
      • Berkley
      • Birmingham
      • Bloomfield Hills
      • Brandon Township
      • Clarkston
      • Clawson
      • Commerce Township
      • Ferndale
      • Highland
      • Lake Orion
      • Rochester Hills
      • Royal Oak
      • Troy
      • Waterford Township
      • West Bloomfield
      • White Lake
    • About
    • Get Connected
    Traffic Dashboard
    fyndahome.com
    (888) 563-7475 team@fyndahome.com
    • MICHIGAN
    Company
    • Home
    • About
    • Testimonials
    • Contact
    Services
    • Buying
    • Selling
    • Home Valuation
    • Mortgage Calculator
    Explore
    • Property Search
    • Featured Properties
    • Communities
    Local Guide
    • Search by City
    • Search by Subdivision
    • Search by Zip
    • Search by Area
    Legal
    • Privacy
    • Terms
    • DMCA
    • Accessibility
    • Fair Housing
    Account
    • Dashboard
    • Logout
    • Login
    fyndahome.com - Footer Logo
    ©2026 fyndahome.com. All rights reserved.
    Website built by CloseHack.


    Realcomp IDX

    ​All rights reserved. Information Deemed Reliable, but Not Guaranteed. Listing information is from various brokers who participate in IDX and not all listings may be visible on the site. The property information being provided is for consumers personal, non-commercial use and may not be used for any purpose other than to identify prospective properties consumers may be interested in purchasing.

    Return
    • All Types
    • House+2 more
    • Price
    • Bed/Bath
    • Size
    • Dates
    • Filters
    • Amenities
    • Save
    • Share
    Listings
    No results
    Sort
    Home / Kasson Township / 8552 S Olivia Drive
    8552 S Olivia Drive Kasson Township, MI 49664 8552 S Olivia Drive Kasson Township, MI 49664 8552 S Olivia Drive Kasson Township, MI 49664 8552 S Olivia Drive Kasson Township, MI 49664 8552 S Olivia Drive Kasson Township, MI 49664 8552 S Olivia Drive Kasson Township, MI 49664 8552 S Olivia Drive Kasson Township, MI 49664 8552 S Olivia Drive Kasson Township, MI 49664 8552 S Olivia Drive Kasson Township, MI 49664 8552 S Olivia Drive Kasson Township, MI 49664 8552 S Olivia Drive Kasson Township, MI 49664 8552 S Olivia Drive Kasson Township, MI 49664 8552 S Olivia Drive Kasson Township, MI 49664 8552 S Olivia Drive Kasson Township, MI 49664 8552 S Olivia Drive Kasson Township, MI 49664 8552 S Olivia Drive Kasson Township, MI 49664 8552 S Olivia Drive Kasson Township, MI 49664 8552 S Olivia Drive Kasson Township, MI 49664 8552 S Olivia Drive Kasson Township, MI 49664 8552 S Olivia Drive Kasson Township, MI 49664 8552 S Olivia Drive Kasson Township, MI 49664 8552 S Olivia Drive Kasson Township, MI 49664 8552 S Olivia Drive Kasson Township, MI 49664 8552 S Olivia Drive Kasson Township, MI 49664 8552 S Olivia Drive Kasson Township, MI 49664 8552 S Olivia Drive Kasson Township, MI 49664 8552 S Olivia Drive Kasson Township, MI 49664 8552 S Olivia Drive Kasson Township, MI 49664 View All Photos

    $565,000

    | Active

    8552 S Olivia Drive

    Kasson Township, MI 49664

    1,492
    Square Feet
    3
    Beds
    2
    Baths
    0.33
    Acres
    118
    Days on Market
    78080068586
    MLS#
    House
    Structure
    Residential
    Zone
    Contact

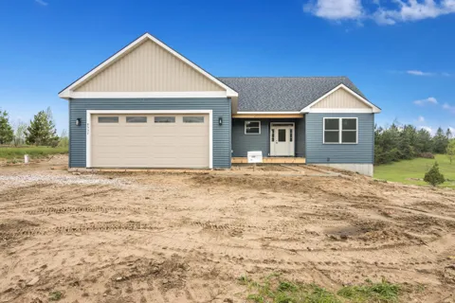
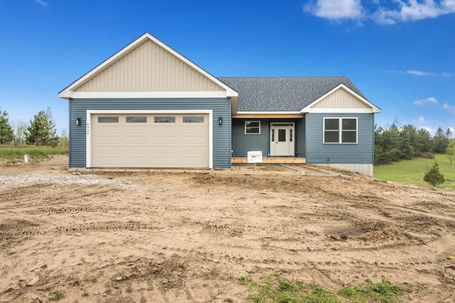
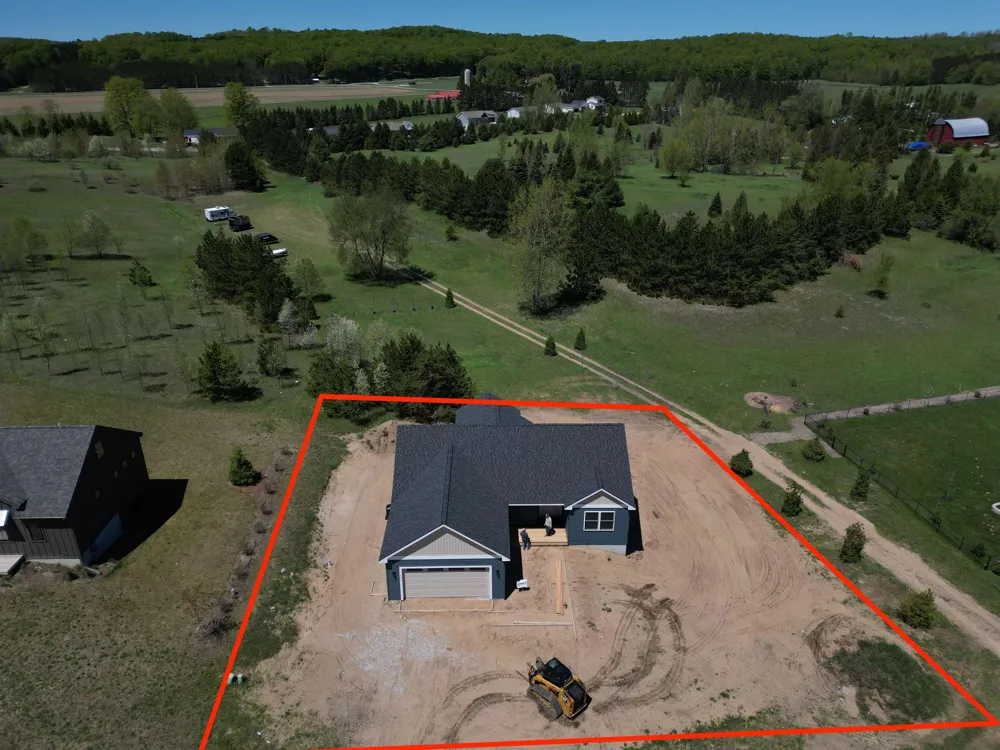
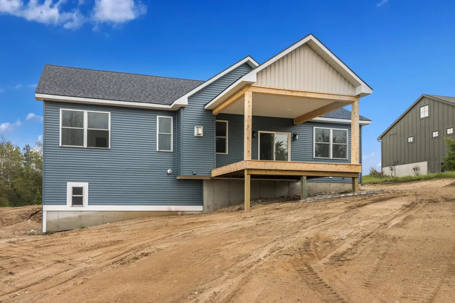
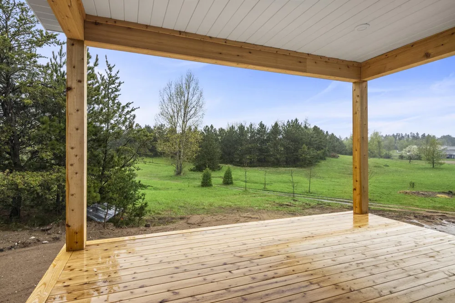
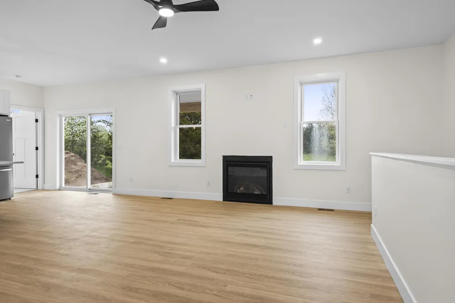
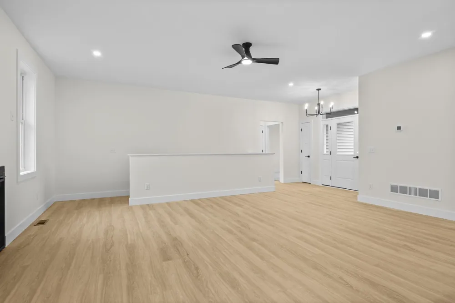
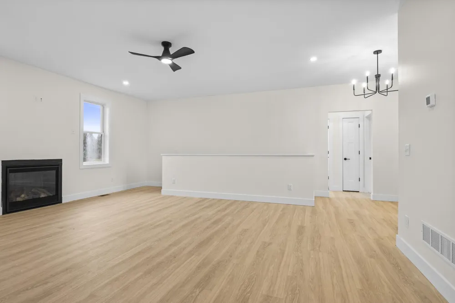
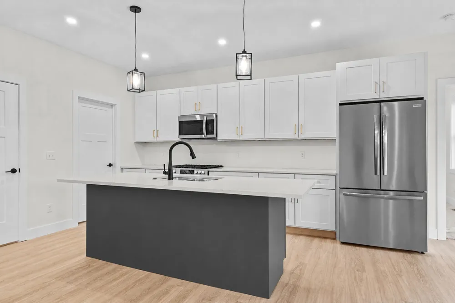
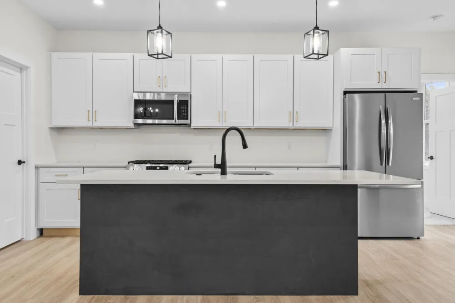
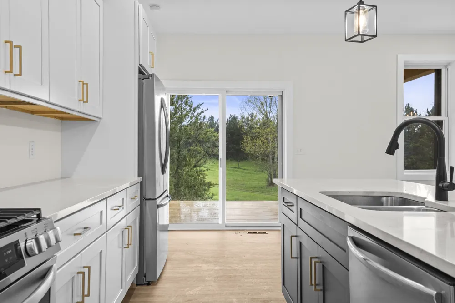
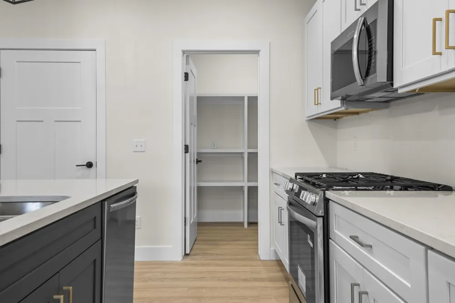
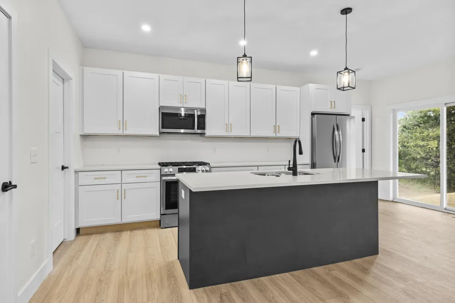
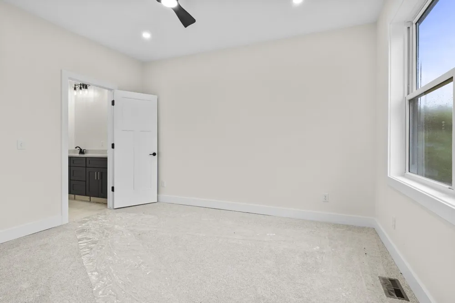
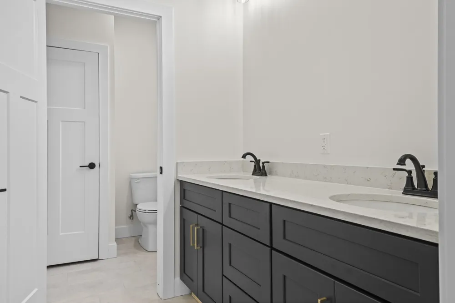
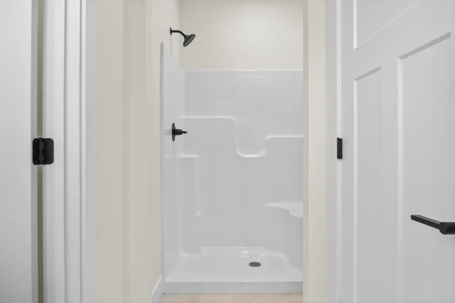
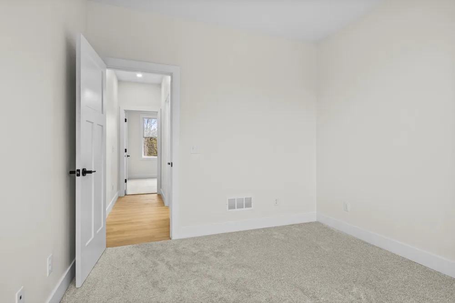
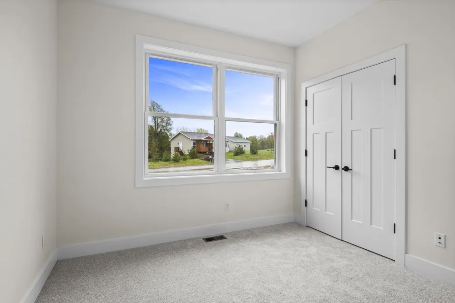
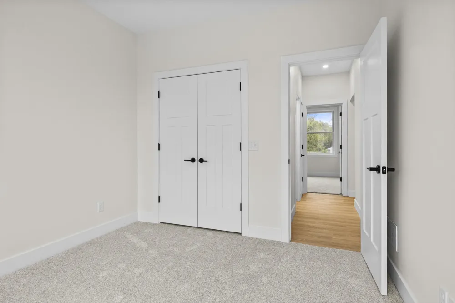
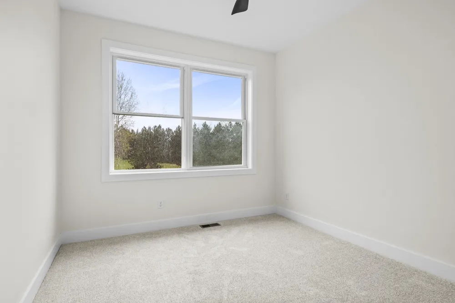
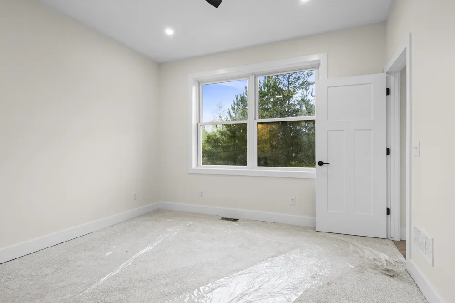
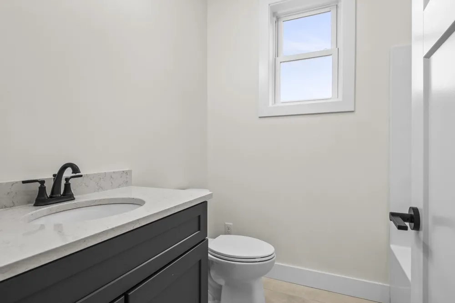
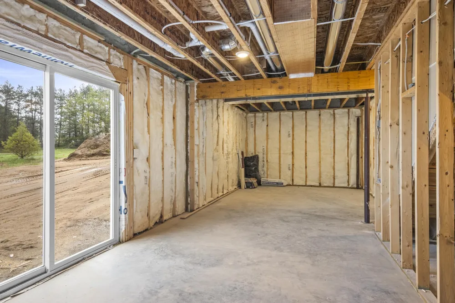
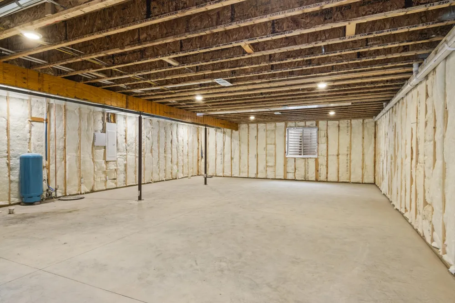
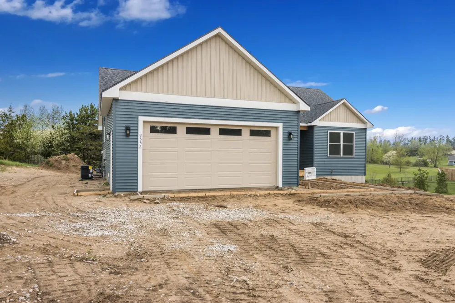
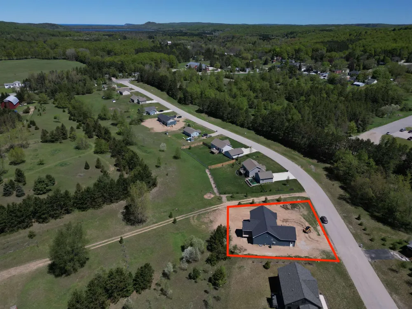
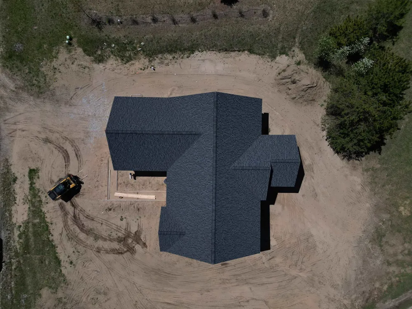
    Thoughtfully designed and full of charm, this new construction home in Maplewood Commons proves that modest square footage can still live large. The open floor plan is bright, welcoming, and intentionally laid out to maximize comfort and functionality. The kitchen serves as the heart of the home, featuring quartz countertops, a spacious island, and stainless steel appliances that blend style with everyday practicality. Vaulted ceilings in the main living area, paired with large windows, flood the space with light and create an airy, expansive feel. The primary suite offers a private retreat with its own bath and a walk-in closet. Downstairs, the full unfinished walkout lower level provides endless potential for future living space, whether you envision additional bedrooms, a family room, recreation area, guest quarters, or simply extra storage. The slider door invites in natural light and enhances the versatility of the space while providing direct access to the backyard. Step outside to the beautiful cedar-finished covered deck, where you can relax or entertain while taking in peaceful countryside views. The backyard borders a common area, and the natural slope of the landscape creates an added sense of privacy and seclusion. A nearby communal boat and RV storage area adds convenience for those looking to fully embrace the Up North lifestyle. Remaining excavation, asphalt driveway installation, and lawn seeding will be completed in the spring, allowing the exterior to fully come to life. Located within the Glen Lake School District and just minutes from Traverse City, numerous inland lakes, beaches, trails, and the countless amenities Leelanau County has to offer, this development offer a true sense of community. Whether you are a first time home buyer, someone seeking a smaller, low maintenance home, or new construction, this home is ready for its new owner to make it their own. (At least one seller is a licensed realtor in the State of Michigan.)

    Property Details
    Interior
    CathedralCeilings, WalkInClosets
    Cooling
    1
    Heating
    Forced Air, NaturalGas
    Cooling Features
    Ceiling Fans, CentralAir, ExhaustFan
    Bedrooms
    3
    Bathrooms
    2.0
    Full Baths
    2
    Lot Features
    Cleared, Sloped, Wooded
    Lot Description
    Cleared, Sloped, Wooded
    Acres
    0.33
    Square Feet
    1492.0
    Parking Features
    TwoCarGarage, Attached, Garage
    Parking
    1
    Parking Type
    Garage
    Parking Garage Spaces
    2.0
    Property Type
    Purchase
    Style
    Ranch
    Basement
    1
    Basement Description
    Concrete, Daylight, Full, Unfinished, WalkOutAccess
    Basement Finished
    1
    Year Built
    2026
    Foundation
    Basement
    Sewer Information
    Septic Tank
    Utility Source
    Well
    Appliances
    Dishwasher, Disposal, Oven, Refrigerator, Range
    Subdivision
    MAPLEWOOD COMMONS
    School District
    GlenLake
    County
    Leelanau
    Region
    KassonTownship_Leelanau
    Original List Price
    $565,000
    Days on Market (Cumulative)
    118
    HOA
    1
    HOA Fees
    175.0
    MLS #
    78080068586
    Location
    Legal

    ​All rights reserved. Information Deemed Reliable, but Not Guaranteed. Listing information is from various brokers who participate in IDX and not all listings may be visible on the site. The property information being provided is for consumers personal, non-commercial use and may not be used for any purpose other than to identify prospective properties consumers may be interested in purchasing.

    Provided By
    Listed by TJ Shimek (#78000000509106)
    Listing Office: The Mitten Real Estate Group (#78000000082298)

    Connect with a Premier Realtor
    Connect with a Premier Realtor 888-563-7475

    Interested in Purchasing 8552 S Olivia Drive?

    Get an estimate on monthly payments on this property.

    $
    years
    Down Payment
    $
    %
    Interest Rate
    %
    Tax Rate
    %
    $
    $annually
    $monthly
    Estimated Monthly Payment
    $0.00
    Loan Amount
    $0.00